Immaculate Turn-Key Ranch with Finished Basement, Open-Space Views & Exceptional Entertaining Space!
Welcome home to this beautifully maintained 5-bedroom, 3-bathroom ranch nestled on a spacious .24-acre cul-de-sac lot backing to open space. From the moment you arrive, you’ll appreciate the thoughtful design, generous living spaces, and move-in-ready condition of this exceptional property.
The main level welcomes you with abundant natural light, and a spacious open-concept feel. The gourmet kitchen is a chef’s dream, featuring quartz countertops, a center island with sink and seating, gas cooktop, built-in oven and microwave, pantry, and plenty of cabinet space. The main level also offers two additional bedrooms, a guest bath, a spacious primary suite with a luxurious 5-piece bath, and a generously sized laundry/mudroom for everyday convenience. A fireplace creates a warm and inviting atmosphere in the main living area.
Head downstairs to the fully finished basement, offering incredible flexibility and space for entertaining, relaxing, working, or hosting guests. The basement features a large family room with a second fireplace, a bar area, billiard table, private office, two bedrooms with private vanities, walk-in closets, and abundant storage throughout.
Outside, enjoy the privacy and peaceful setting of this cul-de-sac lot backing to open space. The spacious backyard is designed for enjoying Colorado evenings with a covered patio, fire pit, and plenty of room to entertain or unwind.
Additional highlights include a finished oversized garage and exceptional storage throughout the home. Located approximately one hour from Denver International Airport and just 25 minutes from Jackson Lake State Park, this property offers the perfect combination of comfortable living, outdoor recreation, and convenient access to the Denver metro area.
For sale
$545,000
103 Bluebell Court, Wiggins, CO 80654
5beds
3,866sqft
Single Family Residence
Built in 2018
9,147 Square Feet Lot
$539,300 Zestimate®
$141/sqft
$13/mo HOA
What's special
- 3 days |
- 108 |
- 6 |
Zillow last checked:
Listing updated:
Listed by:
Tammy Biles 303-596-2131 tbiles@kw.com,
Keller Williams Preferred Realty,
Eric Estrada 719-722-0009,
Keller Williams Clients Choice Realty
Source: REcolorado as distributed by MLS GRID,MLS#: 1558318
Facts & features
Interior
Bedrooms & bathrooms
- Bedrooms: 5
- Bathrooms: 3
- Full bathrooms: 3
- Main level bathrooms: 2
- Main level bedrooms: 3
Bedroom
- Level: Main
- Area: 182 Square Feet
- Dimensions: 14 x 13
Bedroom
- Level: Main
- Area: 154 Square Feet
- Dimensions: 14 x 11
Bedroom
- Level: Main
- Area: 121 Square Feet
- Dimensions: 11 x 11
Bedroom
- Level: Basement
- Area: 154 Square Feet
- Dimensions: 14 x 11
Bedroom
- Level: Basement
- Area: 143 Square Feet
- Dimensions: 13 x 11
Bathroom
- Level: Main
Bathroom
- Level: Main
Bathroom
- Level: Basement
Bonus room
- Level: Basement
Dining room
- Level: Main
- Area: 88 Square Feet
- Dimensions: 8 x 11
Family room
- Level: Basement
- Area: 306 Square Feet
- Dimensions: 18 x 17
Kitchen
- Level: Main
- Area: 252 Square Feet
- Dimensions: 18 x 14
Laundry
- Level: Main
- Area: 70 Square Feet
- Dimensions: 10 x 7
Living room
- Level: Main
- Area: 270 Square Feet
- Dimensions: 18 x 15
Heating
- Forced Air
Cooling
- Central Air
Appliances
- Included: Bar Fridge, Cooktop, Dishwasher, Disposal, Dryer, Humidifier, Microwave, Oven, Range Hood, Refrigerator, Washer
Features
- Ceiling Fan(s), Eat-in Kitchen, High Ceilings, High Speed Internet, Jack & Jill Bathroom, Kitchen Island, Open Floorplan, Quartz Counters, Smoke Free, Walk-In Closet(s)
- Flooring: Carpet, Laminate, Tile
- Basement: Finished
- Number of fireplaces: 2
- Fireplace features: Basement, Living Room
Interior area
- Total structure area: 3,866
- Total interior livable area: 3,866 sqft
- Finished area above ground: 1,944
- Finished area below ground: 1,621
Property
Parking
- Total spaces: 2
- Parking features: Concrete
- Attached garage spaces: 2
Features
- Levels: One
- Stories: 1
- Patio & porch: Covered, Front Porch
- Exterior features: Fire Pit
- Fencing: Full
Lot
- Size: 9,147 Square Feet
- Features: Cul-De-Sac
Details
- Parcel number: 122322102027
- Zoning: RES
- Special conditions: Standard
Construction
Type & style
- Home type: SingleFamily
- Property subtype: Single Family Residence
Materials
- Frame
- Roof: Composition
Condition
- Year built: 2018
Utilities & green energy
- Sewer: Public Sewer
Community & HOA
Community
- Security: Carbon Monoxide Detector(s), Smoke Detector(s)
- Subdivision: Kiowa Park
HOA
- Has HOA: Yes
- Services included: Road Maintenance
- HOA fee: $160 annually
- HOA name: Kiowa Park HOA
- HOA phone: 970-484-0101
Location
- Region: Wiggins
Financial & listing details
- Price per square foot: $141/sqft
- Tax assessed value: $562,760
- Annual tax amount: $3,612
- Date on market: 8/11/2026
- Listing terms: Cash,Conventional,FHA,VA Loan
- Exclusions: Sellers Personal Property
- Ownership: Individual
Estimated market value
$539,300
$512,000 - $566,000
$3,167/mo
Price history
| Date | Event | Price |
|---|---|---|
| 8/11/2026 | Listed for sale | $545,000+1.9%$141/sqft |
Source:  REcolorado as distributed by MLS GRID #1558318 Report a problem REcolorado as distributed by MLS GRID #1558318 Report a problem | ||
| 7/31/2024 | Sold | $535,000-3.5%$138/sqft |
Source:  IRES as distributed by MLS GRID #1006479 Report a problem IRES as distributed by MLS GRID #1006479 Report a problem | ||
| 6/3/2024 | Pending sale | $554,500$143/sqft |
Source: REcolorado as distributed by MLS GRID #IR1006479 Report a problem | ||
| 4/19/2024 | Price change | $554,500-1%$143/sqft |
Source: IRES as distributed by MLS GRID #1006479 Report a problem | ||
| 4/6/2024 | Listed for sale | $560,000+27.4%$145/sqft |
Source: IRES as distributed by MLS GRID #1006479 Report a problem | ||
| 12/11/2018 | Sold | $439,572+972.1%$114/sqft |
Source: Public Record Report a problem | ||
| 6/21/2018 | Sold | $41,000$11/sqft |
Source: Public Record Report a problem | ||
Public tax history
| Year | Property taxes | Tax assessment |
|---|---|---|
| 2025 | $3,883 +0% | $35,180 -12.9% |
| 2024 | $3,883 +18% | $40,400 -3.6% |
| 2023 | $3,291 -2.8% | $41,920 +37.5% |
| 2022 | $3,384 +8.1% | $30,490 -2.8% |
| 2021 | $3,132 -3.1% | $31,370 +3.7% |
| 2020 | $3,231 +652.2% | $30,260 +671.9% |
| 2018 | $430 | $3,920 +19500% |
| 2017 | $430 | $20 |
Find assessor info on the county website
Monthly payment
Est. payment
Payment breakdown
Explore the cost of this home by adjusting the details. Changes won't be saved.Climate risks
Neighborhood: 80654
Nearby schools
GreatSchools rating
- 6/10Wiggins Elementary SchoolGrades: 4-6Distance: 0.9 mi
- NAWiggins Middle SchoolGrades: 7-8Distance: 0.9 mi
- 3/10Wiggins High SchoolGrades: 9-12Distance: 0.9 mi
Schools provided by the listing agent
- Elementary: Wiggins
- Middle: Wiggins
- High: Wiggins
- District: Wiggins RE-50J
Source: REcolorado as distributed by MLS GRID. This data may not be complete. We recommend contacting the local school district to confirm school assignments for this home.
- $440,0004 bd3 ba3.2k sqft101 Bluebell Ct, Wiggins, CO 80654Sold

- $403,0003 bd2 ba2.3k sqft105 Bluebell Ct, Wiggins, CO 80654Sold
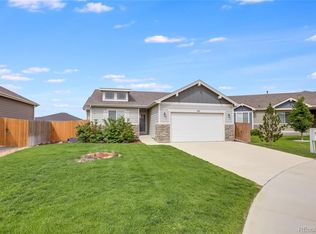
- $455,0003 bd2 ba3.2k sqft102 Primrose Ct, Wiggins, CO 80654Sold

- $445,0004 bd3 ba2.4k sqft100 Bluebell Ct, Wiggins, CO 80654For Sale
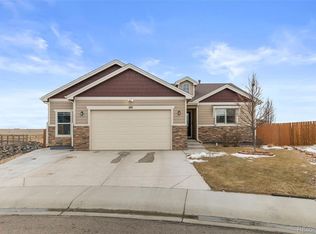
- $416,7003 bd2 ba2.9k sqft107 Bluebell Ct, Wiggins, CO 80654Off Market
- $372,5003 bd3 ba2.1k sqft104 Primrose Ct, Wiggins, CO 80654Off Market
- $497,0004 bd3 ba1.8k sqft102 Bluebell Ct, Wiggins, CO 80654Off Market
- $383,5003 bd2 ba1.4k sqft104 Bluebell Ct, Wiggins, CO 80654Off Market
A local agent can set up tours, give advice and negotiate with sellers.
A local lender can help you make sure your offer is ready when you are.
Similar homes
- $445,0004 bd3 ba2.4k sqft100 Bluebell Court, Wiggins, CO 80654For Sale
 MLS ID #6994700, Bernadette Reed, RE/MAX Professionals. REcolorado as distributed by MLS GRID
 - $485,9005 bd3 ba3.2k sqft1108 Osprey Way, Wiggins, CO 80654For Sale
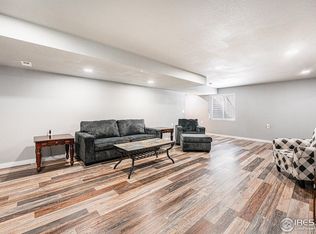
 MLS ID #1047012, Priscilla Franzen, Realty One Group Fourpoints CO. IRES as distributed by MLS GRID
 - $547,0003 bd2 ba2.9k sqft15508 Rd 7.3, Wiggins, CO 80654For Sale
 MLS ID #1057621, Rebecca Blake, Berkshire Hathaway HomeServices Rocky Mountain, Realtors-Greeley. IRES as distributed by MLS GRID
 - $565,0004 bd2 ba2.7k sqft419 E 3rd Ave, Wiggins, CO 80654For Sale
 MLS ID #1045694, Leah Fridrich, Resident Realty. IRES as distributed by MLS GRID
 - $404,9005 bd2 ba2.8k sqft408 Suzann St, Wiggins, CO 80654For SaleMLS ID #1063790, Priscilla Franzen, Realty One Group Fourpoints CO. IRES as distributed by MLS GRID
- $470,0003 bd3 ba2.9k sqft1202 Coyote Ln, Wiggins, CO 80654For SaleMLS ID #1050942, Missey "Michelle" Shaver, Gateway Realty LLC. IRES as distributed by MLS GRID
- $500,0003 bd2 ba2.8k sqft102 Seventh Ave, Wiggins, CO 80654For SaleMLS ID #1058198, Adam Kitzman, Gateway Realty LLC. IRES as distributed by MLS GRID
- $569,0003 bd2 ba3.5k sqft15 Trailside Dr, Fort Morgan, CO 80701For SaleMLS ID #1052240, Mandy Weichel, Colorado Land Co. LLC. IRES as distributed by MLS GRID
- $440,0003 bd2 ba2.9k sqft109 7th Avenue, Wiggins, CO 80654For SaleMLS ID #7979593, Alexander Kimbrell, eXp Realty, LLC. REcolorado as distributed by MLS GRID
- $400,0003 bd2 ba2.8k sqft1116 Coyote Lane, Wiggins, CO 80654For SaleMLS ID #3363177, Lance Fleming, Market and Main Realty. REcolorado as distributed by MLS GRID
- $354,5002 bd2 ba2.2k sqft1209 Coyote Ln, Wiggins, CO 80654For SaleMLS ID #1061821, Natasha Estrada, Colorado Land Co. LLC. IRES as distributed by MLS GRID
- $475,0003 bd2 ba2.8k sqft105 7 Ave, Wiggins, CO 80654New ConstructionMLS ID #1052204, Frances Burns, Realty One Group Fourpoints. IRES as distributed by MLS GRID
- $710,0002 bd3 ba2.6k sqft717 3rd Ave, Wiggins, CO 80654For SaleMLS ID #1045399, Glenn Neal, Gateway Realty LLC. IRES as distributed by MLS GRID
- $574,0003 bd2 ba2.5k sqft8 Brown Drive, Wiggins, CO 80654For SaleMLS ID #2772544, Adilene Madera, Coldwell Banker Realty 18. REcolorado as distributed by MLS GRID
- $437,5003 bd3 ba2.5k sqft1109 Bison Way, Wiggins, CO 80654For SaleBHHS broker feed
- $449,9003 bd2 ba1.9k sqft7513 County Road 6, Wiggins, CO 80654For SaleMLS ID #1060511, Lee Ann Samuels, eXp Realty LLC. IRES as distributed by MLS GRID
- $319,0003 bd2 ba2.5k sqft316 Curry St, Wiggins, CO 80654For SaleMLS ID #1045130, Glenn Neal, Gateway Realty LLC. IRES as distributed by MLS GRID
- $627,0004 bd2 ba3.7k sqft2420 County Road 4, Wiggins, CO 80654For SaleMLS ID #1062315, Rebecca Blake, Berkshire Hathaway HomeServices Rocky Mountain, Realtors-Greeley. IRES as distributed by MLS GRID
- $499,0005 bd3 ba2.8k sqft15160 Highway 144 Hwy #6, Fort Morgan, CO 80701For SaleMLS ID #1061256, Stacey Martindale, CENTURY 21 Cornerstone. IRES as distributed by MLS GRID
- $--4 bd2 ba3.7k sqft315 Grant St, Fort Morgan, CO 80701AuctionServiceLink Auction
