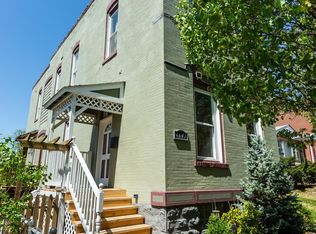
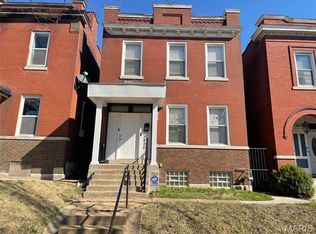
Step into a piece of St. Louis history—this 1908 brick masterpiece, built by quarry owner and civic leader John C. Lohrum using stone from his own Mississippi River quarry, has stories to tell and space to grow. Once home to a prominent 1900s industrialist and later a refuge for children and women in need, this storied Victorian gem invites its next chapter. Boasting 7 bedrooms, 4 bathrooms, 3 story side turret, 3 fire places, 10 and 12 foot tall ceilings, grand entrance foyer, pocket doors, custom millwork, upper and lower covered balconies in rear, bonus 3rd floor with approximately 780 sqft of extra living space not listed on the tax records, unfinished basement with walkout for potential extra living space, and a back courtyard showing off its brick wall and fountain. This stately home could have commercial potential as well since it is located on a focal point lot with easy access to Highway 55 and all that St. Louis offers. You MUST SEE the grandeur of this home to appreciate all that it has to offer. This property is being sold AS IS, seller to do no inspections or repairs. This is a duplicate listing of MLS# 25009103.
Active
Listed by: RE/MAX Integrity
Price cut: $10K (5/18)
$149,900
2801 Itaska St, Saint Louis, MO 63111
7beds
3,136sqft
Est.: Get pre-qualified
Single Family Residence
Built in 1908
6,316 Square Feet Lot
$-- Zestimate®
$48/sqft
$-- HOA
What's special
Unfinished basementPocket doorsCustom millworkGrand entrance foyer
- 712 days |
- 1,327 |
- 68 |
Zillow last checked:
Listing updated:
Listing Provided by:
Joe Cammarata 314-602-5373,
RE/MAX Integrity
Source: MARIS,MLS#: 24035914 Originating MLS: St. Louis Association of REALTORS
Originating MLS: St. Louis Association of REALTORSTour with a local agent
Facts & features
Interior
Bedrooms & bathrooms
- Bedrooms: 7
- Bathrooms: 4
- Full bathrooms: 4
- Main level bathrooms: 1
- Main level bedrooms: 1
Heating
- Other
Cooling
- Other
Appliances
- Included: Other
Features
- Entrance Foyer, Separate Dining, Historic Millwork, Special Millwork, High Ceilings, Walk-In Closet(s)
- Flooring: Hardwood
- Doors: Pocket Door(s)
- Windows: Insulated Windows, Wood Frames
- Basement: Unfinished,Walk-Up Access
- Number of fireplaces: 3
- Fireplace features: Decorative, Bedroom, Library, Dining Room
Interior area
- Total structure area: 3,136
- Total interior livable area: 3,136 sqft
- Finished area above ground: 2,352
- Finished area below ground: 784
Property
Features
- Levels: Three Or More
- Patio & porch: Patio, Covered
- Exterior features: Balcony, Entry Steps/Stairs
- Fencing: Brick,Partial
Lot
- Size: 6,316 Square Feet
- Dimensions: 179/169 x 5/60
- Features: Corner Lot, Level
Details
- Parcel number: 27500001400
- Special conditions: Standard
Construction
Type & style
- Home type: SingleFamily
- Architectural style: Historic,Victorian,Other
- Property subtype: Single Family Residence
Materials
- Brick
- Foundation: Stone
- Roof: Architectural Shingle,Asphalt,Pitched/Sloped
Condition
- Fixer
- New construction: No
- Year built: 1908
Utilities & green energy
- Electric: 220 Volts, Ameren
- Sewer: Public Sewer
- Water: Public
- Utilities for property: Cable Available, Electricity Connected, Natural Gas Available, Phone Available, Sewer Available, Water Available
Community & HOA
Community
- Security: Security System Owned
- Subdivision: St Louis Commons Add
HOA
- Has HOA: No
Location
- Region: Saint Louis
Financial & listing details
- Price per square foot: $48/sqft
- Tax assessed value: $14,290
- Annual tax amount: $1,174
- Date on market: 6/6/2024
- Cumulative days on market: 712 days
- Listing terms: 1031 Exchange,Cash,Conventional,Other
- Ownership: Private
- Electric utility on property: Yes
- Road surface type: Asphalt
Estimated market value
Not available
Estimated sales range
Not available
$2,800/mo
Price history
| Date | Event | Price |
|---|---|---|
| 5/18/2026 | Price change | $149,900-6.3%$48/sqft |
Source:  MARIS #24035914 Report a problem MARIS #24035914 Report a problem | ||
| 1/27/2026 | Price change | $159,900-5.9%$51/sqft |
Source: MARIS #24035914 Report a problem | ||
| 12/1/2025 | Price change | $169,900-5.6%$54/sqft |
Source: MARIS #24035914 Report a problem | ||
| 10/24/2025 | Price change | $179,900-5.3%$57/sqft |
Source: MARIS #24035914 Report a problem | ||
| 9/17/2025 | Price change | $189,900-2.6%$61/sqft |
Source: MARIS #24035914 Report a problem | ||
| 9/14/2025 | Listed for sale | $194,900$62/sqft |
Source: MARIS #24035914 Report a problem | ||
| 9/5/2025 | Contingent | $194,900$62/sqft |
Source: MARIS #24035914 Report a problem | ||
| 7/14/2025 | Price change | $194,900-2.5%$62/sqft |
Source: MARIS #24035914 Report a problem | ||
| 11/9/2024 | Listed for sale | $199,900$64/sqft |
Source: MARIS #24035914 Report a problem | ||
| 10/28/2024 | Pending sale | $199,900$64/sqft |
Source: MARIS #24035914 Report a problem | ||
| 10/16/2024 | Price change | $199,900-4.8%$64/sqft |
Source: MARIS #24035914 Report a problem | ||
| 7/15/2024 | Price change | $209,900-8.7%$67/sqft |
Source: MARIS #24035914 Report a problem | ||
| 6/6/2024 | Listed for sale | $229,900+35.3%$73/sqft |
Source: MARIS #24035914 Report a problem | ||
| 1/20/2024 | Listing removed | -- |
Source: MARIS #23043136 Report a problem | ||
| 7/20/2023 | Listed for sale | $169,900+13.3%$54/sqft |
Source: MARIS #23043136 Report a problem | ||
| 7/14/2023 | Sold | -- |
Source: Public Record Report a problem | ||
| 7/7/2022 | Sold | -- |
Source: Public Record Report a problem | ||
| 1/4/2011 | Listing removed | $149,900$48/sqft |
Source: Failoni Consultants R.E.Co. #10026667 Report a problem | ||
| 5/3/2010 | Listed for sale | $149,900-9.1%$48/sqft |
Source: Failoni Consultants, RE #10026667 Report a problem | ||
| 11/3/2009 | Listing removed | $164,900$53/sqft |
Source: Failoni Consultants, RE #90017105 Report a problem | ||
| 4/3/2009 | Listed for sale | $164,900$53/sqft |
Source: Failoni Consultants, RE #90017105 Report a problem | ||
Public tax history
| Year | Property taxes | Tax assessment |
|---|---|---|
| 2025 | $1,198 -2.9% | $14,290 -0.8% |
| 2024 | $1,233 +5% | $14,400 |
| 2023 | $1,174 +5.1% | $14,400 +9.3% |
| 2022 | $1,117 +0.1% | $13,180 |
| 2021 | $1,116 +5.2% | $13,180 +4.1% |
| 2020 | $1,060 | $12,660 +0.1% |
| 2019 | $1,060 | $12,650 -9.1% |
| 2018 | $1,060 -11.6% | $13,910 |
| 2017 | $1,199 +157.1% | $13,910 +166% |
| 2016 | $466 +9.7% | $5,230 |
| 2015 | $425 +0.1% | $5,230 |
| 2014 | $425 | $5,230 -81.6% |
| 2013 | $425 | $28,410 -1.5% |
| 2012 | -- | $28,850 |
| 2011 | -- | $28,850 |
| 2010 | -- | $28,850 +4.5% |
| 2009 | -- | $27,620 |
Find assessor info on the county website
Monthly payment
Est. payment$--/mo
Payment breakdown
Explore the cost of this home by adjusting the details. Changes won't be saved.
All calculations are estimates and provided by Zillow, Inc. for informational purposes only. Actual amounts may vary.
HOA fees may include property taxes on listings classified as Co-Ops. Contact the listing agent and/or owner for fee details.
Mortgage interest rates are dependent on a number of factors, including credit score, down payment, and repayment length. Interest rate data provided by Zillow Group Marketplace, Inc. as of 1/1/1970 from various mortgage lenders with which we have lead or other similar arrangements; the Estimated Payment is an average of those rates.
See how much you could borrow to make a competitive offer.
Climate risks
Neighborhood: Mount Pleasant
Nearby schools
GreatSchools rating
- 2/10Monroe Elementary SchoolGrades: PK-6Distance: 1.3 mi
- 4/10Carnahan MiddleGrades: 6-8Distance: 0.8 mi
- 1/10Roosevelt High SchoolGrades: 9-12Distance: 2 mi
Schools provided by the listing agent
- Elementary: Monroe Elem.
- Middle: Fanning Middle Community Ed.
- High: Roosevelt High
Source: MARIS. This data may not be complete. We recommend contacting the local school district to confirm school assignments for this home.
A local agent can set up tours, give advice and negotiate with sellers.
A local lender can help you make sure your offer is ready when you are.


- Missouri
- Saint Louis City
- Saint Louis
- 63111
- Mount Pleasant
- 2801 Itaska St
Nearby cities
Nearby neighborhoods
Nearby zip codes
Other Saint Louis Topics
