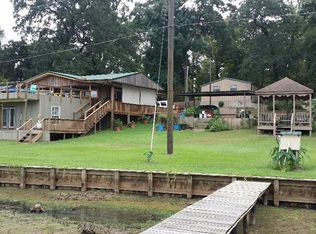
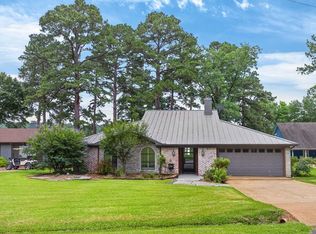
Welcome to your own private oasis on the water!This stunning 3-bdr, 3-bth property sits on a sprawling 1-acre waterfront lot with a bulkhead & boat house,complete with an electric boat slip.Step inside to find a beautifully designed home with 2 floors of living space.The 1st floor you will enjoy the open concept that welcomes you to the living,dinning & kitchen areas.Here you will also find the primary bdr, primary bth & full guest bath room.Cozy up by the fireplace in the living room,cook your favorite meal or enjoy the serene surroundings from the spacious deck that overlooks the lake.The second floor offers 2 guest rooms,full bath,utitlty room,bonus room, & sunroom with french doors opening to coverded porch area.Just relax or enjoy a day of fishing on the lake.No matter what your heart desires, it awaits you here.Property has been highly maintained & offers tons of storage space for all your lake life essentials.Don't miss out on the opportunity to own this one-of-a-kind property!
For sale
$754,996
397 County Road 2143, Crockett, TX 75835
3beds
2,622sqft
Est.: Get pre-qualified
Single Family Residence
Built in 1976
1.01 Acres Lot
$705,300 Zestimate®
$288/sqft
$-- HOA
What's special
Electric boat slipBonus roomTons of storage spaceBulkhead and boat houseBeautifully designed home
- 103 days |
- 111 |
- 3 |
Zillow last checked:
Listing updated:
Listed by:
Beverly Filer TREC #0472557 713-292-8768,
Lone Star, Realtors
Source: HAR,MLS#: 72546950
Tour with a local agent
Facts & features
Interior
Bedrooms & bathrooms
- Bedrooms: 3
- Bathrooms: 3
- Full bathrooms: 3
Primary bathroom
- Features: Primary Bath: Shower Only, Secondary Bath(s): Tub/Shower Combo
Kitchen
- Features: Kitchen open to Family Room
Heating
- Electric
Cooling
- Ceiling Fan(s), Electric
Appliances
- Included: Refrigerator, Electric Oven, Microwave, Electric Range, Dishwasher
- Laundry: Electric Dryer Hookup, Washer Hookup
Features
- Balcony, Vaulted Ceiling, 1 Bedroom Up, Primary Bed - 2nd Floor, Multilevel Bedroom, Sitting Area, Walk-In Closet(s)
- Flooring: Tile, Vinyl
- Number of fireplaces: 1
- Fireplace features: Wood Burning
Interior area
- Total structure area: 2,622
- Total interior livable area: 2,622 sqft
Video & virtual tour
Property
Parking
- Total spaces: 2
- Parking features: Detached, Oversized, Boat
- Garage spaces: 2
Features
- Stories: 2
- Exterior features: Boat Lift, Boat Slip
- Has view: Yes
- View description: Lake, Water
- Has water view: Yes
- Water view: Lake,Water
- Waterfront features: Lake Front, Pier, Wood Bulkhead
Lot
- Size: 1.01 Acres
- Dimensions: 275 x 169
- Features: Waterfront, 1 Up to 2 Acres
Details
- Parcel number: 0012200
Construction
Type & style
- Home type: SingleFamily
- Architectural style: Contemporary
- Property subtype: Single Family Residence
Materials
- Cement Siding, Wood Siding
- Foundation: Pillar/Post/Pier
- Roof: Metal
Condition
- New construction: No
- Year built: 1976
Utilities & green energy
- Sewer: Septic Tank
- Water: Water District, Well
Community & HOA
Community
- Subdivision: Southside Sub
Location
- Region: Crockett
Financial & listing details
- Price per square foot: $288/sqft
- Tax assessed value: $639,760
- Annual tax amount: $9,101
- Date on market: 2/13/2026
- Listing terms: Cash,Conventional
- Ownership: Full Ownership
- Road surface type: Asphalt
Estimated market value
$705,300
$670,000 - $741,000
$2,813/mo
Price history
| Date | Event | Price |
|---|---|---|
| 2/13/2026 | Price change | $754,996-1.9%$288/sqft |
Source:  HAR #72546950 Report a problem HAR #72546950 Report a problem | ||
| 6/30/2025 | Price change | $770,000-0.6%$294/sqft |
Source:  GTARMLS #25004386 Report a problem GTARMLS #25004386 Report a problem | ||
| 3/25/2025 | Listed for sale | $775,000+19.2%$296/sqft |
Source: HAR #2747077 Report a problem | ||
| 11/2/2022 | Listing removed | -- |
Source: HAR #69014200 Report a problem | ||
| 9/20/2022 | Pending sale | $650,000$248/sqft |
Source: HAR #69014200 Report a problem | ||
| 8/17/2022 | Listed for sale | $650,000$248/sqft |
Source: HAR #69014200 Report a problem | ||
Public tax history
| Year | Property taxes | Tax assessment |
|---|---|---|
| 2025 | $3,821 +14.3% | $639,760 +14.2% |
| 2024 | $3,344 +16.2% | $560,300 +20% |
| 2023 | $2,878 +45.4% | $466,920 +58.8% |
| 2022 | $1,979 | $294,030 |
| 2021 | -- | $294,030 |
| 2020 | -- | $294,030 +25.8% |
| 2018 | -- | $233,730 |
| 2017 | -- | $233,730 |
| 2016 | -- | $233,730 |
| 2015 | -- | $233,730 |
| 2014 | -- | $233,730 +0.9% |
| 2013 | -- | $231,730 |
| 2012 | -- | $231,730 |
| 2011 | -- | $231,730 |
| 2010 | -- | $231,730 |
| 2009 | -- | $231,730 |
| 2008 | -- | $231,730 -0.7% |
| 2007 | -- | $233,410 |
Find assessor info on the county website
Monthly payment
Est. payment$--/mo
Payment breakdown
Explore the cost of this home by adjusting the details. Changes won't be saved.
All calculations are estimates and provided by Zillow, Inc. for informational purposes only. Actual amounts may vary.
HOA fees may include property taxes on listings classified as Co-Ops. Contact the listing agent and/or owner for fee details.
Mortgage interest rates are dependent on a number of factors, including credit score, down payment, and repayment length. Interest rate data provided by Zillow Group Marketplace, Inc. as of 1/1/1970 from various mortgage lenders with which we have lead or other similar arrangements; the Estimated Payment is an average of those rates.
See how much you could borrow to make a competitive offer.
Climate risks
Neighborhood: 75835
Nearby schools
GreatSchools rating
- 4/10Latexo Elementary SchoolGrades: PK-6Distance: 5.6 mi
- 7/10Latexo High SchoolGrades: 7-12Distance: 5.6 mi
Schools provided by the listing agent
- Elementary: Latexo Elementary School
- Middle: Latexo High School
- High: Latexo High School
Source: HAR. This data may not be complete. We recommend contacting the local school district to confirm school assignments for this home.
A local agent can set up tours, give advice and negotiate with sellers.
A local lender can help you make sure your offer is ready when you are.
- Texas
- Houston County
- Crockett
- 75835
- 397 County Road 2143
Nearby cities
Nearby zip codes
Other Crockett Topics
