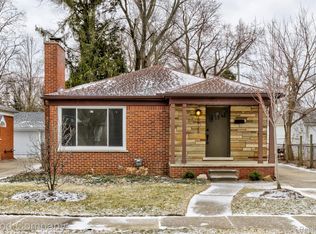
Berkley's leading home seller presents this beautifully remodeled multi-level home featuring three bedrooms, a renovated kitchen, and a spacious back family room made for gathering. A welcoming covered front porch leads inside, where stairs descend to an open living room that flows into the renovated kitchen. The kitchen impresses with white shaker cabinetry, quartz counters, a stylish tile backsplash, stainless steel appliances, and a center island with seating for casual meals. A convenient half bath sits nearby, freshly refreshed with a new vanity, mirror, and modern fixtures. A laundry room connects through to the large back family room, where vaulted ceilings, an exposed beam, and a sliding glass door create a bright, open gathering space with direct access to the backyard. Upstairs, three comfortable bedrooms share a refreshed full bath with a tiled tub surround, new vanity, mirror, and modern fixtures. Out back, the fully fenced yard offers a paver patio and plenty of green space to relax and entertain, complete with an updated driveway out front. All within walking distance to the restaurants, breweries, and developments along 11 Mile. Welcome Home!
Sold for $290,000
Zillow last checked:
Listing updated:
Bought with:
Nicole Elliott, 6501396978
KW Platinum
Source: Realcomp II,MLS#: 20261050381
Price history
| Date | Event | Price |
|---|---|---|
| 8/14/2026 | Sold | $290,000-3.3%$207/sqft |
Source:  Realcomp II #20261050381 Report a problem Realcomp II #20261050381 Report a problem | ||
| 7/22/2026 | Pending sale | $300,000$214/sqft |
Source: Realcomp II #20261050381 Report a problem | ||
| 7/10/2026 | Listed for sale | $300,000+10.3%$214/sqft |
Source: Realcomp II #20261050381 Report a problem | ||
| 5/12/2023 | Sold | $272,000-2.8%$194/sqft |
Source: Realcomp II #20221009702 Report a problem | ||
| 4/5/2023 | Pending sale | $279,900$200/sqft |
Source: Realcomp II #20221009702 Report a problem | ||
| 3/27/2023 | Price change | $279,900-5.1%$200/sqft |
Source: Realcomp II #20221009702 Report a problem | ||
| 2/6/2023 | Listed for sale | $294,999$210/sqft |
Source: Realcomp II #20221009702 Report a problem | ||
| 1/9/2023 | Listing removed | -- |
Source: Realcomp II #20221009702 Report a problem | ||
| 11/21/2022 | Price change | $294,999-1.7%$210/sqft |
Source: Realcomp II #20221009702 Report a problem | ||
| 11/3/2022 | Price change | $299,999-1.6%$214/sqft |
Source: Realcomp II #20221009702 Report a problem | ||
| 10/18/2022 | Price change | $305,000-1.6%$218/sqft |
Source: Realcomp II #20221009702 Report a problem | ||
| 10/4/2022 | Price change | $310,000-3.1%$221/sqft |
Source: Realcomp II #20221009702 Report a problem | ||
| 9/15/2022 | Price change | $319,999-1.5%$228/sqft |
Source: Realcomp II #20221009702 Report a problem | ||
| 8/31/2022 | Price change | $324,900-1.5%$232/sqft |
Source: Realcomp II #20221009702 Report a problem | ||
| 8/16/2022 | Price change | $329,900-2.9%$235/sqft |
Source: Realcomp II #20221009702 Report a problem | ||
| 8/1/2022 | Price change | $339,900-2.9%$242/sqft |
Source: Realcomp II #20221009702 Report a problem | ||
| 6/23/2022 | Listed for sale | $349,900+75%$250/sqft |
Source: Realcomp II #20221009702 Report a problem | ||
| 5/11/2022 | Sold | $199,950-7%$143/sqft |
Source: Public Record Report a problem | ||
| 3/31/2022 | Pending sale | $215,000$153/sqft |
Source: Realcomp II #2220007891 Report a problem | ||
| 3/24/2022 | Price change | $215,000-4.4%$153/sqft |
Source: Realcomp II #2220007891 Report a problem | ||
| 3/6/2022 | Price change | $225,000-6.3%$160/sqft |
Source: Realcomp II #2220007891 Report a problem | ||
| 2/27/2022 | Price change | $240,000-5.9%$171/sqft |
Source: Realcomp II #2220007891 Report a problem | ||
| 2/6/2022 | Listed for sale | $255,000+8.5%$182/sqft |
Source: Realcomp II #2220007891 Report a problem | ||
| 10/7/2020 | Listing removed | $235,000$168/sqft |
Source: Skyward Real Estate #2200073430 Report a problem | ||
| 9/16/2020 | Price change | $235,000-4.1%$168/sqft |
Source: Skyward Real Estate #2200073430 Report a problem | ||
| 9/7/2020 | Listed for sale | $245,000+70.1%$175/sqft |
Source: Skyward Real Estate #2200073430 Report a problem | ||
| 7/31/2001 | Sold | $144,000$103/sqft |
Source: Public Record Report a problem | ||
Get a cash offer in 3 minutes
Find out how much your home could sell for in as little as 3 minutes with a no-obligation cash offer.
Estimated market value
$288,500
