Skip main navigation
Closed
  • $3,500,000

    2954 Ridgewood Rd NW, Atlanta, GA 30327

    7beds
    8,561sqft
    Single Family Residence, Residential
    Built in 2000
    1.03 Acres Lot
    $3,513,700 Zestimate®
    $409/sqft
    $7,938 Estimated rent

    Home value

    $3,513,700

    $3.30M - $3.76M

    $7,938/mo

    Zestimate® history
    Loading
    Loading...

    Owner options

    List your home for rent

    $7,938/mo

    Rent Zestimate®

    Find your next renter with Zillow Rental Manager. Plus, with online applications, you can quickly screen prospective tenants – for free.

    Learn more

    $7,938/mo

    Rent Zestimate®

    Refinance and save

    $17,305/mo

    Est. payment

    Refinancing to a lower rate could help reduce your monthly payments and save thousands over the life of the loan.

    See today's rates

    $17,305/mo

    Est. payment

    Explore your selling options

    Work with a Zillow partner agent

    Leverage their expertise and Zillow's premium Showcase listings to get your home seen by more buyers.

    Get started

    List with your own agent

    Get your home in front of millions of buyers by listing it on Zillow.

    Learn how to do it

    Sell it yourself

    Take full control of how buyers see your home on Zillow by listing For Sale by Owner (FSBO).

    List your home

    What's special

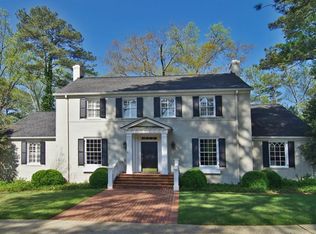
    Set on a beautiful 1-acre lot in the heart of Buckhead, this exceptional luxury home delivers the perfect blend of privacy, elegance and every day convenience just minutes from Atlanta’s best restaurants, premier shopping and top tier private schools. Built in 2000 by Goodsell & Associates, a renowned and high-quality builder, this home has been meticulously maintained and feels as pristine as the day it was completed. In 2008, the same builder completed major additions to the home that flow seamlessly with the original layout. As you walk in the entry way, you know this is a special home! The formal living room and dining room are fit for royalty with deep moldings and 12’ ceilings.The private study is perfect for an executive office. The gourmet kitchen has new luxury appliances. The adjacent butler’s pantry has a newer wine refrigerator & nugget ice maker. The kitchen is open to the family room which flow seamlessly to the outdoor veranda by the pool. Charming special touches in the family space include built-in bookshelves, a cozy stone fireplace and antique heart pine beams on the ceiling. The heart of the home overlooks an absolutely stunning outdoor living space which was completely improved and expanded in 2019. The walk-out, resort-style, heated saltwater pool, spa, and tanning shelf were resurfaced with pebble tech. The pool deck and veranda were finished with Tennessee flagstone. You will want to relax on the expansive covered veranda next to the cozy stacked stone fireplace and the built-in wet bar with a refrigerator. A special bonus is the gorgeous pool house which could be used for poolside entertaining, a guest casita with a luxurious full bath or another private office. A poolside grilling area completes this amazing outdoor living space. Why go to a resort, when your own backyard rivals most 5-star retreats! The expansive yard is perfect for children to play or for hosting outdoor events. The main level features a stunning primary suite with a romantic fireplace, a beautiful tray ceiling with cove lighting, custom trim and large windows with a view of the serene backyard. A private door provides access to the peaceful veranda from the primary suite. The luxury bath retreat is all natural marble and features a large steam shower with multiple shower heads, double vanities, heated floors and a relaxing jacuzzi tub. There is also a private en-suite guest bedroom on the main floor, which is ideal for visitors or multi-generational living. Two main floor powder rooms (in the main & back hall) provide flexibility for guests. Upstairs, you will find 3 enormous en-suite bedrooms with walk-in closets. One of the bedrooms is large enough to be a second master suite with a separate office/sitting area and a spacious double vanity bathroom. In addition, there are two flex rooms that could be used as playrooms, media lounges or study spaces. Built-in shelving in the upstairs hallway provides ample space for books and toys. There are two walk-in attic spaces that provide tremendous storage as well. The laundry room is upstairs; however, the scullery by the kitchen is also plumbed for a laundry room if a second laundry room is desired! The daylight terrace level offers a recreational/media room features a wet bar, granite counters, refrigerator, microwave and a full bathroom. (Perfect living space for an au pair!) There is access to the pool and backyard too! You will fall in love with the custom built wrapping room & craft room (or could be a movie room) There is also a dedicated workout room (which could also be a bedroom), an additional office with new countertops, and abundant storage. The finishing touches and the organization of the spaces is impeccable. Even the 3 car garage has new special flooring, custom cabinetry and wainscoting! Please refer to the list of improvements attached. Don’t miss this opportunity! Absolutely Buckhead living at its finest: high quality, flawless condition!

    Zillow last checked:

    Listing updated:

    Listed by:

    Melissa Malmberg,

    Keller Williams Realty Atl North 770-509-0700,

    Kenna Daws,

    Keller Williams Realty Atl North

    Bought with:

    ASHTON ERNST, 352199

    Bolst, Inc.

    Source: FMLS GA,MLS#: 7732962MLS Logo

    Facts & features

    Interior

    Bedrooms & bathrooms
    • Bedrooms: 7
    • Bathrooms: 9
    • Full bathrooms: 7
    • 1/2 bathrooms: 2
    • Main level bathrooms: 3
    • Main level bedrooms: 3
    Rooms
    • Room types: Basement, Exercise Room, Family Room, Laundry, Library, Living Room, Master Bedroom, Office
    Primary bedroom
    • Features: Double Master Bedroom, Master on Main
    • Level: Double Master Bedroom, Master on Main
    Bedroom
    • Features: Double Master Bedroom, Master on Main
    Primary bathroom
    • Features: Double Vanity, Separate Tub/Shower, Whirlpool Tub
    Dining room
    • Features: Butlers Pantry, Seats 12+
    Kitchen
    • Features: Breakfast Bar, Cabinets White, Eat-in Kitchen, Pantry Walk-In, Stone Counters, View to Family Room
    Heating
    • Central, Natural Gas, Zoned
    Cooling
    • Ceiling Fan(s), Central Air, Electric, Multi Units, Zoned
    Appliances
    • Included: Dishwasher, Disposal, Double Oven, Dryer, Gas Cooktop, Gas Water Heater, Microwave, Refrigerator, Self Cleaning Oven, Washer
    • Laundry: Laundry Room, Sink, Upper Level
    Features
    • Beamed Ceilings, Bookcases, Crown Molding, Double Vanity, Entrance Foyer, High Ceilings 9 ft Upper, High Ceilings 10 ft Main, High Speed Internet, Recessed Lighting, Tray Ceiling(s), Walk-In Closet(s), Wet Bar
    • Flooring: Carpet, Hardwood, Marble
    • Windows: Double Pane Windows, Plantation Shutters, Window Treatments
    • Basement: Daylight,Exterior Entry,Finished,Finished Bath,Full,Interior Entry
    • Number of fireplaces: 4
    • Fireplace features: Basement, Family Room, Gas Starter, Living Room, Master Bedroom
    • Common walls with other units/homes: No Common Walls
    Interior area
    • Total structure area: 8,561
    • Total interior livable area: 8,561 sqft
    • Finished area above ground: 6,791
    • Finished area below ground: 1,770

    Property

    Parking
    • Total spaces: 4
    • Parking features: Attached, Driveway, Garage, Garage Door Opener, Garage Faces Side, Kitchen Level, Level Driveway
    • Attached garage spaces: 3
    • Has uncovered spaces: Yes
    Accessibility
    • Accessibility features: None
    Features
    • Levels: Two
    • Stories: 2
    • Patio & porch: Covered, Front Porch, Patio, Rear Porch
    • Exterior features: Lighting, Private Yard, Rain Gutters, Rear Stairs
    • Has private pool: Yes
    • Pool features: Gunite, Heated, In Ground, Pool/Spa Combo, Private, Salt Water
    • Has spa: Yes
    • Spa features: Bath, Private
    • Fencing: Back Yard,Wrought Iron
    • Has view: Yes
    • View description: Pool, Trees/Woods
    • Waterfront features: None
    • Body of water: None
    Lot
    • Size: 1.03 Acres
    • Dimensions: 150x302x150x301
    • Features: Back Yard, Landscaped, Level, Private, Sprinklers In Front, Sprinklers In Rear
    Details
    • Additional structures: Guest House, Outdoor Kitchen, Pool House
    • Parcel number: 17 0232 LL0120
    • Other equipment: Dehumidifier, Irrigation Equipment
    • Horse amenities: None

    Construction

    Type & style
    • Home type: SingleFamily
    • Architectural style: Traditional
    • Property subtype: Single Family Residence, Residential
    Materials
    • Brick 4 Sides, Stucco
    • Foundation: Brick/Mortar, Concrete Perimeter
    • Roof: Composition
    Condition
    • Resale
    • New construction: No
    • Year built: 2000

    Utilities & green energy

    • Electric: None
    • Sewer: Public Sewer
    • Water: Public
    • Utilities for property: Cable Available, Electricity Available, Natural Gas Available, Phone Available, Sewer Available, Water Available
    Green energy
    • Energy efficient items: Insulation
    • Energy generation: None

    Community & HOA

    Community
    • Features: Near Public Transport, Near Schools, Near Shopping, Street Lights
    • Security: Carbon Monoxide Detector(s), Fire Alarm, Security System Owned
    • Subdivision: Paces
    HOA
    • Has HOA: No
    Location
    • Region: Atlanta

    Financial & listing details

    • Price per square foot: $409/sqft
    • Tax assessed value: $2,350,000
    • Annual tax amount: $31,626
    • Date on market: 3/10/2026
    • Cumulative days on market: 6 days
    • Listing terms: Cash,Conventional
    • Electric utility on property: Yes
    • Road surface type: Paved

    Price history

    DateEventPrice
    4/2/2026Sold$3,500,000-6.7%$409/sqft
    Source: FMLS GA #7732962 Report a problem
    3/30/2026Pending sale$3,750,000$438/sqft
    Source: GAMLS #10708990 Report a problem
    3/12/2026Listed for sale$3,750,000+82.9%$438/sqft
    Source: FMLS GA #7732962 Report a problem
    10/12/2010Sold$2,050,000-17.8%$239/sqft
    Source: Public Record Report a problem
    1/7/2010Price change$2,495,000-16.7%$291/sqft
    Source: Harry Norman Realtorsr #3949637 Report a problem
    10/21/2009Listed for sale$2,995,000+84.5%$350/sqft
    Source: Harry Norman Realtorsr #3949637 Report a problem
    6/12/2006Sold$1,622,900$190/sqft
    Source: Public Record Report a problem

    Public tax history

    YearProperty taxesTax assessment
    2025$34,679 +9.7%$940,000 -3.8%
    2024$31,626 +17.4%$977,080
    2023$26,943 -13%$977,080 +17.4%
    2022$30,957 +0.9%$832,320 -16.2%
    2021$30,689 +17.7%$992,720 +57.6%
    2020$26,082 -13.2%$630,000
    2019$30,059 $630,000 -38.6%
    2018$30,059 $1,026,640 +38.6%
    2017$30,059 -4%$740,760 +0.3%
    2016$31,320 +3.3%$738,720
    2015$30,314 -1.8%$738,720
    2014$30,866 +2.6%$738,720
    2013$30,084 -0.3%$738,720
    2012$30,166 $738,720 +25.8%
    2011-- $587,240
    2010$24,868 +316%$587,240
    2009$5,978 $587,240
    2008-- $587,240
    2007$5,257 $587,240 +85.1%
    2005-- $317,240
    2004$3,208 -76.1%$317,240 +5.5%
    2003$13,422 +269.4%$300,600 +8%
    2002$3,634 -68.1%$278,280 +4.9%
    2001$11,407 $265,160
    Find assessor info on the county website

    Neighborhood: Paces

    Nearby schools

    GreatSchools rating
    Schools provided by the listing agent
    • Elementary: Jackson - Atlanta
    • Middle: Willis A. Sutton
    • High: North Atlanta

    Source: FMLS GA. This data may not be complete. We recommend contacting the local school district to confirm school assignments for this home.

    Get a cash offer in 3 minutes
    Find out how much your home could sell for in as little as 3 minutes with a no-obligation cash offer.
    Estimated market value
    $3,513,700
    Get a cash offer in 3 minutes
    Find out how much your home could sell for in as little as 3 minutes with a no-obligation cash offer.
    Estimated market value
    $3,513,700