Virtually Staged. Set on a premium half-acre homesite in Heathrow Country Estates at RedTail Golf and Country Club, this exceptional residence offers custom interiors and picturesque views of the golf course, lake, and mature oak trees. Offering more than 2,880 square feet, the light-filled home features an open, split-bedroom floor plan with soaring 12-foot ceilings throughout the main living areas. Tray ceilings in the great room, dining room, bonus room, and owner’s suite further enhance the home’s spacious feel. The gourmet kitchen is appointed with custom Portico painted cabinetry, soft-close doors and drawers, quartz countertops, a tile backsplash, and designer lighting above the counter. Wood-look plank tile extends throughout the main living areas, complemented by hardwood flooring in the bonus room and upgraded wood flooring in the owner’s suite and guest bedroom. Two additional bedrooms feature brand new carpeting. Designed to showcase the beautiful surroundings, the owner’s retreat features a bowed window overlooking the golf course and lake, dual closets, an oversized walk-in shower, soaking tub, quartz countertops, and an upgraded chandelier. The home has been further enhanced with an impressive collection of custom finishes, including a crystal halo light fixture, custom-built foyer feature, two custom floating consoles, a custom bookcase with an integrated fireplace, and designer lighting throughout. Nearly $16,000 in custom shades from The Shade Store are featured throughout the home, while professionally tinted windows above in living and kitchen eating space provide additional comfort and privacy. Outdoor living is equally inviting, with a covered brick-paver lanai overlooking the golf course, lake, and mature oak trees. Additional highlights include gutters, BRAND-NEW GARAGE FLOORS, built-in garage storage, a brick-paver driveway, three-car garage, tile roof, stone exterior accents, and a fully irrigated lawn. Conveniently located near historic downtown Mount Dora, residents can enjoy its charming boutiques, local dining, festivals, and waterfront attractions. With extensive custom enhancements, a spacious half-acre setting, and captivating views, this distinctive residence offers an exceptional opportunity to experience the RedTail lifestyle.
For sale
$895,990
25858 CROSSINGS BLUFF LANE, SORRENTO, FL 32776
4beds
2,917sqft
Single Family Residence
Built in 2018
0.5 Acres Lot
$-- Zestimate®
$307/sqft
$431/mo HOA
What's special
Three-car garageQuartz countertopsBuilt-in garage storageBrand-new garage floorsOpen split-bedroom floor planTwo custom floating consolesCustom-built foyer feature
- 3 days |
- 322 |
- 19 |
Likely to sell faster than
Zillow last checked:
Listing updated:
Listed by:
Kayla DeVoogel 407-493-5452,
ORLANDO PROPERTY ADVISORS 407-808-3695
Source: Stellar MLS,MLS#: O6424986 Originating MLS: Orlando Regional
Originating MLS: Orlando Regional
Facts & features
Interior
Bedrooms & bathrooms
- Bedrooms: 4
- Bathrooms: 3
- Full bathrooms: 3
Rooms
- Room types: Media Room
Primary bedroom
- Features: Walk-In Closet(s)
- Level: First
- Area: 224 Square Feet
- Dimensions: 16x14
Bedroom 2
- Features: Built-in Closet
- Level: First
- Area: 156 Square Feet
- Dimensions: 13x12
Bedroom 3
- Features: Built-in Closet
- Level: First
- Area: 169 Square Feet
- Dimensions: 13x13
Bedroom 4
- Features: Built-in Closet
- Level: First
- Area: 121 Square Feet
- Dimensions: 11x11
Bonus room
- Features: No Closet
- Level: First
- Area: 204 Square Feet
- Dimensions: 17x12
Great room
- Level: First
- Area: 225 Square Feet
- Dimensions: 15x15
Kitchen
- Level: First
- Area: 150 Square Feet
- Dimensions: 15x10
Heating
- Central, Electric
Cooling
- Central Air
Appliances
- Included: Oven, Cooktop, Dishwasher, Electric Water Heater, Microwave
- Laundry: Inside, Laundry Room
Features
- Built-in Features, Ceiling Fan(s), Eating Space In Kitchen, High Ceilings, Kitchen/Family Room Combo, Open Floorplan, Solid Surface Counters, Thermostat, Walk-In Closet(s)
- Flooring: Carpet, Terrazzo, Tile, Hardwood
- Doors: Sliding Doors
- Has fireplace: Yes
- Fireplace features: Electric
Interior area
- Total structure area: 3,847
- Total interior livable area: 2,917 sqft
Video & virtual tour
Property
Parking
- Total spaces: 3
- Parking features: Garage Faces Side
- Attached garage spaces: 3
- Details: Garage Dimensions: 19x21
Features
- Levels: One
- Stories: 1
- Patio & porch: Covered, Deck
- Exterior features: Lighting, Private Mailbox, Rain Gutters, Sidewalk, Sprinkler Metered
- Has view: Yes
- View description: Golf Course, Trees/Woods, Water, Lake, Pond
- Has water view: Yes
- Water view: Water,Lake,Pond
Lot
- Size: 0.5 Acres
- Features: Cleared, On Golf Course
- Residential vegetation: Mature Landscaping, Oak Trees, Trees/Landscaped
Details
- Parcel number: 201928080200024800
- Special conditions: None
Construction
Type & style
- Home type: SingleFamily
- Architectural style: Traditional
- Property subtype: Single Family Residence
Materials
- Block, Stucco
- Foundation: Slab
- Roof: Tile
Condition
- New construction: No
- Year built: 2018
Utilities & green energy
- Sewer: Public Sewer
- Water: Public
- Utilities for property: Cable Connected, Electricity Connected, Public, Street Lights, Underground Utilities
Community & HOA
Community
- Features: Clubhouse, Fitness Center, Gated Community - No Guard, Golf Carts OK, Golf, Pool, Restaurant, Sidewalks, Tennis Court(s)
- Pet fee: $0 monthly
- Subdivision: HEATHROW COUNTRY ESTATE
HOA
- Has HOA: Yes
- Amenities included: Clubhouse, Fitness Center, Gated, Maintenance, Pool, Tennis Court(s)
- HOA fee: $431 monthly
- HOA name: Julio Chavez
- HOA phone: 352-383-2859
Location
- Region: Sorrento
Financial & listing details
- Price per square foot: $307/sqft
- Tax assessed value: $661,698
- Annual tax amount: $8,899
- Date on market: 8/12/2026
- Cumulative days on market: 3 days
- Listing terms: Cash,Conventional,FHA,VA Loan
- Ownership: Fee Simple
- Total actual rent: 0
- Electric utility on property: Yes
- Road surface type: Asphalt
Estimated market value
Not available
Estimated sales range
Not available
Not available
Price history
| Date | Event | Price |
|---|---|---|
| 8/12/2026 | Listed for sale | $895,990+71%$307/sqft |
Source:  Stellar MLS #O6424986 Report a problem Stellar MLS #O6424986 Report a problem | ||
| 8/29/2018 | Sold | $524,000$180/sqft |
Source: Public Record Report a problem | ||
Public tax history
| Year | Property taxes | Tax assessment |
|---|---|---|
| 2025 | $9,682 +3% | $661,698 +3.9% |
| 2024 | $9,401 +5.3% | $636,660 +10% |
| 2023 | $8,926 +12.4% | $578,790 +10% |
| 2022 | $7,944 +13.9% | $526,180 +10% |
| 2021 | $6,975 -0.3% | $478,351 +7% |
| 2020 | $6,995 -1.9% | $447,101 |
| 2019 | $7,128 +446.5% | $447,101 +621.1% |
| 2018 | $1,304 | $62,000 |
| 2017 | $1,304 +41.8% | $62,000 |
| 2016 | $919 -1.9% | $62,000 |
| 2015 | $937 -4.3% | $62,000 |
| 2014 | $979 | $62,000 |
Find assessor info on the county website
Monthly payment
Est. payment
Payment breakdown
Explore the cost of this home by adjusting the details. Changes won't be saved.Climate risks
Neighborhood: 32776
Nearby schools
GreatSchools rating
- 7/10Sorrento Elementary SchoolGrades: PK-5Distance: 1.1 mi
- 4/10Mt. Dora Middle SchoolGrades: 6-8Distance: 6 mi
- 5/10Mt. Dora High SchoolGrades: 9-12Distance: 6.4 mi
Schools provided by the listing agent
- Elementary: Sorrento Elementary
- Middle: Mount Dora Middle
- High: Mount Dora High
Source: Stellar MLS. This data may not be complete. We recommend contacting the local school district to confirm school assignments for this home.
- $1,285,9006 bd6 ba5.3k sqft25860 Crossings Bluff Ln, Sorrento, FL 32776Off Market
- $1,100,0004 bd4 ba3.3k sqft25856 Crossings Bluff Ln, Sorrento, FL 32776Sold

- $588,9004 bd2 ba2.5k sqft25857 Crossings Bluff Ln, Sorrento, FL 32776Off Market
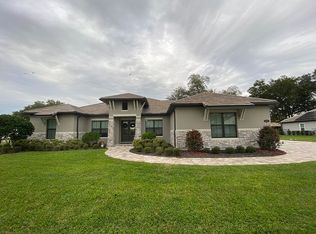
- $912,1005 bd4 ba3.9k sqft25854 Crossings Bluff Ln, Sorrento, FL 32776Off Market
- $811,4004 bd3 ba3k sqft25855 Crossings Bluff Ln, Sorrento, FL 32776Off Market
- $775,0004 bd3 ba2.5k sqft25859 Crossings Bluff Ln, Sorrento, FL 32776Sold
- $872,4004 bd3 ba2.8k sqft25862 Crossings Bluff Ln, Sorrento, FL 32776Off Market
- $661,4004 bd3 ba2.6k sqft25853 Crossings Bluff Ln, Sorrento, FL 32776Off Market
A local agent can set up tours, give advice and negotiate with sellers.
Similar homes
- $899,9004 bd4 ba3.1k sqft30440 JUBILEE WAY, SORRENTO, FL 32776For Sale

 MLS ID #G5116345, Bryan Nelson, OLYMPUS EXECUTIVE REALTY INC. Stellar MLS
 - $899,0004 bd4 ba4k sqft25846 FEATHER RIDGE LANE, SORRENTO, FL 32776For Sale
 MLS ID #O6418174, David Murray, PROMAX PROPERTY SOLUTIONS. Stellar MLS
 - $800,0004 bd4 ba2.8k sqft25962 HIGH HAMPTON CIRCLE, SORRENTO, FL 32776For Sale
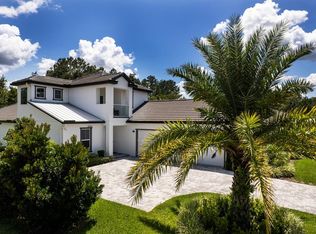 MLS ID #G5116173, Nova Fuller, DAVE LOWE REALTY, INC.. Stellar MLS
 - $547,9003 bd3 ba2.3k sqft31920 GEOFF WAY, SORRENTO, FL 32776For Sale
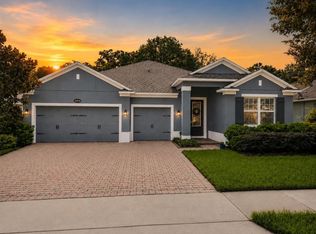 MLS ID #O6430404, Margaret Steiner, KELLER WILLIAMS REALTY AT THE PARKS. Stellar MLS
 - $840,0004 bd5 ba4.2k sqft25609 HAWKS RUN LANE, SORRENTO, FL 32776For SaleMLS ID #O6387150, Molly Damron, OAKSTRAND REALTY. Stellar MLS
- $844,0005 bd4 ba3.5k sqft31948 GEOFF WAY, SORRENTO, FL 32776For SaleMLS ID #G5114595, David Leo, PICKET FENCE REALTY LLC. Stellar MLS
- $819,0005 bd3 ba3.7k sqft32628 VIEW HAVEN LANE, SORRENTO, FL 32776For SaleMLS ID #O6409454, Deborah Brunton, PREMIER SOTHEBYS INT'L REALTY. Stellar MLS
- $849,0005 bd4 ba3.9k sqft25515 HAWKS RUN LANE, SORRENTO, FL 32776For SaleMLS ID #O6376033, Ken Pozek, REAL BROKER, LLC. Stellar MLS
- $899,0004 bd6 ba1.7k sqft32708 GERE LANE, SORRENTO, FL 32776For SaleMLS ID #O6346579, Rosa Rodriguez, STIRLING INTERNATIONAL REAL ES. Stellar MLS
- $605,0004 bd4 ba2.7k sqft25516 HAWKS RUN LANE, SORRENTO, FL 32776For SaleMLS ID #O6384984, Lynda Miller, PREMIER SOTHEBYS INT'L REALTY. Stellar MLS
- $870,0003 bd3 ba1.9k sqft24948 WALKABOUT RANCH ROAD, SORRENTO, FL 32776For SaleMLS ID #G5115583, Sheryl Wilburth, LAKE COUNTY HOME TEAM, INC.. Stellar MLS
- $649,0004 bd3 ba2.9k sqft25499 HAWKS RUN LANE, SORRENTO, FL 32776For SaleMLS ID #G5105936, Kelly Monroe, LPT REALTY, LLC. Stellar MLS
- $1,090,0005 bd4 ba4.1k sqft25622 HAWKS RUN LANE, SORRENTO, FL 32776For SaleMLS ID #O6413411, Kimberly Griffin, KELLER WILLIAMS REALTY AT THE PARKS. Stellar MLS
- $899,0002 bd3 ba2k sqft23404 HOBDY ROAD, SORRENTO, FL 32776For SaleMLS ID #O6387107, Devin Greene, RCI REAL ESTATE INC.. Stellar MLS
- $994,9995 bd5 ba4.3k sqft25551 HAWKS RUN LANE, SORRENTO, FL 32776For SaleMLS ID #O6346583, Hannah Holmes, REALTY HUB. Stellar MLS
- $830,0005 bd3 ba3.7k sqft32345 WOLFS TRAIL, SORRENTO, FL 32776For SaleMLS ID #O6386487, Carmelo Nuccio, RE/MAX EXCLUSIVE COLLECTION. Stellar MLS
- $675,0004 bd3 ba2.4k sqft22711 STATE ROAD 44, EUSTIS, FL 32736For SaleMLS ID #O6433639, Melissa Victor, MMV REAL ESTATE GROUP LLC. Stellar MLS
- $580,0004 bd3 ba2.3k sqft31924 GEOFF WAY, SORRENTO, FL 32776For SaleMLS ID #O6321410, Dayana Morillo, EXP REALTY LLC. Stellar MLS
- $740,0004 bd4 ba3.5k sqft26047 EXMOOR DRIVE, SORRENTO, FL 32776For SaleMLS ID #G5103800, Chris Sanford, EXP REALTY LLC. Stellar MLS
- $550,0003 bd2 ba2.3k sqft23816 OAK TREE DRIVE, SORRENTO, FL 32776For SaleMLS ID #G5115714, Lauren Bailey, CENTRAL LAKES REALTY LLC. Stellar MLS
