On a quiet cul-de-sac in Hemlock Farms, a covered front porch looks out over more than an acre of wooded grounds. Inside, vaulted ceilings and expansive windows give this three-bedroom, two-bath ranch a sense of space and light from the moment you step through the door.A freestanding stove adds warmth and character to the living room, while the spacious kitchen offers abundant cabinetry, generous counter space and breakfast-bar seating. The primary suite features a walk-in closet and a private bath with a soaking tub and separate shower. Two additional bedrooms offer flexibility for guests or a home office. Original finishes give you the opportunity to bring your own style to the home.A screened porch overlooks the trees, and the rear deck offers room for dining outdoors. Generous closets, two attic spaces, an attached two-car garage with high ceilings and a shed provide ample storage. The dedicated laundry room offers additional storage, and a home generator adds convenience.Beyond the property, gated Hemlock Farms offers lakes with sandy beaches, indoor and outdoor pools, a fitness center, tennis and pickleball courts, and activities throughout the year. Championship golf is available through separate membership at the private Lords Valley Country Club.Close enough. Far enough. The perfect place to be.
For sale
$299,900
805 Colt Ct, Lords Valley, PA 18428
3beds
1,616sqft
Single Family Residence
Built in 1997
1.14 Acres Lot
$329,500 Zestimate®
$186/sqft
$250/mo HOA
What's special
Expansive windowsCovered front porchPrimary suiteBreakfast-bar seatingGenerous counter spaceAbundant cabinetryVaulted ceilings
- 3 hours
- 255
- 25
Zillow last checked:
Listing updated:
Listed by:
Kristina McMenimon 914-420-2968,
Iron Valley R E Innovate - Lords Valley 570-775-9890
Source: PWAR as distributed by MLS GRID,MLS#: PW263925
Facts & features
Interior
Bedrooms & bathrooms
- Bedrooms: 3
- Bathrooms: 2
- Full bathrooms: 2
Primary bedroom
- Area: 350.84
- Dimensions: 17.9 x 19.6
Bedroom 2
- Area: 153.72
- Dimensions: 12.2 x 12.6
Bedroom 3
- Area: 150.04
- Dimensions: 12.1 x 12.4
Primary bathroom
- Area: 89.21
- Dimensions: 8.11 x 11
Bathroom 1
- Area: 53.94
- Dimensions: 8.7 x 6.2
Dining room
- Area: 216.45
- Dimensions: 19.5 x 11.1
Kitchen
- Area: 150.96
- Dimensions: 13.6 x 11.1
Laundry
- Area: 35.7
- Dimensions: 5.1 x 7
Living room
- Area: 287.84
- Dimensions: 20.4 x 14.11
Heating
- Baseboard, See Remarks, Electric
Cooling
- Ceiling Fan(s)
Appliances
- Included: Built-In Electric Oven, Washer, Dishwasher, Dryer, Built-In Refrigerator, Built-In Electric Range
- Laundry: Laundry Room
Features
- Ceiling Fan(s), Open Floorplan, Walk-In Closet(s), Storage, Soaking Tub, Kitchen Island
- Flooring: Carpet, Ceramic Tile
- Windows: Insulated Windows
- Basement: Crawl Space,Unfinished,Other
- Attic: Pull Down Stairs
Interior area
- Total structure area: 1,616
- Total interior livable area: 1,616 sqft
- Finished area above ground: 1,616
- Finished area below ground: 0
Property
Parking
- Total spaces: 2
- Parking features: Asphalt, Garage, Carport, Attached
- Garage spaces: 2
- Has carport: Yes
Features
- Levels: One
- Stories: 1
- Patio & porch: Deck, Rear Porch, Front Porch, Enclosed
- Exterior features: Private Yard
- Pool features: Community, Association
- Spa features: Association
- Fencing: Partial
- Body of water: Community Lake
Lot
- Size: 1.14 Acres
- Features: Cul-De-Sac
Details
- Parcel number: 107.030283 036672
- Zoning: Residential
- Other equipment: Generator
Construction
Type & style
- Home type: SingleFamily
- Architectural style: Ranch
- Property subtype: Single Family Residence
Materials
- Vinyl Siding
- Foundation: Concrete Perimeter
- Roof: Asphalt,Shingle
Condition
- New construction: No
- Year built: 1997
Utilities & green energy
- Electric: 200 or Less Amp Service
- Water: Comm Central
- Utilities for property: Electricity Connected, Propane
Community & HOA
Community
- Features: Clubhouse, Tennis Court(s), Pool, Park, Other, Lake, Gated, Fitness Center, Fishing
- Security: 24 Hour Security, Security Gate, Security Guard
- Subdivision: Hemlock Farms
HOA
- Has HOA: Yes
- Amenities included: Basketball Court, Trail(s), Trash, Recreation Facilities, Tennis Court(s), Teen Center, Sport Court, Spa/Hot Tub, Snow Removal, Security, Sauna, Recreation Room, Parking, Pool, Pond Seasonal, Playground, Picnic Area, Party Room, Park, Maintenance Grounds, Indoor Pool, Game Room, Gated, Fitness Center, Dog Park, Exercise Course, Clubhouse, Billiard Room, Beach Rights, Beach Access
- Services included: Maintenance Grounds, Snow Removal, Trash
- HOA fee: $2,995 annually
Location
- Region: Lords Valley
Financial & listing details
- Price per square foot: $186/sqft
- Tax assessed value: $35,340
- Annual tax amount: $4,402
- Date on market: 11/15/2026
- Listing terms: Cash,Conventional
- Electric utility on property: Yes
- Road surface type: Asphalt
Estimated market value
$329,500
$293,000 - $362,000
$3,139/mo
Price history
| Date | Event | Price |
|---|---|---|
| 11/15/2026 | Listed for sale | $299,900$186/sqft |
Source:  PWAR as distributed by MLS GRID #PW263925 Report a problem | ||
Public tax history
| Year | Property taxes | Tax assessment |
|---|---|---|
| 2026 | $4,356 +3% | $35,340 |
| 2025 | $4,228 +6.7% | $35,340 |
| 2024 | $3,961 +3.9% | $35,340 |
| 2023 | $3,811 +3.9% | $35,340 |
| 2022 | $3,670 +1.5% | $35,340 |
| 2021 | $3,617 | $35,340 |
| 2020 | $3,617 +3.3% | $35,340 |
| 2019 | $3,500 +1.7% | $35,340 |
| 2018 | $3,442 | $35,340 |
| 2017 | -- | $35,340 |
| 2016 | -- | $35,340 |
| 2015 | -- | $35,340 |
| 2014 | -- | $35,340 |
| 2013 | -- | $35,340 |
| 2012 | -- | $35,340 |
Find assessor info on the county website
Monthly payment
Est. payment
Payment breakdown
Explore the cost of this home by adjusting the details. Changes won't be saved.Climate risks
Neighborhood: 18428

Similar homes
- $315,9003 bd2 ba1.5k sqft102 Corral Ln, Lords Valley, PA 18428For Sale
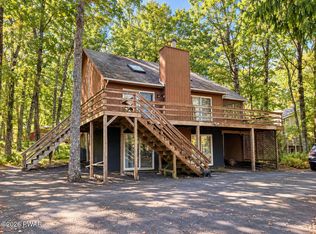
 MLS ID #PW263374, Mia Joseph, Davis R. Chant - Lords Valley. PWAR as distributed by MLS GRID
- $--3 bd2 ba1.3k sqft110 Farrier Ln, Lords Valley, PA 18428Auction
 Xome
- $315,0003 bd2 ba1.5k sqft803 Round Up Ct, Lords Valley, PA 18428For Sale
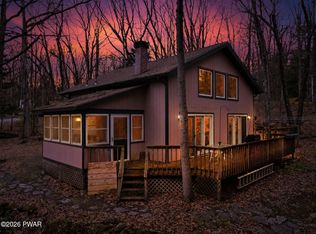 MLS ID #PW260849, Ashlie Eckert, Berkshire Hathaway HomeServices Pocono Real Estate Hawley. PWAR as distributed by MLS GRID
- $279,0003 bd2 ba1.6k sqft805 Mustang Ct, Lords Valley, PA 18428For Sale
 MLS ID #PW262307, Shaun Burger, Assoc Broker, Keller Williams RE Milford. PWAR as distributed by MLS GRID
- $299,0003 bd2 ba1.6k sqft127 Fetlock Dr, Hawley, PA 18428For SaleMLS ID #PW260044, Scott P. Bouwmans, Davis R. Chant - Lords Valley. PWAR as distributed by MLS GRID
- $354,9003 bd2 ba1.8k sqft115 Boulder Dr, Hawley, PA 18428For SaleMLS ID #PW263798, Patty Magie, Davis R. Chant - Lords Valley. PWAR as distributed by MLS GRID
- $329,0003 bd2 ba1.6k sqft801 Tanager Ct, Hawley, PA 18428For SaleMLS ID #PW263354, Danny Tusinean, Service World Realty. PWAR as distributed by MLS GRID
- $299,0004 bd2 ba1.2k sqft105 Forest Dr, Lords Valley, PA 18428For SaleMLS ID #PW263535, Sarah Elizabeth Tigue, Keller Williams RE Hawley. PWAR as distributed by MLS GRID
- $299,0002 bd2 ba1.8k sqft208 Mountain View Dr, Hawley, PA 18428For SaleMLS ID #PW263483, Josephine Contrastano, Associate Broker, CENTURY 21 Country Lake Homes - Lords Valley. PWAR as distributed by MLS GRID
- $299,5003 bd2 ba1.2k sqft505 Maple Ridge Dr, Hawley, PA 18428For SaleMLS ID #PW263060, Lisa McAteer, Keller Williams RE 402 Broad. PWAR as distributed by MLS GRID
- $359,9003 bd2 ba1.8k sqft121 Boulder Dr, Hawley, PA 18428For SaleMLS ID #PW263761, Niki Santelli-Wolff, Berkshire Hathaway HomeServices Pocono Real Estate Milford. PWAR as distributed by MLS GRID
- $285,0003 bd2 ba1.2k sqft328 Maple Ridge Dr, Lords Valley, PA 18428For SaleMLS ID #PW261344, Josephine Contrastano, Associate Broker, CENTURY 21 Country Lake Homes - Lords Valley. PWAR as distributed by MLS GRID
- $299,0003 bd2 ba1.2k sqft113 Widgeon Ln, Blooming Grove, PA 18428For SaleMLS ID #PW261907, Josephine Contrastano, Associate Broker, CENTURY 21 Country Lake Homes - Lords Valley. PWAR as distributed by MLS GRID
- $299,0003 bd2 ba1.1k sqft111 Widgeon Ln, Blooming Grove, PA 18428For SaleMLS ID #PW261369, Ashlie Eckert, Berkshire Hathaway HomeServices Pocono Real Estate Hawley. PWAR as distributed by MLS GRID
- $315,0003 bd2 ba1.7k sqft106 Burning Tree Dr, Lords Valley, PA 18428For SaleMLS ID #PW263689, Josephine Contrastano, Associate Broker, CENTURY 21 Country Lake Homes - Lords Valley. PWAR as distributed by MLS GRID
- $325,0003 bd2 ba1.5k sqft202 Basswood Dr, Lords Valley, PA 18428For SaleMLS ID #PW262639, Josephine Contrastano, Associate Broker, CENTURY 21 Country Lake Homes - Lords Valley. PWAR as distributed by MLS GRID
- $310,0003 bd2 ba1.6k sqft800 Cedar Ct, Hawley, PA 18428For SaleMLS ID #PW263530, Kevin Orr, Iron Valley R E Innovate - Hawley. PWAR as distributed by MLS GRID
- $325,0003 bd2 ba1.5k sqft123 Saddlebrook Ln, Lords Valley, PA 18428For SaleMLS ID #PW263352, Johnnie William Jones, III, CENTURY 21 Country Lake Homes - Lords Valley. PWAR as distributed by MLS GRID
- $275,0003 bd3 ba2k sqft805 Towhee Ct, Lords Valley, PA 18428For SaleMLS ID #PW262656, Patty Magie, Davis R. Chant - Lords Valley. PWAR as distributed by MLS GRID
