INTERIOR photos will be uploaded by Monday, Showings start Monday 10/26. Built by Jonathan Lee in The Village at Brookberry Farm where yards are maintained by the HOA! This inviting home features a welcoming wraparound porch connecting to a screened side porch accessible from the great room or primary suite. The open floor plan offers a light-filled living area w/ gas fireplace, spacious kitchen w/ large island, & gracious dining area. 10-foot ceilings enhance the main level, which includes a primary suite w/ beautifully tiled shower & large walk-in closet. Upstairs are two bedrooms, each with its own bath, plus a generous loft/bonus room. Additional features include a 2 car garage, drop zone, laundry room w sink. Freshly painted exterior & newly added fence! HOA-maintained yard allows more time to enjoy community amenities, including pool, clubhouse, gym, pickleball & tennis courts, amphitheater, playground, walking trails etc. Enjoy exceptional living in this sought-after community!
Coming soon
$775,000
1412 Autumn Park Cir, Winston Salem, NC 27106
3beds
2,487sqft
Stick/Site Built, Residential, Single Family Residence
Built in 2016
0.15 Acres Lot
$729,300 Zestimate®
$--/sqft
$245/mo HOA
What's special
- --
- on Zillow
- 205
- views
- 13
- saves
Zillow last checked:
Listing updated:
Listed by:
Jessica Zombek Ferris 336-602-0969,
Keller Williams Realty Elite
Source: Triad MLS,MLS#: 1239654
Facts & features
Interior
Bedrooms & bathrooms
- Bedrooms: 3
- Bathrooms: 4
- Full bathrooms: 3
- 1/2 bathrooms: 1
- Main level bathrooms: 2
Heating
- Forced Air, Heat Pump, Zoned, Electric, Natural Gas
Cooling
- Central Air, Heat Pump, Zoned
Appliances
- Included: Microwave, Oven, Cooktop, Dishwasher, Disposal, Exhaust Fan, Electric Water Heater
- Laundry: Dryer Connection, Main Level, Washer Hookup
Features
- Ceiling Fan(s), Dead Bolt(s), Soaking Tub, Kitchen Island, Pantry, Separate Shower
- Flooring: Tile, Wood
- Basement: Crawl Space
- Attic: Pull Down Stairs
- Number of fireplaces: 1
- Fireplace features: Great Room
Interior area
- Total structure area: 2,487
- Total interior livable area: 2,487 sqft
- Finished area above ground: 2,487
Property
Parking
- Total spaces: 2
- Parking features: Driveway, Garage, Paved, Garage Door Opener, Detached
- Garage spaces: 2
- Has uncovered spaces: Yes
Features
- Levels: Two
- Stories: 2
- Patio & porch: Porch
- Exterior features: Veranda/Breezeway
- Pool features: Community
Lot
- Size: 0.15 Acres
- Features: Level, Not in Flood Zone
Details
- Parcel number: 5896636580
- Zoning: MU-S
- Special conditions: Owner Sale
Construction
Type & style
- Home type: SingleFamily
- Architectural style: Traditional
- Property subtype: Stick/Site Built, Residential, Single Family Residence
Materials
- Cement Siding
Condition
- Year built: 2016
Utilities & green energy
- Sewer: Public Sewer
- Water: Public
Green energy
- Green verification: ENERGY STAR Certified Homes
Community & HOA
Community
- Security: Security System, Carbon Monoxide Detector(s), Smoke Detector(s)
- Subdivision: Brookberry Farm
HOA
- Has HOA: Yes
- HOA fee: $1,800 annually
- Second HOA fee: $1,140 annually
Location
- Region: Winston Salem
Financial & listing details
- Tax assessed value: $684,200
- Annual tax amount: $7,820
- Date on market: 10/26/2026
- Listing agreement: Exclusive Right To Sell
- Listing terms: Cash,Conventional
- Exclusions: Groundcover Planter, Shelf Above Primary Bedroom Bed
Estimated market value
$729,300
$686,000 - $773,000
$2,909/mo
Price history
| Date | Event | Price |
|---|---|---|
| 5/30/2017 | Sold | $515,900+548.9% |
Source:  Triad MLS #809472 Report a problem | ||
| 8/25/2016 | Sold | $79,500$32/sqft |
Source: Public Record Report a problem | ||
Public tax history
| Year | Property taxes | Tax assessment |
|---|---|---|
| 2025 | $7,541 +6.3% | $684,200 +35.2% |
| 2024 | $7,097 +4.8% | $505,900 |
| 2023 | $6,773 | $505,900 |
| 2022 | -- | $505,900 |
| 2021 | $6,527 +2.9% | $505,900 +10.1% |
| 2020 | $6,344 -0.7% | $459,400 |
| 2019 | $6,390 +5.3% | $459,400 |
| 2018 | $6,068 | $459,400 +437.3% |
| 2016 | $6,068 | $85,500 |
Find assessor info on the county website
Monthly payment
Est. payment
Payment breakdown
Explore the cost of this home by adjusting the details. Changes won't be saved.Climate risks
Neighborhood: 27106
Nearby schools
Schools provided by the listing agent
- Elementary: Meadowlark
- Middle: Meadowlark
- High: Reagan
Source: Triad MLS. This data may not be complete. We recommend contacting the local school district to confirm school assignments for this home.
- $530,1003 bd3 ba2k sqft1418 Autumn Park, Winston Salem, NC 27106Off Market
- $547,7003 bd3 ba1.9k sqft1418 Autumn Park Cir, Winston Salem, NC 27106Off Market
- $715,7004 bd4 ba2.2k sqft1424 Autumn Park Cir, Winston Salem, NC 27106Off Market
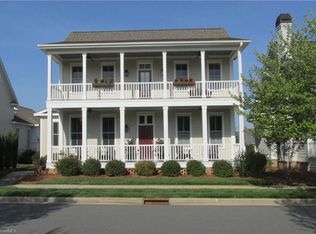
- $587,5003 bd2 ba1.9k sqft1180 Heron Ridge Rd, Winston Salem, NC 27106Off Market
Similar homes
- $600,0003 bd2 ba2.7k sqft1235 Thornhill Ln, Winston Salem, NC 27106For Sale
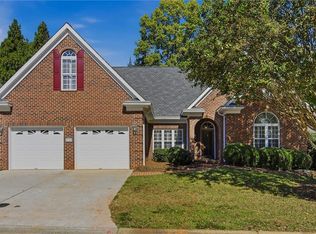
 MLS ID #1239614, George Stabolitis. Triad MLS
- $924,9004 bd4 ba3.1k sqft3060 Scarlet Tanager Dr, Winston Salem, NC 27106New Construction
 MLS ID #1239768, Judy Snyder. Triad MLS
- $765,0004 bd4 ba3.1k sqft5483 Meadowlark Ct, Winston Salem, NC 27106For Sale
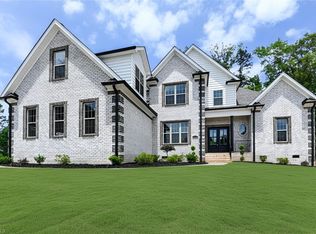 MLS ID #1224832, Harrison Lovelady. Triad MLS
- $649,9003 bd3 ba2k sqft1556 Autumn Park Cir, Winston Salem, NC 27106For Sale
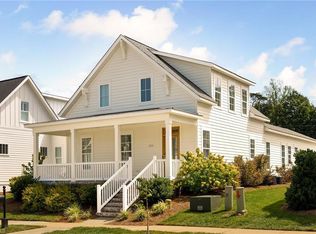 MLS ID #1236719, Dana McCormick-Nommsen. Triad MLS
- $699,9004 bd5 ba3.3k sqft620 Quarterstaff Rd, Winston Salem, NC 27104For SaleMLS ID #1239577, Blake Ginther. Triad MLS
- $549,9003 bd3 ba1.9k sqft3335 York Rd, Winston Salem, NC 27106For SaleMLS ID #1239886, Luis Peralta. Triad MLS
- $429,5004 bd3 ba2.6k sqft4010 Treebrook Dr, Winston Salem, NC 27106For SaleMLS ID #1240026, Opal Edwards. Triad MLS
- $715,0004 bd4 ba3.6k sqft4225 Holly Hill Ln, Winston Salem, NC 27106For SaleMLS ID #1237686, Robert Newman. Triad MLS
- $439,9905 bd4 ba2.7k sqft3915 Chadwyck Ct, Winston Salem, NC 27106For SaleMLS ID #1239866, Helen Howard. Triad MLS
- $954,5004 bd5 ba3.6k sqft5460 Brookberry Farm Rd, Winston Salem, NC 27106For SaleMLS ID #1235677, Chad Meredith. Triad MLS
- $647,0004 bd5 ba3.6k sqft4600 Century Oaks Ln, Winston Salem, NC 27106For SaleMLS ID #1233540, Kirsten Ririe. Triad MLS
- $766,1054 bd4 ba2.8k sqft4336 Penns Meadow Ln, Winston Salem, NC 27106New ConstructionMLS ID #1235230, Judy Snyder. Triad MLS
- $974,9004 bd4 ba3.3k sqft5348 Summer Hill Ln, Winston Salem, NC 27106For SaleMLS ID #1233802, Jessica Zombek Ferris. Triad MLS
- $739,1253 bd3 ba2.3k sqft1415 Charolais Dr, Winston Salem, NC 27106New ConstructionMLS ID #1235337, Judy Snyder. Triad MLS
- $733,4663 bd3 ba2.2k sqft1408 Charolais Dr, Winston Salem, NC 27106New ConstructionMLS ID #1234915, Judy Snyder. Triad MLS
- $449,0003 bd3 ba3k sqft5710 Windworth Dr, Winston Salem, NC 27106For SaleMLS ID #1237731, Tracey Shrouder. Triad MLS
- $519,9003 bd2 ba2.6k sqft680 Chester Rd, Winston Salem, NC 27104For SaleMLS ID #1239595, George Munford. Triad MLS
- $585,0003 bd4 ba2.9k sqft817 Gibb St, Winston Salem, NC 27106For SaleMLS ID #1233862, Robert Wiley. Triad MLS
- $449,9003 bd2 ba2.1k sqft5299 Jacobs Way, Winston Salem, NC 27106For SaleMLS ID #1238807, Donna Fiori. Triad MLS
- $--4 bd4 ba2.6k sqft2493 Wood Valley Rd, Winston Salem, NC 27106New ConstructionMLS ID #1203204, Alejandra Vita Flagranti. Triad MLS
