Welcome to Brookberry Farm where resort-style amenities make every day feel like a getaway. Enjoy the zero-entry pool, lake pavilion for fishing, tennis & pickleball courts, playground, amphitheater for movie nights, fitness center, walking trail, and clubhouse/barn for special events. Then come home to this beautifully updated home on one of the neighborhood’s largest back yards. A two-story foyer with custom board and batten accents opens to the great room with a shiplap feature wall, built-ins, gas fireplace, & solar tube lighting for abundant natural light. Open floor plan makes entertaining easy w screened porch, deck, & outdoor fire pit. The renovated kitchen features a large quartz island w farmhouse sink, Carrara marble backsplash, stainless appliances, updated lighting & fixtures & pantry. The main level offers a spacious primary suite, luxurious bath, & flexible study or 5th BR plus a 2nd full bath. Upstairs: 3 bedrooms & a bonus room.
Coming soon
$949,900
5630 Addlestone Rd, Winston Salem, NC 27106
5beds
3,163sqft
Stick/Site Built, Residential, Single Family Residence
Built in 2016
0.39 Acres Lot
$939,100 Zestimate®
$--/sqft
$150/mo HOA
What's special
- --
- on Zillow
- 256
- views
- 24
- saves
Zillow last checked:
Listing updated:
Listed by:
Jessica Zombek Ferris 336-602-0969,
Keller Williams Realty Elite
Source: Triad MLS,MLS#: 1234826
Facts & features
Interior
Bedrooms & bathrooms
- Bedrooms: 5
- Bathrooms: 3
- Full bathrooms: 3
- Main level bathrooms: 2
Primary bedroom
- Level: Main
- Dimensions: 13.83 x 17.92
Bedroom 2
- Level: Main
- Dimensions: 10.92 x 12.58
Bedroom 3
- Level: Second
- Dimensions: 12.83 x 13.75
Bedroom 4
- Level: Second
- Dimensions: 12.92 x 12.92
Bedroom 5
- Level: Second
- Dimensions: 12.25 x 19
Bonus room
- Level: Second
- Dimensions: 16.42 x 10
Breakfast
- Level: Main
- Dimensions: 7 x 12.58
Dining room
- Level: Main
- Dimensions: 12.83 x 14.08
Entry
- Level: Main
- Dimensions: 7 x 13.58
Great room
- Level: Main
- Dimensions: 19.25 x 19.5
Kitchen
- Level: Main
- Dimensions: 12.58 x 15.5
Laundry
- Level: Main
- Dimensions: 6 x 8.75
Heating
- Forced Air, Heat Pump, Electric, Natural Gas
Cooling
- Central Air
Appliances
- Included: Oven, Microwave, Cooktop, Dishwasher, Gas Cooktop, Gas Water Heater
- Laundry: Dryer Connection, Main Level, Washer Hookup
Features
- Built-in Features, Ceiling Fan(s), Freestanding Tub, Kitchen Island, Pantry, Separate Shower, Vaulted Ceiling(s)
- Flooring: Carpet, Tile, Wood
- Basement: Crawl Space
- Attic: Pull Down Stairs
- Number of fireplaces: 1
- Fireplace features: Gas Log, Great Room
Interior area
- Total structure area: 3,163
- Total interior livable area: 3,163 sqft
- Finished area above ground: 3,163
Property
Parking
- Total spaces: 2
- Parking features: Garage, Attached
- Attached garage spaces: 2
Features
- Levels: One and One Half
- Stories: 1
- Patio & porch: Porch
- Pool features: Community
Lot
- Size: 0.39 Acres
Details
- Parcel number: 5896630665
- Zoning: MU-S
- Special conditions: Owner Sale
Construction
Type & style
- Home type: SingleFamily
- Property subtype: Stick/Site Built, Residential, Single Family Residence
Materials
- Brick, Vinyl Siding
Condition
- Year built: 2016
Utilities & green energy
- Sewer: Public Sewer
- Water: Public
Community & HOA
Community
- Subdivision: Brookberry Farm
HOA
- Has HOA: Yes
- HOA fee: $1,800 annually
Location
- Region: Winston Salem
Financial & listing details
- Tax assessed value: $874,900
- Annual tax amount: $10,000
- Date on market: 9/10/2026
- Listing agreement: Exclusive Right To Sell
- Listing terms: Cash,Conventional
- Exclusions: Av Equipment
Estimated market value
$939,100
$892,000 - $986,000
$4,924/mo
Price history
| Date | Event | Price |
|---|---|---|
| 6/3/2022 | Sold | $849,900 |
Source:  Triad MLS #1063394 Report a problem Triad MLS #1063394 Report a problem | ||
| 4/6/2022 | Pending sale | $849,900 |
Source: Triad MLS #1063394 Report a problem | ||
| 3/29/2022 | Listed for sale | $849,900+51.8% |
Source: Triad MLS #1063394 Report a problem | ||
| 2/28/2017 | Sold | $559,900+505.3% |
Source: Triad MLS #809296 Report a problem | ||
| 6/30/2016 | Sold | $92,500$29/sqft |
Source: Public Record Report a problem | ||
Public tax history
| Year | Property taxes | Tax assessment |
|---|---|---|
| 2025 | $9,643 +15.2% | $874,900 +46.6% |
| 2024 | $8,373 +4.8% | $596,900 |
| 2023 | $7,991 +10.7% | $596,900 +8.6% |
| 2022 | $7,221 +1.8% | $549,600 |
| 2021 | $7,091 -6.6% | $549,600 0% |
| 2020 | $7,591 -0.7% | $549,700 |
| 2019 | $7,646 +5.3% | $549,700 |
| 2018 | $7,261 | $549,700 +408.2% |
| 2016 | $7,261 | $108,158 |
Find assessor info on the county website
Monthly payment
Est. payment
Payment breakdown
Explore the cost of this home by adjusting the details. Changes won't be saved.Climate risks
Neighborhood: 27106
Nearby schools
Schools provided by the listing agent
- Elementary: Meadowlark
- Middle: Meadowbrook
- High: Reagan
Source: Triad MLS. This data may not be complete. We recommend contacting the local school district to confirm school assignments for this home.
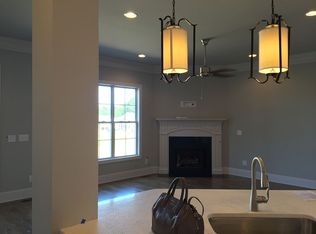
- $684,3003 bd3 ba2.8k sqft1534 Stable Bend Ln, Winston Salem, NC 27106Off Market
- $1,196,4005 bd5 ba3.7k sqft5644 Addlestone Rd, Winston Salem, NC 27106Off Market
- $667,2003 bd2 ba2.6k sqft1524 Stable Bend Ln, Winston Salem, NC 27106Off Market
- $663,7003 bd3 ba2.7k sqft1514 Stable Bend Ln, Winston Salem, NC 27106Off Market
Similar homes
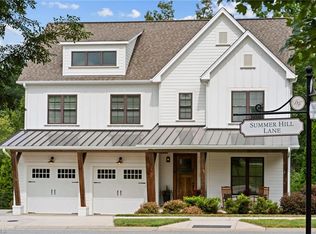
- $995,0004 bd4 ba3.3k sqft5348 Summer Hill Ln, Winston Salem, NC 27106For Sale
 MLS ID #1233802, Jessica Zombek Ferris. Triad MLS
 - $799,9005 bd4 ba3.9k sqft2786 Robinhood Rd, Winston Salem, NC 27106For Sale
 MLS ID #11948805, Sheri Gregory, Top Brokerage, LLC. My State MLS
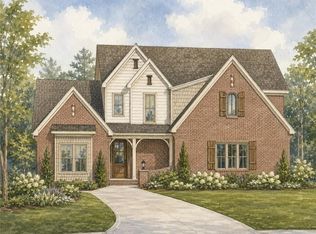
 - $--5 bd4 ba3.2k sqft3055 Scarlet Tanager Dr, Winston Salem, NC 27106New Construction
 MLS ID #1225744, Courtney Pizzitola. Triad MLS
 - $--5 bd4 ba3.4k sqft1311 Maple Chase Ln, Winston Salem, NC 27106New Construction
 MLS ID #1231039, Heather Bowen. Triad MLS
 - $1,075,0004 bd4 ba3.8k sqft4818 Summer Hill Way, Winston Salem, NC 27106For SaleMLS ID #1223567, Susan Miller. Triad MLS
- $653,0004 bd5 ba3.6k sqft4600 Century Oaks Ln, Winston Salem, NC 27106For SaleMLS ID #1233540, Kirsten Ririe. Triad MLS
- $767,5005 bd5 ba4.5k sqft4105 Willow Knoll Ln, Winston Salem, NC 27106For SaleMLS ID #1233362, Maria Chrysson. Triad MLS
- $799,9994 bd4 ba3.1k sqft5483 Meadowlark Ct, Winston Salem, NC 27106For SaleMLS ID #1224832, Harrison Lovelady. Triad MLS
- $850,0005 bd4 ba4.7k sqft100 Fox Lake Ct, Winston Salem, NC 27106For SaleMLS ID #1229819, Jessica Blackstock. Triad MLS
- $749,9004 bd3 ba2.4k sqft397 Brookberry Farm Cir, Winston Salem, NC 27106For SaleMLS ID #1233505, Jessica Zombek Ferris. Triad MLS
- $795,9004 bd4 ba3.1k sqft1039 Kenleigh Cir, Winston Salem, NC 27106For SaleMLS ID #1230040, Paul Stewart McGill. Triad MLS
- $595,0005 bd5 ba3.8k sqft4486 Greystone Place Ct, Winston Salem, NC 27106For SaleMLS ID #1234107, Michael Hosey. Triad MLS
- $1,140,0004 bd3 ba3.3k sqft4090 Carriage Manor Cv, Winston Salem, NC 27106For SaleMLS ID #1215556, Sheila Mays. Triad MLS
- $900,0004 bd4 ba4.1k sqft3763 Sandalwood Ln, Winston Salem, NC 27106For SaleMLS ID #1219116, Heather Bowen. Triad MLS
- $--4 bd4 ba2.6k sqft2493 Wood Valley Rd, Winston Salem, NC 27106New ConstructionMLS ID #1203204, Alejandra Vita Flagranti. Triad MLS
- $845,0004 bd3 ba2.9k sqft1347 Maple Chase Ln, Winston Salem, NC 27106For SaleMLS ID #1231239, Morgan Reitzel. Triad MLS
- $999,9004 bd4 ba3.8k sqft1181 Maple Chase Ln, Winston Salem, NC 27106For SaleMLS ID #1226236, Zach Matthews. Triad MLS
- $1,299,9004 bd4 ba4k sqft5360 Summer Hill Ln, Winston Salem, NC 27106For SaleMLS ID #1215437, Holly Prillaman. Triad MLS
- $625,0004 bd4 ba3.3k sqft5005 Mayberry Ln, Winston Salem, NC 27106For SaleMLS ID #1217043, Krystin Simpson. Triad MLS
- $549,4994 bd4 ba3.3k sqft110 Chestnut Hill Ct, Winston Salem, NC 27106For SaleMLS ID #1206837, Willie Jones. Triad MLS
