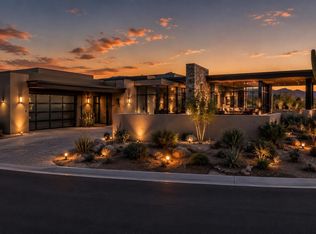
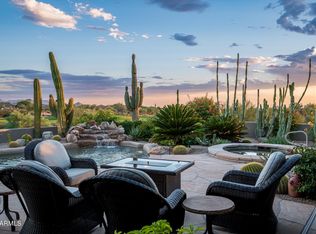
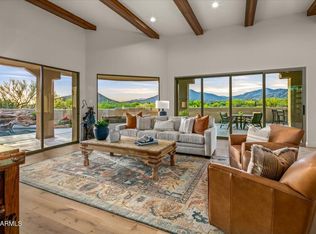
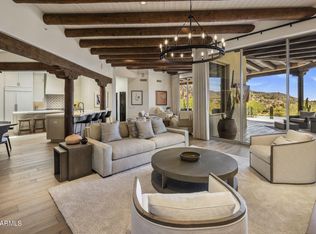
Completely remodeled and thoughtfully reimagined, this 4-bedroom, 5-bath, 2 1/2 baths, Desert Mountain estate showcases elevated soft modern design and refined functionality throughout. A grand entry opening to a dramatic great room with expansive views of the enhanced outdoor living spaces, including the pool, spa, and down-valley vistas. At the heart of the home, the remodeled chef's kitchen features a waterfall-edge island, quartzite countertops, new lighting, upgraded appliances, and a spacious walk-through butler's pantry. Every detail has been carefully curated with designer finishes, custom cabinetry, and French oak wood and tile flooring. The resort-style exterior has also been updated with new travertine decking, a sparkling pool and spa, built-in BBQ, and a view deck.
For sale
Price cut: $150K (9/1)
$3,500,000
40635 N 109TH Place, Scottsdale, AZ 85262
4beds
5,804sqft
Single Family Residence
Built in 1997
1.28 Acres Lot
$-- Zestimate®
$603/sqft
$340/mo HOA
What's special
- 135 days
- 305
- 21
Zillow last checked:
Listing updated:
Listed by:
Stacey Vandivert 480-760-1001,
Russ Lyon Sotheby's International Realty,
Kathy Reed 480-262-1284,
Russ Lyon Sotheby's International Realty
Source: ARMLS,MLS#: 7033437
Facts & features
Interior
Bedrooms & bathrooms
- Bedrooms: 4
- Bathrooms: 7
- Full bathrooms: 5
- 1/2 bathrooms: 2
Primary bedroom
- Level: Main
- Area: 357
- Dimensions: 21.00 x 17.00
Bedroom 2
- Level: Main
- Area: 322
- Dimensions: 23.00 x 14.00
Bedroom 3
- Level: Main
- Area: 168
- Dimensions: 14.00 x 12.00
Bedroom 4
- Level: Main
- Area: 169
- Dimensions: 13.00 x 13.00
Breakfast room
- Level: Main
- Area: 132
- Dimensions: 12.00 x 11.00
Dining room
- Level: Main
- Area: 240
- Dimensions: 16.00 x 15.00
Family room
- Level: Main
- Area: 294
- Dimensions: 21.00 x 14.00
Garage
- Level: Main
- Area: 770
- Dimensions: 22.00 x 35.00
Great room
- Level: Main
- Area: 1326
- Dimensions: 39.00 x 34.00
Kitchen
- Level: Main
- Area: 360
- Dimensions: 20.00 x 18.00
Heating
- Natural Gas
Cooling
- Central Air, Ceiling Fan(s)
Appliances
- Included: Washer/Dryer Stacked, Dryer, Washer, Water Softener Owned, Refrigerator, Built-in Microwave, Dishwasher, Disposal, Gas Cooktop, Built-In Electric Oven
- Laundry: Inside
Features
- Pantry, Quartz Countertops, High Speed Internet, Double Vanity, Eat-in Kitchen, Breakfast Bar, 9+ Flat Ceilings, Wet Bar, Kitchen Island, Full Bth Master Bdrm, Separate Shwr & Tub
- Flooring: Tile, Wood
- Windows: Skylight(s), Double Pane Windows, Vinyl Frame
- Has basement: No
- Number of fireplaces: 5
- Fireplace features: Exterior Fireplace, Family Room, Living Room, Master Bedroom, Gas
- Furnished: Yes
Interior area
- Total structure area: 5,804
- Total interior livable area: 5,804 sqft
Property
Parking
- Total spaces: 5
- Parking features: Garage Door Opener, Attch'd Gar Cabinets, Detached, Permit Required
- Garage spaces: 3
- Uncovered spaces: 2
Features
- Stories: 1
- Patio & porch: Covered, Patio
- Exterior features: Private Street(s), Private Yard, Built-in Barbecue
- Has private pool: Yes
- Pool features: Variable Speed Pump, Fenced, Heated
- Has spa: Yes
- Spa features: Heated, Private
- Fencing: Front Yard,Back Yard,Block,Wrought Iron
- Has view: Yes
- View description: City Lights, Mountain(s)
Lot
- Size: 1.28 Acres
- Features: North/South Exposure, Sprinklers In Rear, Sprinklers In Front, Desert Back, Desert Front, Cul-De-Sac, Auto Timer H2O Front, Auto Timer H2O Back
Details
- Parcel number: 21956202A
Construction
Type & style
- Home type: SingleFamily
- Architectural style: See Remarks
- Property subtype: Single Family Residence
Materials
- Stucco, Wood Frame, Painted
- Foundation: Slab
- Roof: Built-Up,Foam
Condition
- Year built: 1997
Details
- Builder name: Rowland and Swift
Utilities & green energy
- Sewer: Public Sewer
Green energy
- Energy efficient items: Multi-Zones
- Water conservation: Recirculation Pump
Community & HOA
Community
- Features: Pool, Golf, Pickleball, Gated, Community Spa, Community Spa Htd, Guarded Entry, Concierge, Tennis Court(s), Playground, Biking/Walking Path, Fitness Center
- Security: Fire Sprinkler System, Security Guard
- Subdivision: DESERT MOUNTAIN
HOA
- Has HOA: Yes
- Services included: Maintenance Grounds, Street Maint
- HOA fee: $2,039 semi-annually
- HOA name: DM HOA
- HOA phone: 480-635-5600
Location
- Region: Scottsdale
Financial & listing details
- Price per square foot: $603/sqft
- Tax assessed value: $1,950,800
- Annual tax amount: $7,625
- Date on market: 5/26/2026
- Cumulative days on market: 136 days
- Listing terms: Cash,Conventional
- Ownership: Fee Simple
Estimated market value
Not available
Estimated sales range
Not available
Not available
Price history
| Date | Event | Price |
|---|---|---|
| 9/1/2026 | Price change | $3,500,000-4.1%$603/sqft |
Source:  ARMLS #7033437 Report a problem ARMLS #7033437 Report a problem | ||
| 5/27/2026 | Listed for sale | $3,650,000+65.9%$629/sqft |
Source: ARMLS #7033437 Report a problem | ||
| 7/10/2025 | Sold | $2,200,000$379/sqft |
Source: Public Record Report a problem | ||
Public tax history
| Year | Property taxes | Tax assessment |
|---|---|---|
| 2025 | $6,766 -1.8% | $195,080 -4.7% |
| 2024 | $6,891 +1.6% | $204,600 +64.3% |
| 2023 | $6,783 -2.6% | $124,549 -8.9% |
| 2022 | $6,968 -6.2% | $136,750 -4.5% |
| 2021 | $7,432 +3.1% | $143,170 +9.9% |
| 2020 | $7,209 +2.8% | $130,220 +5.4% |
| 2019 | $7,011 | $123,520 -0.8% |
| 2018 | $7,011 +3.8% | $124,480 +0.5% |
| 2017 | $6,752 | $123,920 |
Find assessor info on the county website
Monthly payment
Est. payment
Payment breakdown
Explore the cost of this home by adjusting the details. Changes won't be saved.Climate risks
Neighborhood: 85262
Nearby schools
Schools provided by the listing agent
- Elementary: Black Mountain Elementary School
- Middle: Sonoran Trails Middle School
- High: Cactus Shadows High School
- District: Cave Creek Unified District
Source: ARMLS. This data may not be complete. We recommend contacting the local school district to confirm school assignments for this home.
Similar homes
- $3,500,0004 bd5 ba5.6k sqft10098 E SUNDANCE Trail, Scottsdale, AZ 85262For Sale
 MLS ID #7076261, Kathy Reed, Russ Lyon Sotheby's International Realty. ARMLS
 - $3,500,0004 bd6 ba4k sqft10295 E RISING SUN Drive, Scottsdale, AZ 85262For Sale
 MLS ID #7082778, Barry Conser, Russ Lyon Sotheby's International Realty. ARMLS
 - $3,000,0004 bd5 ba6k sqft37911 N BOULDER VIEW Drive, Scottsdale, AZ 85262For Sale
 MLS ID #7080276, Ranee A. Jacobus, Russ Lyon Sotheby's International Realty. ARMLS
 - $3,995,0004 bd5 ba3.6k sqft39912 N 98TH Way, Scottsdale, AZ 85262For Sale
 MLS ID #7089245, Amy Cook, Berkshire Hathaway HomeServices Arizona Properties. ARMLS
