Better than new! Welcome to this never-lived-in ranch condo in desirable Hidden Lake Estates, located in Lakemore Township! Formerly the community model home, this beautifully appointed condo offers approximately 1,550 sq. ft. of thoughtfully designed living space.
Features include 3 bedrooms, 2.5 baths, an open-concept floor plan, and a bright, light-filled interior. The spacious kitchen opens to the dining and living areas, creating the perfect space for everyday living and entertaining. The owner’s suite features a walk-in closet and private bath. Additional highlights include first-floor laundry, an attached 2-car garage, and quality finishes throughout.
Enjoy the ease of low-maintenance living with a low HOA fee of only $130 per month. This move-in-ready home has never been occupied and offers the opportunity to own a model-quality condo in the desirable Hidden Lake Estates community. Don’t miss this exceptional home!
Active
$349,000
1270 Hidden Lake Blvd, Akron, OH 44312
3beds
1,566sqft
Condominium
Built in 2020
-- sqft lot
$-- Zestimate®
$223/sqft
$130/mo HOA
What's special
Open-concept floor planFirst-floor laundryBright light-filled interiorQuality finishes throughout
- 1 day |
- 120 |
- 6 |
Zillow last checked:
Listing updated:
Listed by:
Arlene M Mong 330-396-6159 ejkaram@aol.com,
The Idea Realty
Source: MLS Now,MLS#: 5228265 Originating MLS: Akron Cleveland Association of REALTORS
Originating MLS: Akron Cleveland Association of REALTORSFacts & features
Interior
Bedrooms & bathrooms
- Bedrooms: 3
- Bathrooms: 3
- Full bathrooms: 2
- 1/2 bathrooms: 1
- Main level bathrooms: 3
- Main level bedrooms: 3
Bedroom
- Description: Flooring: Carpet
- Level: First
- Dimensions: ND x ND
Bedroom
- Description: Flooring: Carpet
- Level: First
- Dimensions: ND x ND
Bedroom
- Description: Flooring: Carpet
- Level: First
- Dimensions: ND x ND
Bathroom
- Description: Flooring: Luxury Vinyl Tile
- Level: First
- Dimensions: ND x ND
Bathroom
- Description: Main Bath,Flooring: Luxury Vinyl Tile
- Level: First
- Dimensions: ND x ND
Bathroom
- Description: Primary Bath,Flooring: Luxury Vinyl Tile
- Level: First
- Dimensions: ND x ND
Great room
- Description: Flooring: Luxury Vinyl Tile
- Level: First
- Dimensions: ND x ND
Kitchen
- Description: Flooring: Luxury Vinyl Tile
- Features: Breakfast Bar
- Level: First
- Dimensions: ND x ND
Heating
- Forced Air
Cooling
- Central Air
Appliances
- Included: Dishwasher
- Laundry: Laundry Room
Features
- Has basement: No
- Number of fireplaces: 1
Interior area
- Total structure area: 1,566
- Total interior livable area: 1,566 sqft
- Finished area above ground: 1,566
Video & virtual tour
Property
Parking
- Total spaces: 2
- Parking features: Attached, Garage
- Attached garage spaces: 2
Features
- Levels: One
- Stories: 1
Lot
- Size: 8,084 Square Feet
Details
- Parcel number: 5402927
Construction
Type & style
- Home type: Condo
- Architectural style: Modern
- Property subtype: Condominium
Materials
- Stone Veneer, Vinyl Siding
- Roof: Asphalt,Fiberglass
Condition
- Year built: 2020
Utilities & green energy
- Sewer: Public Sewer
- Water: Public
Community & HOA
Community
- Subdivision: Hidden Lakes Estates Ph 4
HOA
- Has HOA: Yes
- Services included: Maintenance Grounds, Other, Snow Removal
- HOA name: Hidden Lake Esates
- Second HOA fee: $130 monthly
Location
- Region: Akron
Financial & listing details
- Price per square foot: $223/sqft
- Tax assessed value: $232,500
- Annual tax amount: $4,490
- Date on market: 7/20/2026
Estimated market value
Not available
Estimated sales range
Not available
Not available
Price history
| Date | Event | Price |
|---|---|---|
| 7/20/2026 | Listed for sale | $349,000+42.3%$223/sqft |
Source:  MLS Now #5228265 Report a problem MLS Now #5228265 Report a problem | ||
| 9/17/2020 | Sold | $245,300+416.4%$157/sqft |
Source: Public Record Report a problem | ||
| 6/23/2020 | Sold | $47,500$30/sqft |
Source: Public Record Report a problem | ||
Public tax history
| Year | Property taxes | Tax assessment |
|---|---|---|
| 2025 | $4,490 +4.9% | $81,370 |
| 2024 | $4,283 +3.6% | $81,370 |
| 2023 | $4,133 -11.1% | $81,370 0% |
| 2022 | $4,648 -1% | $81,376 |
| 2021 | $4,694 | $81,376 +582% |
| 2020 | -- | $11,932 |
| 2019 | $725 +1000.4% | $11,932 +984.7% |
| 2018 | $66 | $1,100 |
| 2017 | -- | -- |
Find assessor info on the county website
Monthly payment
Est. payment
Payment breakdown
Explore the cost of this home by adjusting the details. Changes won't be saved.Climate risks
Neighborhood: 44312
Nearby schools
GreatSchools rating
- 3/10Roosevelt Elementary SchoolGrades: K-3Distance: 0.7 mi
- 4/10Springfield High SchoolGrades: 7-12Distance: 0.7 mi
- 6/10Schrop Intermediate SchoolGrades: 4-6Distance: 3.8 mi
Schools provided by the listing agent
- District: Springfield LSD Summit- 7713
Source: MLS Now. This data may not be complete. We recommend contacting the local school district to confirm school assignments for this home.
- $289,1002 bd2 ba1.1k sqft1262 Hidden Lake Blvd, Akron, OH 44312Off Market
- $286,7003 bd3 ba1.4k sqft3291 Brentwood Dr, Akron, OH 44312Off Market
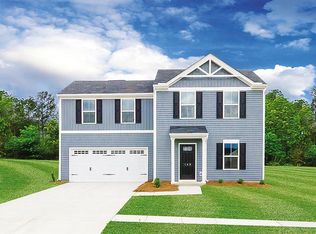
- $279,0004 bd3 ba1.6k sqft3299 Brentwood Dr, Akron, OH 44312Sold
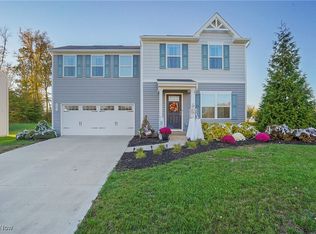
- $307,2003 bd2 ba1.3k sqft1254 Hidden Lake Blvd, Akron, OH 44312Off Market
- $318,3004 bd2 ba1.9k sqft3283 Brentwood Dr, Akron, OH 44312Off Market
- $303,8004 bd2 ba1.6k sqft3275 Brentwood Dr, Akron, OH 44312Off Market
- $325,0003 bd2 ba1.7k sqft1246 Hidden Lake Blvd, Akron, OH 44312Sold
- $314,4004 bd2 ba1.9k sqft3267 Brentwood Dr, Akron, OH 44312Off Market
A local agent can set up tours, give advice and negotiate with sellers.
Similar homes
- $340,0004 bd3 ba2.2k sqft1422 Wood Fern Ln, Akron, OH 44312For Sale
 MLS ID #5228642, Casey Roch, RE/MAX Infinity. MLS Now
 - $380,0004 bd3 ba2.2k sqft3220 Sunny Brook Dr, Akron, OH 44312For Sale
 MLS ID #5222321, Arjun Darnal, New Vision Realty. MLS Now
 - $318,0003 bd2 ba1.5k sqft994 Sunrise Way, Akron, OH 44312For Sale
 MLS ID #5215594, Seth L Young, Century 21 Premiere Properties, Inc.. MLS Now
 - $340,0004 bd3 ba1.9k sqft1112 Hidden Lake Blvd, Akron, OH 44312For Sale
 MLS ID #5219975, Vivian L Wagner, Berkshire Hathaway HomeServices Stouffer Realty. MLS Now
 - $350,0003 bd3 ba2k sqft246 Columbine Ave, Akron, OH 44312For SaleMLS ID #5224697, Lisa Hughes, RE/MAX Trends Realty. MLS Now
- $299,2004 bd2 ba2k sqft1977 Massillon Rd, Akron, OH 44312For SaleMLS ID #5229245, Randy S Hull, McDowell Homes Real Estate Services. MLS Now
- $--3 bd1 ba1k sqft3861 Orchard St, Mogadore, OH 44260AuctionServiceLink Auction
- $299,0004 bd3 ba1.9k sqft3224 Jaber Dr, Akron, OH 44312For SaleMLS ID #5216815, Chelsea Soyko, RE/MAX Above & Beyond. MLS Now
- $329,9004 bd3 ba1.9k sqft3293 Stafford Dr, Akron, OH 44312For SaleMLS ID #5216270, Meghan S McDonald, DKM Realty, LLC. MLS Now
- $359,5003 bd2 ba1.5k sqft994 Bookman Ave, Akron, OH 44312For SaleMLS ID #5177358, Inna M Muravin, Engel & Völkers Distinct. MLS Now
- $214,9003 bd2 ba1.4k sqft1555 Ambre Dr, Akron, OH 44312For SaleMLS ID #5228422, Matthew P Klein, Walnut Creek Realty, LLC.. MLS Now
- $345,0003 bd2 ba1.7k sqft563 Kapity Dr, Mogadore, OH 44260For SaleMLS ID #5226015, Debbie L Ferrante, RE/MAX Edge Realty. MLS Now
- $--3 bd1 ba1.4k sqft2196 Congress Lake Rd, Mogadore, OH 44260AuctionAuction.com 2
- $384,9003 bd2 ba1.7k sqft3477 Elmhurst Cir, Uniontown, OH 44685For SaleMLS ID #5229458, Brian Welk, RE/MAX Infinity. MLS Now
- $349,0003 bd2 ba1.4k sqft3192 Dewalt Dr, Akron, OH 44312For SaleMLS ID #5210921, Susan E White, Howard Hanna. MLS Now
- $228,0002 bd2 ba1.4k sqft3117 Dorchester Ct, Akron, OH 44312For SaleMLS ID #5213315, Jorunn S Stimbra, Russell Real Estate Services. MLS Now
- $350,0003 bd3 ba2k sqft1157 Glenview Dr, Mogadore, OH 44260For SaleMLS ID #5225511, Michael C Boylan, Cutler Real Estate. MLS Now
- $295,0003 bd3 ba1.9k sqft482 Junior Ave, Akron, OH 44312For SaleMLS ID #5203092, Kelly Mahoney, The Agency Cleveland Northcoast. MLS Now
- $375,0003 bd3 ba1.6k sqft1182 Eastwood Ave, Tallmadge, OH 44278For SaleMLS ID #5224978, Abigail M Smith, Key Realty. MLS Now
- $249,9003 bd2 ba2k sqft2854 Berne St, Akron, OH 44312For SaleMLS ID #5227487, Mary E Crockett, RE/MAX Crossroads Properties. MLS Now
