Virtually Staged. Welcome to 4093 Epic Cove, a stunning Cardel "Henley" model located in the highly sought-after Bexley community of Land O' Lakes, Florida. Offering 5 beds, 4 full baths, a DEDICATED OFFICE, bonus room, and 3-car garage, this open-concept floor plan features soaring ceilings, abundant natural light, custom built-in living room cabinetry, and pre-wired surround sound(master, main living room, and loft), outdoor under soffit lighting. The gourmet kitchen is the heart of the home, showcasing quartz countertops, premium appliances, a large center island with seating, built in pantry storage, and ample workspace for hosting family and friends. The first-floor primary suite offers a private retreat with a spacious walk-in closet featuring a custom organization system, a luxurious freestanding soaking tub, oversized walk-in shower, and dual vanities. The additional bedrooms feature durable waterproof laminate flooring, combining style with easy maintenance, while the upstairs bonus room, 5th bedroom, and full bath create the perfect space for guests or multigenerational living. Expansive sliding glass doors with electric blinds open seamlessly to your outdoor oasis, where you'll enjoy a fully equipped outdoor kitchen, heated swimming pool, separate spa, and covered lanai overlooking the serene pond and protected wetlands. Additional upgrades include a Govee app-controlled exterior soffit lighting, concrete landscape curbing, brick pavers, wifi enables irrigation front and back, fresh landscaping, accent walls, upgrades fixtures, an oversized laundry room with cabinetry and utility sink, and a functional mudroom just inside the garage entrance. Located in the award-winning Bexley master-planned community, residents enjoy resort-style amenities including multiple community pools, fitness center, playgrounds, game rooms, dog parks, scenic lakes, the popular Twisted Sprocket Café, and more than 26 miles of walking, biking, and nature trails. Conveniently located near the Veterans Expressway, top-rated schools, shopping, dining, and Tampa International Airport, this home offers the perfect combination of luxury, convenience, and Florida lifestyle.
For sale
$1,100,000
4093 EPIC COVE, LAND O LAKES, FL 34638
5beds
3,939sqft
Single Family Residence
Built in 2018
9,215 Square Feet Lot
$1,051,500 Zestimate®
$279/sqft
$72/mo HOA
What's special
Separate spaHeated swimming poolBonus roomDedicated officeAbundant natural lightQuartz countertopsUpstairs bonus room
- 3 days |
- 448 |
- 31 |
Likely to sell faster than
Zillow last checked:
Listing updated:
Listed by:
Kayla McDonald, PA 727-495-1951,
RE/MAX ALLIANCE GROUP 727-845-4321
Source: Stellar MLS,MLS#: W7888397 Originating MLS: West Pasco
Originating MLS: West Pasco
Facts & features
Interior
Bedrooms & bathrooms
- Bedrooms: 5
- Bathrooms: 4
- Full bathrooms: 4
Rooms
- Room types: Bonus Room, Den/Library/Office
Primary bedroom
- Features: Walk-In Closet(s)
- Level: First
- Area: 300 Square Feet
- Dimensions: 20x15
Bedroom 2
- Features: Built-in Closet
- Level: First
- Area: 143 Square Feet
- Dimensions: 11x13
Bonus room
- Features: No Closet
- Level: Second
- Area: 494 Square Feet
- Dimensions: 19x26
Kitchen
- Level: First
- Area: 195 Square Feet
- Dimensions: 13x15
Living room
- Level: First
- Area: 720 Square Feet
- Dimensions: 24x30
Heating
- Central, Electric
Cooling
- Central Air
Appliances
- Included: Oven, Cooktop, Dishwasher, Disposal, Dryer, Microwave, Range Hood, Refrigerator, Tankless Water Heater, Washer, Water Softener
- Laundry: Inside, Laundry Room
Features
- Ceiling Fan(s), Crown Molding, High Ceilings, In Wall Pest System, Open Floorplan, Primary Bedroom Main Floor, Stone Counters, Thermostat, Tray Ceiling(s), Walk-In Closet(s)
- Flooring: Carpet, Ceramic Tile, Laminate
- Doors: Outdoor Kitchen, Sliding Doors
- Windows: Window Treatments
- Has fireplace: No
Interior area
- Total structure area: 5,049
- Total interior livable area: 3,939 sqft
Video & virtual tour
Property
Parking
- Total spaces: 3
- Parking features: Garage Door Opener
- Attached garage spaces: 3
Features
- Levels: Two
- Stories: 2
- Patio & porch: Covered, Enclosed, Front Porch, Porch, Rear Porch
- Exterior features: Irrigation System, Lighting, Outdoor Kitchen, Sidewalk
- Has private pool: Yes
- Pool features: Chlorine Free, Gunite, Heated, In Ground, Lighting, Salt Water, Screen Enclosure
- Has spa: Yes
- Spa features: Above Ground, Heated
- Fencing: Fenced,Other
- Has view: Yes
- View description: Pool, Water, Pond
- Has water view: Yes
- Water view: Water,Pond
- Waterfront features: Pond
Lot
- Size: 9,215 Square Feet
- Features: Landscaped, Sidewalk
Details
- Parcel number: 182618003000J000040
- Zoning: MPUD
- Special conditions: None
Construction
Type & style
- Home type: SingleFamily
- Property subtype: Single Family Residence
Materials
- Block, Stucco
- Foundation: Slab
- Roof: Shingle
Condition
- New construction: No
- Year built: 2018
Details
- Builder model: Henley
- Builder name: Cardel
Utilities & green energy
- Sewer: Public Sewer
- Water: Public
- Utilities for property: BB/HS Internet Available, Cable Available, Electricity Connected, Natural Gas Connected, Sewer Connected, Sprinkler Recycled, Water Connected
Community & HOA
Community
- Pet fee: $0 monthly
- Subdivision: BEXLEY SOUTH PRCL 4 PH 2A
HOA
- Has HOA: Yes
- HOA fee: $72 monthly
- HOA name: Rizzetta and Company/ Jessica Rosa Melendez
- HOA phone: 813-994-1001
Location
- Region: Land O Lakes
Financial & listing details
- Price per square foot: $279/sqft
- Tax assessed value: $786,679
- Annual tax amount: $16,480
- Date on market: 8/11/2026
- Cumulative days on market: 4 days
- Listing terms: Cash,Conventional,VA Loan
- Ownership: Fee Simple
- Total actual rent: 0
- Electric utility on property: Yes
- Road surface type: Paved
Estimated market value
$1,051,500
$999,000 - $1.10M
$4,953/mo
Price history
| Date | Event | Price |
|---|---|---|
| 8/11/2026 | Listed for sale | $1,100,000-4.3%$279/sqft |
Source:  Stellar MLS #W7888397 Report a problem Stellar MLS #W7888397 Report a problem | ||
| 10/14/2025 | Listing removed | $5,500$1/sqft |
Source: Zillow Rentals Report a problem | ||
| 10/13/2025 | Listing removed | $1,149,000$292/sqft |
Source: Stellar MLS #TB8384157 Report a problem | ||
| 9/25/2025 | Price change | $1,149,000-3.4%$292/sqft |
Source: Stellar MLS #TB8384157 Report a problem | ||
| 9/22/2025 | Listed for rent | $5,500$1/sqft |
Source: Zillow Rentals Report a problem | ||
| 7/24/2025 | Price change | $1,189,000-3.3%$302/sqft |
Source: Stellar MLS #TB8384157 Report a problem | ||
| 6/26/2025 | Price change | $1,229,000-3.6%$312/sqft |
Source: Stellar MLS #TB8384157 Report a problem | ||
| 5/11/2025 | Listed for sale | $1,275,000-4.8%$324/sqft |
Source: Stellar MLS #TB8384157 Report a problem | ||
| 8/15/2024 | Listing removed | -- |
Source: Stellar MLS #U8243867 Report a problem | ||
| 7/13/2024 | Price change | $1,339,000-0.8%$340/sqft |
Source: Stellar MLS #U8243867 Report a problem | ||
| 5/24/2024 | Listed for sale | $1,350,000+81.2%$343/sqft |
Source: Stellar MLS #U8243867 Report a problem | ||
| 12/30/2019 | Sold | $745,000$189/sqft |
Source: Public Record Report a problem | ||
Public tax history
| Year | Property taxes | Tax assessment |
|---|---|---|
| 2025 | $16,480 +34.3% | $786,679 +37% |
| 2024 | $12,271 +5% | $574,200 |
| 2023 | $11,687 +9.4% | $574,200 +3% |
| 2022 | $10,688 +1.2% | $557,480 +6.1% |
| 2021 | $10,565 +1.5% | $525,490 +1.4% |
| 2020 | $10,409 -6.4% | $518,236 +1.7% |
| 2019 | $11,120 | $509,752 +795.3% |
| 2018 | $11,120 +219.4% | $56,938 +324.4% |
| 2017 | $3,482 | $13,415 |
Find assessor info on the county website
Monthly payment
Est. payment
Payment breakdown
Explore the cost of this home by adjusting the details. Changes won't be saved.Climate risks
Neighborhood: 34638
Nearby schools
GreatSchools rating
- 6/10Bexley Elementary SchoolGrades: PK-5Distance: 1.3 mi
- 7/10Charles S. Rushe Middle SchoolGrades: 6-8Distance: 2.4 mi
- 7/10Sunlake High SchoolGrades: 9-12Distance: 2.4 mi
Schools provided by the listing agent
- Elementary: Bexley Elementary School
- Middle: Charles S. Rushe Middle-PO
- High: Sunlake High School-PO
Source: Stellar MLS. This data may not be complete. We recommend contacting the local school district to confirm school assignments for this home.
- $1,089,300-- bd3 ba3.3k sqft4081 Epic Cv, Land O Lakes, FL 34638Off Market
- $946,200-- bd4 ba3.5k sqft4105 Epic Cv, Land O Lakes, FL 34638Off Market
- $1,226,200-- bd4 ba4.4k sqft16469 Acoustic Loop, Land O Lakes, FL 34638Off Market
- $1,119,300-- bd3 ba3.5k sqft4069 Epic Cv, Land O Lakes, FL 34638Off Market
- $977,600-- bd3 ba3k sqft4096 Epic Cv, Land O Lakes, FL 34638Off Market
- $828,4003 bd5 ba3k sqft4276 Epic Cv, Land O Lakes, FL 34638Off Market
- $777,2004 bd3 ba3k sqft16642 Vibrato Ln, Land O Lakes, FL 34638Off Market
- $850,500-- bd3 ba3k sqft4082 Epic Cv, Land O Lakes, FL 34638Off Market
A local agent can set up tours, give advice and negotiate with sellers.
Similar homes
- $960,0004 bd5 ba3.6k sqft4282 AMPED WAY, LAND O LAKES, FL 34638For Sale

 MLS ID #TB8535923, Jeannie Nicholson, COASTAL PROPERTIES GROUP INTER. Stellar MLS
 - $935,0004 bd5 ba3.6k sqft4000 BLUE LANTANA LANE, LAND O LAKES, FL 34638For Sale
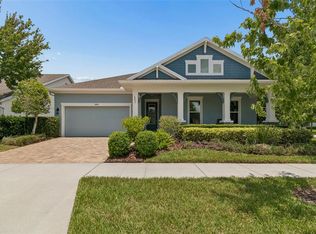 MLS ID #TB8521959, Nicole Pierce, CIGAR CITY REAL ESTATE. Stellar MLS
 - $825,0004 bd4 ba3.1k sqft4374 TUNER BEND, LAND O LAKES, FL 34638For Sale
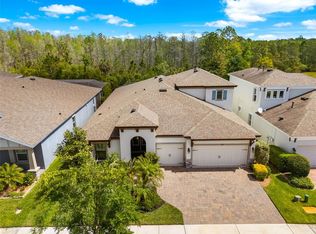 MLS ID #TB8534184, Jimmy Flint-Smith, MCBRIDE KELLY & ASSOCIATES. Stellar MLS
 - $750,0004 bd3 ba3.2k sqft3004 MARBLE CREST DRIVE, LAND O LAKES, FL 34638For Sale
 MLS ID #TB8536356, Leeann Sack, FUTURE HOME REALTY INC. Stellar MLS
 - $1,059,0005 bd5 ba4.2k sqft21711 AMELIA ROSE WAY, LAND O LAKES, FL 34637For SaleMLS ID #TB8531989, Lei Cheng, SERVICE NEAR REALTY. Stellar MLS
- $625,0005 bd3 ba2.7k sqft17576 TERRAZZO WAY, LAND O LAKES, FL 34638For SaleMLS ID #TB8521605, Austin Holmes, COASTAL PROPERTIES GROUP INTER. Stellar MLS
- $1,079,9004 bd4 ba3.7k sqft6170 MARSH TRAIL DRIVE, ODESSA, FL 33556For SaleMLS ID #W7886442, Elizabeth Narverud, HOME LAND REAL ESTATE INC. Stellar MLS
- $859,9004 bd3 ba2.5k sqft18918 SAINT LAURENT DRIVE, LUTZ, FL 33558For SaleMLS ID #TB8534214, Scott Kennedy, COLDWELL BANKER REALTY. Stellar MLS
- $650,0005 bd3 ba2.9k sqft3842 WELLINGBOROUGH COURT, LAND O LAKES, FL 34638For SaleMLS ID #TB8510681, Richard Boswell, KELLER WILLIAMS TAMPA PROPERTIES. Stellar MLS
- $850,0005 bd5 ba4.8k sqft19529 HAYDEN LAKE COURT, LAND O LAKES, FL 34638For SaleMLS ID #W7887579, Annie O'Sullivan, LPT REALTY, LLC. Stellar MLS
- $799,0003 bd3 ba2.5k sqft4792 MARITIME WATERS COURT, LAND O LAKES, FL 34638For SaleMLS ID #W7887994, Roger Peters, EXCEPTIONAL REAL ESTATE. Stellar MLS
- $1,399,0005 bd4 ba3.8k sqft2590 LAKE MANOR DRIVE, LAND O LAKES, FL 34639For SaleMLS ID #O6428365, William Wygle, THE WILKINS WAY LLC. Stellar MLS
- $1,137,5004 bd5 ba3.7k sqft30581 IVY FORGE COURT, WESLEY CHAPEL, FL 33543For SaleMLS ID #TB8534995, Carolina Cognetta, LLC, MIHARA & ASSOCIATES INC.. Stellar MLS
- $704,9905 bd3 ba3.3k sqft17842 EVERLONG DRIVE, LAND O LAKES, FL 34638For SaleMLS ID #TB8525399, Holton Irwin, SMITH & ASSOCIATES REAL ESTATE. Stellar MLS
- $1,299,9004 bd4 ba3.4k sqft6126 MARSH TRAIL DRIVE, ODESSA, FL 33556For SaleMLS ID #TB8528337, Bert Morrison, CENTURY 21 RE CHAMPIONS. Stellar MLS
- $849,0003 bd4 ba2.8k sqft18752 HORIZON VIEW POINT, LAND O LAKES, FL 34638For SaleMLS ID #S5148585, Kathy Deabenderfer, CHARLES RUTENBERG REALTY ORLANDO. Stellar MLS
- $895,0005 bd5 ba4.2k sqft1657 FEATHER GRASS LOOP, LUTZ, FL 33558For SaleMLS ID #TB8534872, Daneel Tatum, BAY NATIONAL REALTY, INC.. Stellar MLS
- $1,195,0005 bd4 ba4.5k sqft4042 WOODLAND RETREAT BOULEVARD, NEW PORT RICHEY, FL 34655For SaleMLS ID #TB8504856, Laura Button, FUTURE HOME REALTY INC. Stellar MLS
- $1,299,9994 bd3 ba3.3k sqft24355 HIDEOUT TRAIL, LAND O LAKES, FL 34639For SaleMLS ID #TB8525173, Monique Holston-Greene, PA, COLDWELL BANKER REALTY. Stellar MLS
- $650,0005 bd3 ba3.6k sqft11519 BELLE HAVEN DRIVE, NEW PORT RICHEY, FL 34654For SaleMLS ID #TB8533732, Julchen Zamora, DALTON WADE INC. Stellar MLS
