Welcome to an extraordinary expression of luxury in the heart of Bexley, where sophisticated design meets effortless Florida living. This magnificent David Weekley Sparrow model is a true statement home, offering 4 bedrooms, 4.5 baths, a spacious bonus room, private office, and dedicated craft room—with every detail designed for exceptional living. At the center of the residence, the stunning gourmet kitchen commands attention with exquisite stone countertops, a spectacular 10-foot island, double ovens, and an oversized walk-in pantry. Elegant finishes and an expansive open design create an ideal setting for both intimate evenings and unforgettable entertaining. The experience continues outdoors with a private resort-style pool and spa, complemented by a beautifully designed outdoor kitchen and generous living space. Beyond the pool, breathtaking conservation and pond views create a tranquil sense of privacy and provide the perfect backdrop for spectacular Florida sunsets. Solar Panels for lower utility bills and reducing the carbon footprint. A 3-car garage adds convenience and functionality to this exceptional residence. Set within the coveted Bexley community, this home offers more than luxury—it offers a lifestyle. From the thoughtfully designed interiors to the extraordinary outdoor retreat and serene natural surroundings, every element comes together to create a residence that is truly refined, remarkable, and unforgettable. Luxury without compromise. Bexley living at its finest.
For sale
$960,000
4282 AMPED WAY, LAND O LAKES, FL 34638
4beds
3,606sqft
Single Family Residence
Built in 2020
8,603 Square Feet Lot
$924,400 Zestimate®
$266/sqft
$77/mo HOA
What's special
- 3 days |
- 593 |
- 42 |
Likely to sell faster than
Zillow last checked:
Listing updated:
Listed by:
Jeannie Nicholson 813-748-8834,
COASTAL PROPERTIES GROUP INTER 813-553-6869
Source: Stellar MLS,MLS#: TB8535923 Originating MLS: Suncoast Tampa
Originating MLS: Suncoast Tampa
Facts & features
Interior
Bedrooms & bathrooms
- Bedrooms: 4
- Bathrooms: 5
- Full bathrooms: 4
- 1/2 bathrooms: 1
Rooms
- Room types: Bonus Room, Family Room, Living Room, Utility Room, Storage Rooms
Primary bedroom
- Features: Ceiling Fan(s), En Suite Bathroom, Walk-In Closet(s)
- Level: First
Bedroom 2
- Features: Ceiling Fan(s), En Suite Bathroom, Walk-In Closet(s)
- Level: First
Bedroom 3
- Features: Ceiling Fan(s), En Suite Bathroom, Walk-In Closet(s)
- Level: First
Bedroom 4
- Features: Ceiling Fan(s), Built-in Closet
- Level: Second
Bonus room
- Features: Ceiling Fan(s), Built-in Closet
- Level: Second
Kitchen
- Features: Pantry
- Level: First
Living room
- Level: First
Heating
- Baseboard, Central
Cooling
- Central Air
Appliances
- Included: Cooktop, Dishwasher, Disposal, Dryer, Microwave, Range, Range Hood, Refrigerator, Washer
- Laundry: Inside, Laundry Room
Features
- Built-in Features, Ceiling Fan(s), Eating Space In Kitchen, Kitchen/Family Room Combo, Primary Bedroom Main Floor, Stone Counters, Thermostat, Tray Ceiling(s), Walk-In Closet(s)
- Flooring: Hardwood
- Doors: Sliding Doors
- Has fireplace: Yes
- Fireplace features: Electric
Interior area
- Total structure area: 4,255
- Total interior livable area: 3,606 sqft
Video & virtual tour
Property
Parking
- Total spaces: 3
- Parking features: Driveway, Garage Door Opener, Golf Cart Garage, Ground Level
- Attached garage spaces: 3
- Has uncovered spaces: Yes
- Details: Garage Dimensions: 27x19
Features
- Levels: Two
- Stories: 2
- Exterior features: Rain Gutters, Sidewalk
- Has private pool: Yes
- Pool features: In Ground
- Has spa: Yes
- Spa features: In Ground
Lot
- Size: 8,603 Square Feet
Details
- Parcel number: 182618003000U000060
- Zoning: MPUD
- Special conditions: None
Construction
Type & style
- Home type: SingleFamily
- Property subtype: Single Family Residence
Materials
- Block, Stucco
- Foundation: Slab
- Roof: Shingle
Condition
- New construction: No
- Year built: 2020
Utilities & green energy
- Sewer: Public Sewer
- Water: Public
- Utilities for property: BB/HS Internet Available, Cable Available, Electricity Connected, Sewer Connected, Water Connected
Community & HOA
Community
- Features: Clubhouse, Deed Restrictions, Dog Park, Fitness Center, Irrigation-Reclaimed Water, Playground, Pool, Restaurant, Sidewalks
- Pet fee: $0 monthly
- Subdivision: BEXLEY SOUTH PH 2A PRCL 4
HOA
- Has HOA: Yes
- HOA fee: $77 monthly
- HOA name: Rizzeta & Co/Jessica Melendez
- HOA phone: 813-933-5571
Location
- Region: Land O Lakes
Financial & listing details
- Price per square foot: $266/sqft
- Tax assessed value: $778,686
- Annual tax amount: $12,328
- Date on market: 8/11/2026
- Cumulative days on market: 4 days
- Listing terms: Cash,Conventional,FHA,VA Loan
- Ownership: Fee Simple
- Total actual rent: 0
- Electric utility on property: Yes
- Road surface type: Paved
Estimated market value
$924,400
$878,000 - $971,000
$4,746/mo
Price history
| Date | Event | Price |
|---|---|---|
| 8/12/2026 | Listed for sale | $960,000+76.4%$266/sqft |
Source:  Stellar MLS #TB8535923 Report a problem Stellar MLS #TB8535923 Report a problem | ||
| 6/4/2020 | Sold | $544,300$151/sqft |
Source: Public Record Report a problem | ||
Public tax history
| Year | Property taxes | Tax assessment |
|---|---|---|
| 2025 | $12,328 +1.9% | $591,880 +2.9% |
| 2024 | $12,103 +5.1% | $575,200 |
| 2023 | $11,519 +9.5% | $575,200 +3% |
| 2022 | $10,517 +1.2% | $558,450 +6.1% |
| 2021 | $10,394 +168.2% | $526,406 +481.6% |
| 2020 | $3,876 -3.3% | $90,508 |
| 2019 | $4,007 | $90,508 |
| 2018 | $4,007 +4.3% | $90,508 +460.6% |
| 2017 | $3,840 | $16,145 |
Find assessor info on the county website
Monthly payment
Est. payment
Payment breakdown
Explore the cost of this home by adjusting the details. Changes won't be saved.Climate risks
Neighborhood: 34638
Nearby schools
GreatSchools rating
- 6/10Bexley Elementary SchoolGrades: PK-5Distance: 1 mi
- 7/10Charles S. Rushe Middle SchoolGrades: 6-8Distance: 2.3 mi
- 7/10Sunlake High SchoolGrades: 9-12Distance: 2.3 mi
- $936,4004 bd4 ba3.6k sqft4294 Amped Way, Land O Lakes, FL 34638Off Market
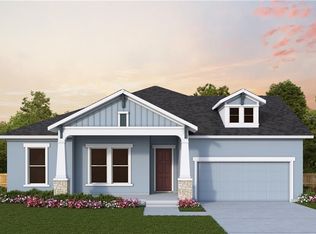
- $645,200-- bd3 ba2.5k sqft4270 Amped Way, Land O Lakes, FL 34638Off Market
- $830,7004 bd4 ba3.1k sqft4258 Amped Way, Land O Lakes, FL 34638Off Market
- $889,2004 bd3 ba3.5k sqft4322 Tuner Bnd, Land O Lakes, FL 34638Off Market

- $774,3004 bd4 ba3.7k sqft4322 Turner Bnd, Land O Lakes, FL 34638Off Market
- $696,500-- bd3 ba3k sqft4334 Tuner Bnd, Land O Lakes, FL 34638Off Market
- $915,1005 bd4 ba3.5k sqft4279 Amped Way, Land O Lakes, FL 34638Off Market
- $639,2004 bd3 ba2.5k sqft4293 Amped Way, Land O Lakes, FL 34638Off Market
A local agent can set up tours, give advice and negotiate with sellers.
Similar homes
- $935,0004 bd5 ba3.6k sqft4000 BLUE LANTANA LANE, LAND O LAKES, FL 34638For Sale
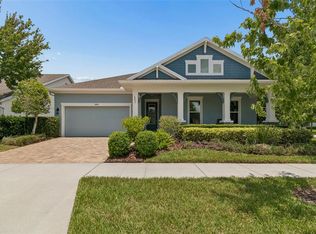
 MLS ID #TB8521959, Nicole Pierce, CIGAR CITY REAL ESTATE. Stellar MLS
 - $814,9004 bd4 ba3.1k sqft16429 FREHLEY RUN, LAND O LAKES, FL 34638For Sale
 MLS ID #TB8515693, Steven Santucci, LLC, COASTAL PROPERTIES GROUP INTERNATIONAL. Stellar MLS
 - $725,0004 bd3 ba3.1k sqft4801 BALLANTRAE BOULEVARD, LAND O LAKES, FL 34638For Sale
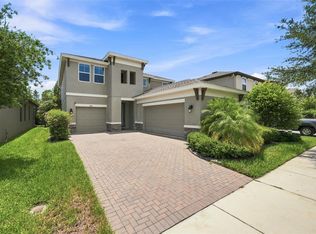 MLS ID #TB8531114, Allen Reynolds, EPIQUE REALTY INC.. Stellar MLS
 - $684,0004 bd4 ba3.1k sqft17268 BRIGHTON LAKE ROAD, LAND O LAKES, FL 34638For Sale
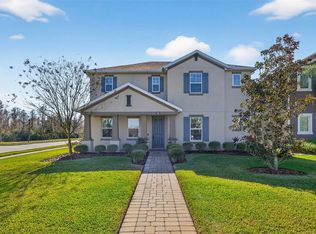 MLS ID #TB8464170, Anne Brown, CIRCUITOUS REALTY. Stellar MLS
 - $849,0003 bd4 ba2.8k sqft18752 HORIZON VIEW POINT, LAND O LAKES, FL 34638For SaleMLS ID #S5148585, Kathy Deabenderfer, CHARLES RUTENBERG REALTY ORLANDO. Stellar MLS
- $704,9905 bd3 ba3.3k sqft17842 EVERLONG DRIVE, LAND O LAKES, FL 34638For SaleMLS ID #TB8525399, Holton Irwin, SMITH & ASSOCIATES REAL ESTATE. Stellar MLS
- $625,0005 bd3 ba2.7k sqft17576 TERRAZZO WAY, LAND O LAKES, FL 34638For SaleMLS ID #TB8521605, Austin Holmes, COASTAL PROPERTIES GROUP INTER. Stellar MLS
- $895,0005 bd5 ba4.2k sqft1657 FEATHER GRASS LOOP, LUTZ, FL 33558For SaleMLS ID #TB8534872, Daneel Tatum, BAY NATIONAL REALTY, INC.. Stellar MLS
- $529,9004 bd3 ba2.7k sqft3216 BELLERICAY LANE, LAND O LAKES, FL 34638For SaleMLS ID #TB8517231, Bettina Reisenauer-Grimsley, BHHS FLORIDA PROPERTIES GROUP. Stellar MLS
- $589,0005 bd4 ba2.4k sqft4345 CADENCE LOOP, LAND O LAKES, FL 34638For SaleMLS ID #TB8490799, Walkis Cruz, FIRST FLA. RLTY. OF TAMPA BAY. Stellar MLS
- $1,079,9004 bd4 ba3.7k sqft6170 MARSH TRAIL DRIVE, ODESSA, FL 33556For SaleMLS ID #W7886442, Elizabeth Narverud, HOME LAND REAL ESTATE INC. Stellar MLS
- $1,150,0005 bd5 ba4.4k sqft2719 CALVANO DRIVE, LAND O LAKES, FL 34639For SaleMLS ID #TB8534547, Susan Najar, CHARLES RUTENBERG REALTY INC. Stellar MLS
- $814,9004 bd4 ba3.1k sqft1536 ABYSS DRIVE, ODESSA, FL 33556For SaleMLS ID #TB8513774, Stacy Kitchell, ENGEL & VOELKERS UPPER TAMPA BAY. Stellar MLS
- $750,0005 bd4 ba3.4k sqft19350 BLUE POND DRIVE, LUTZ, FL 33558For SaleMLS ID #TB8536406, Nadine Maldonado, EXP REALTY LLC. Stellar MLS
- $1,399,0005 bd4 ba3.8k sqft2590 LAKE MANOR DRIVE, LAND O LAKES, FL 34639For SaleMLS ID #O6428365, William Wygle, THE WILKINS WAY LLC. Stellar MLS
- $1,299,9004 bd4 ba3.4k sqft6126 MARSH TRAIL DRIVE, ODESSA, FL 33556For SaleMLS ID #TB8528337, Bert Morrison, CENTURY 21 RE CHAMPIONS. Stellar MLS
- $829,9004 bd4 ba3.2k sqft29657 PICANA LANE, WESLEY CHAPEL, FL 33543For SaleMLS ID #TB8533690, Sazan Powers, FRANK ALBERT REALTY. Stellar MLS
- $725,0005 bd5 ba3.4k sqft8908 BELLA VITA CIRCLE, LAND O LAKES, FL 34637For SaleMLS ID #TB8518048, Cynthia Fannan, HOMESMART. Stellar MLS
- $925,0004 bd3 ba2.4k sqft7872 MARSH POINTE DRIVE, TAMPA, FL 33635For SaleMLS ID #TB8531486, Charlie D'Amico, FLORIDA HOME STYLE REAL ESTATE. Stellar MLS
- $1,050,0005 bd4 ba3.4k sqft13008 EAGLES ENTRY DRIVE, ODESSA, FL 33556For SaleMLS ID #TB8533347, Amanda Siftar, SMITH & ASSOCIATES REAL ESTATE. Stellar MLS
