Welcome to this exceptional 4-bedroom, 3-bath home with thoughtfully designed living spaces. Soaring ceilings, rich hardwoods, custom millwork, and an open floor plan create the perfect setting for everyday living and entertaining. The gourmet kitchen features custom cabinetry, stainless steel appliances, a walk-in pantry, oversized island with bar seating, and opens to the great room with a 15-foot vaulted ceiling, fireplace, and custom sliding doors to the screened porch. The main-level primary suite offers a spa-inspired bath with dual vanities, soaking tub, walk-in shower, and custom walk-in closet. A guest bedroom, full bath, and laundry complete the main level. Upstairs are two bedrooms, a full bath, and spacious bonus room. Relax in the private, fenced backyard with a lush, level lawn for children and pets. Nestled in a private 3-lot subdivision, enjoy sidewalks to Whole Foods and the shops of Cahaba Heights. Spacious 2-car garage. Roof, HVAC & water heater (2015). Welcome home!
Pending
$999,000
2955 Green Valley Rd, Vestavia, AL 35243
4beds
4,304sqft
Single Family Residence
Built in 2015
0.34 Acres Lot
$-- Zestimate®
$232/sqft
$-- HOA
What's special
- 45 days
- 208
- 7
Likely to sell faster than
Zillow last checked:
Listing updated:
Listed by:
Jamie Goff 205-296-2323,
ARC Realty - Homewood
Source: GALMLS,MLS#: 21460606
Facts & features
Interior
Bedrooms & bathrooms
- Bedrooms: 4
- Bathrooms: 3
- Full bathrooms: 3
Rooms
- Room types: Bedroom, Bonus Room, Den/Family (ROOM), Dining Room, Bathroom, Master Bathroom, Master Bedroom, Office/Study (ROOM)
Primary bedroom
- Level: First
Bedroom 1
- Level: First
Bedroom 2
- Level: Second
Bedroom 3
- Level: Second
Primary bathroom
- Level: First
Bathroom 1
- Level: First
Dining room
- Level: First
Family room
- Level: First
Kitchen
- Features: Breakfast Bar, Kitchen Island, Pantry
Basement
- Area: 0
Office
- Level: First
Heating
- Central, Dual Systems (HEAT), Forced Air, Natural Gas
Cooling
- Central Air, Dual, Ceiling Fan(s)
Appliances
- Included: Convection Oven, Gas Cooktop, Dishwasher, Disposal, Microwave, Gas Oven, Plumbed for Gas in Kit, Refrigerator, Stainless Steel Appliance(s), Stove-Gas, Gas Water Heater
- Laundry: Electric Dryer Hookup, Sink, Washer Hookup, Main Level, Laundry Room, Yes
Features
- Recessed Lighting, Cathedral/Vaulted, High Ceilings, Crown Molding, Smooth Ceilings, Soaking Tub, Linen Closet, Separate Shower, Double Vanity, Shared Bath, Tub/Shower Combo, Walk-In Closet(s)
- Flooring: Carpet, Hardwood, Tile
- Windows: Window Treatments
- Basement: Crawl Space
- Attic: Walk-In,Other,Yes
- Number of fireplaces: 1
- Fireplace features: Gas Starter, Stone, Gas Log, Family Room, Gas
Interior area
- Total interior livable area: 4,304 sqft
- Finished area above ground: 4,304
- Finished area below ground: 0
Video & virtual tour
Property
Parking
- Total spaces: 2
- Parking features: Attached, Driveway, Off Street, Garage Faces Front
- Attached garage spaces: 2
- Has uncovered spaces: Yes
Features
- Levels: One and One Half
- Stories: 1.5
- Patio & porch: Open (PATIO), Patio, Porch, Porch Screened, Covered (DECK), Open (DECK), Deck
- Exterior features: Outdoor Grill, Lighting, Sprinkler System
- Pool features: None
- Fencing: Fenced
- Has view: Yes
- View description: None
- Waterfront features: No
Lot
- Size: 0.34 Acres
- Features: Cul-De-Sac
Details
- Parcel number: 2800222005011.000
- Special conditions: N/A
Construction
Type & style
- Home type: SingleFamily
- Property subtype: Single Family Residence
Materials
- Brick
Condition
- Year built: 2015
Utilities & green energy
- Sewer: Septic Tank
- Water: Public
- Utilities for property: Underground Utilities
Community & HOA
Community
- Security: Security System
- Subdivision: Green Valley
Location
- Region: Vestavia
Financial & listing details
- Price per square foot: $232/sqft
- Tax assessed value: $927,700
- Annual tax amount: $8,538
- Price range: $999K - $999K
- Date on market: 7/29/2026
- Road surface type: Paved
Estimated market value
Not available
Estimated sales range
Not available
Not available
Price history
| Date | Event | Price |
|---|---|---|
| 8/5/2026 | Pending sale | $999,000$232/sqft |
Source:  GALMLS #21460606 Report a problem GALMLS #21460606 Report a problem | ||
| 8/1/2026 | Listed for sale | $999,000+4.1%$232/sqft |
Source: GALMLS #21460606 Report a problem | ||
| 5/31/2022 | Sold | $959,900+25.5%$223/sqft |
Source: GALMLS #1318642 Report a problem | ||
| 5/7/2022 | Pending sale | $765,000$178/sqft |
Source: GALMLS #1318642 Report a problem | ||
| 5/4/2022 | Listed for sale | $765,000+13.4%$178/sqft |
Source: GALMLS #1318642 Report a problem | ||
| 4/3/2017 | Sold | $674,500+3.9%$157/sqft |
Source: GALMLS #767694 Report a problem | ||
| 5/10/2016 | Sold | $649,000-0.2%$151/sqft |
Source: Agent Provided Report a problem | ||
| 12/3/2015 | Sold | $650,000-5.8%$151/sqft |
Source: Public Record Report a problem | ||
| 8/12/2015 | Listing removed | $689,900$160/sqft |
Source: D.R. Horton Report a problem | ||
| 6/24/2015 | Listed for sale | $689,900+155.5%$160/sqft |
Source: D.R. Horton Report a problem | ||
| 2/10/2014 | Sold | $270,000$63/sqft |
Source: Public Record Report a problem | ||
Public tax history
| Year | Property taxes | Tax assessment |
|---|---|---|
| 2025 | $8,538 -0.8% | $92,780 -0.8% |
| 2024 | $8,609 -0.8% | $93,540 -0.8% |
| 2023 | $8,681 | $94,320 -4.6% |
| 2022 | -- | $98,840 +40.8% |
| 2021 | $6,448 -12.4% | $70,200 -12.3% |
| 2020 | $7,361 +21% | $80,060 +20.8% |
| 2019 | $6,085 -9.8% | $66,280 -9.7% |
| 2018 | $6,744 +10.1% | $73,400 +10% |
| 2017 | $6,127 -50% | $66,740 -49.5% |
| 2016 | $12,244 +176.4% | $132,220 +176.4% |
| 2015 | $4,430 +92.3% | $47,840 +270.3% |
| 2014 | $2,304 | $12,920 |
| 2013 | $2,304 | $12,920 -48.1% |
| 2012 | $2,304 | $24,876 |
Find assessor info on the county website
Monthly payment
Est. payment
Payment breakdown
Explore the cost of this home by adjusting the details. Changes won't be saved.Climate risks
Neighborhood: 35243
Nearby schools
Schools provided by the listing agent
- Elementary: Vestavia Cahaba Heights
- Middle: Liberty Park
- High: Vestavia Hills
Source: GALMLS. This data may not be complete. We recommend contacting the local school district to confirm school assignments for this home.
Similar homes
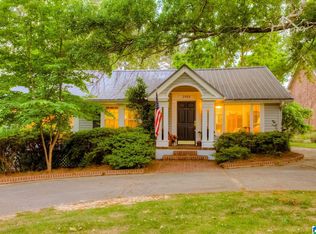
- $1,150,0004 bd4 ba4.2k sqft1724 Indian Creek Dr, Vestavia, AL 35243For Sale

 MLS ID #21455367, Patti Henderson, Smartway Real Estate LLC. GALMLS
 - $999,9956 bd6 ba5.6k sqftAtt, Birmingham, AL 35242For Sale
 MLS ID #21458312, Tracy Coyne, ARC Realty - Hoover. GALMLS
 - $1,100,0005 bd5 ba5k sqftAt&t And Spectrum, Vestavia, AL 35242For Sale
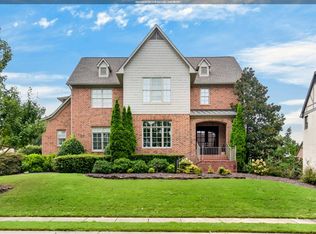 MLS ID #21463762, Michelle Creamer, ARC Realty Vestavia-Liberty Pk. GALMLS
 - $979,0005 bd5 ba3.5k sqft871 Southbend Ln, Birmingham, AL 35216For Sale
 MLS ID #21456664, Nicole Hardekopf, ARC Realty Vestavia. GALMLS
 - $959,9004 bd4 ba4.3k sqftAt&t, Birmingham, AL 35242For SaleMLS ID #21454342, John Palieschesky, Flat Fee Real Estate Birmingha. GALMLS
- $1,060,0005 bd5 ba4.6k sqft880 Indian Crest Dr, Indian Springs, AL 35124For SaleMLS ID #21454645, Amy Lawson, RealtySouth-MB-Cahaba Rd. GALMLS
- $819,9004 bd5 ba4.5k sqftAtt Fiber, Birmingham, AL 35242For SaleMLS ID #21458348, Dina Hendrix, ARC Realty - Homewood. GALMLS
- $1,099,0005 bd6 ba6.2k sqft2080 Brook Highland Rdg, Birmingham, AL 35242For SaleMLS ID #21447931, Lisa Perry, Keller Williams Realty Vestavia. GALMLS
- $749,9005 bd5 ba4.6k sqft4227 Ashington Dr, Birmingham, AL 35242For SaleMLS ID #21462981, Lisa Perry, Keller Williams Realty Vestavia. GALMLS
- $775,0004 bd3 ba3.1k sqftTba, Birmingham, AL 35216For SaleMLS ID #21459489, Megan Twitty Kincaid, ARC Realty Vestavia. GALMLS
- $725,0005 bd5 ba3.4k sqft3633 Cheshire Rd, Birmingham, AL 35242For SaleMLS ID #21464504, Cody Perry, Keller Williams Realty Vestavia. GALMLS
- $734,9004 bd4 ba2.7k sqft1133 Ninas Way, Birmingham, AL 35243For SaleMLS ID #21463690, ASHTON NESMITH, CRE Residential LLC. GALMLS
- $1,050,0004 bd4 ba3.9k sqftFiber And Att, Hoover, AL 35244For SaleMLS ID #21462410, Jordan Hosey, Real Broker LLC. GALMLS
- $745,0005 bd4 ba2.8k sqft4271 Hamlin Pl, Vestavia, AL 35242For SaleMLS ID #21463082, Michelle Creamer, ARC Realty Vestavia-Liberty Pk. GALMLS
- $720,0004 bd4 ba4.3k sqft2321 Overlook Crst, Vestavia, AL 35226For SaleMLS ID #21453033, Yanxi Zhang, ARC Realty Vestavia. GALMLS
- $715,0004 bd4 ba3.3k sqft2085 Knollwood Pl, Birmingham, AL 35242For SaleMLS ID #21459086, Sissy Barrett, RE/MAX Advantage. GALMLS
- $649,9005 bd4 ba2.7k sqft5132 Kirkwall Ln, Birmingham, AL 35242For SaleMLS ID #21463318, Drew Taylor, Keller Williams Realty Vestavia. GALMLS
- $1,300,0004 bd5 ba5.5k sqft1108 29th St S, Birmingham, AL 35205For SaleMLS ID #21461818, Rebecca Hardwick Palasota, LAH Sotheby's International Realty Mountain Brook. GALMLS
- $1,200,0006 bd5 ba6.2k sqftAtt, Indian Springs, AL 35124For SaleMLS ID #21456173, Drew Taylor, Keller Williams Realty Vestavia. GALMLS
- $699,9005 bd5 ba4.6k sqft4400 Ashington Cir, Birmingham, AL 35242For SaleMLS ID #21440955, Lisa Perry, Keller Williams Realty Vestavia. GALMLS
