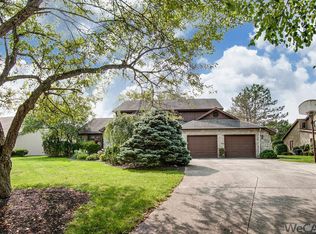
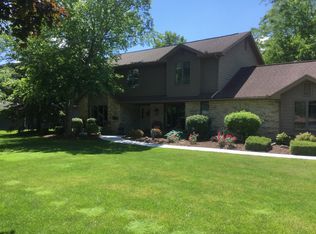
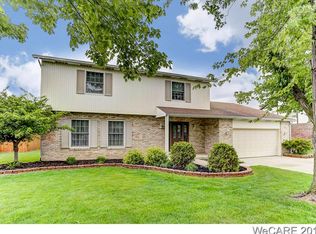
Don't miss this one! Located in the desirable Pro Drive Addition, this home offers an incredible amount of living space with a layout that is both functional and inviting. The open-concept design flows seamlessly from the kitchen to the dining area and into the impressive great room, highlighted by soaring vaulted ceilings, a floor-to-ceiling stone gas fireplace, four large picture windows, and an abundance of natural light. A wet bar makes this space perfect for entertaining, while the adjacent den offers an ideal home office, second living area, or flex space.
The spacious main floor primary suite features two walk-in closets, a second laundry area, and a beautifully remodeled en suite completed in 2026 with a new tiled walk-in shower. Upstairs you'll find generously sized bedrooms, a Jack-and-Jill bathroom, and a second-story landing with a built-in linen cabinet and seating area. The finished basement provides even more living space with an additional bedroom, half bath, walk-in closet, and plenty of room for recreation, guests, or a private retreat.
Outside, you'll enjoy the large wood deck overlooking the 24-foot above-ground pool, along with a stone patio that creates the perfect space for relaxing or entertaining. The oversized attached garage provides plenty of room for vehicles and additional storage.
This home has seen numerous updates in 2026, including fresh interior and exterior paint, new carpet throughout, a beautifully remodeled primary bathroom, new gutters, and updated door hardware, hinges, and cabinet pulls.
With its exceptional floor plan, abundant natural light, updates, and sought-after location in the Pro Drive Addition, this home offers outstanding value and is ready for its next owner. Schedule your private showing today before it's gone!
For sale
Price cut: $35.1K (9/6)
$439,900
2955 Sands Rd, Lima, OH 45805
4beds
3,498sqft
Single Family Residence
Built in 1987
0.45 Acres Lot
$-- Zestimate®
$126/sqft
$-- HOA
What's special
Soaring vaulted ceilingsOpen-concept designAbundance of natural lightWet barFloor-to-ceiling stone gas fireplaceNew carpet throughoutTwo walk-in closets
- 37 days
- 946
- 56
Zillow last checked:
Listing updated:
Listed by:
Jason Liening 419-302-0620,
Cowan, Realtors
Source: WCAR OH,MLS#: 311032
Facts & features
Interior
Bedrooms & bathrooms
- Bedrooms: 4
- Bathrooms: 4
- Full bathrooms: 3
- 1/2 bathrooms: 1
Bedroom 1
- Level: First
- Area: 297.5 Square Feet
- Dimensions: 17.5 x 17
Bedroom 2
- Level: Second
- Area: 167.61 Square Feet
- Dimensions: 15.1 x 11.1
Bedroom 3
- Level: Second
- Area: 162.14 Square Feet
- Dimensions: 13.4 x 12.1
Bedroom 4
- Level: Basement
- Area: 84.64 Square Feet
- Dimensions: 9.2 x 9.2
Dining room
- Level: First
- Area: 306.07 Square Feet
- Dimensions: 24.1 x 12.7
Family room
- Level: First
- Area: 377.28 Square Feet
- Dimensions: 26.2 x 14.4
Kitchen
- Level: First
- Area: 254.31 Square Feet
- Dimensions: 17.3 x 14.7
Living room
- Level: First
- Area: 429.46 Square Feet
- Dimensions: 21.8 x 19.7
Heating
- Forced Air, Natural Gas
Cooling
- Central Air
Features
- Cathedral Ceiling(s)
- Flooring: Carpet, Tile, Vinyl, Wood
- Basement: Poured,Partially Finished
- Has fireplace: Yes
- Fireplace features: Living Room
Interior area
- Total structure area: 3,498
- Total interior livable area: 3,498 sqft
- Finished area below ground: 609
Property
Parking
- Total spaces: 2
- Parking features: Attached, Garage
- Attached garage spaces: 2
Features
- Levels: Two
- Patio & porch: Covered, Deck, Patio, Porch
- Pool features: Above Ground
Lot
- Size: 0.45 Acres
- Dimensions: 101 x 194
Details
- Parcel number: 46090104005.000
- Zoning description: Multi-Family
- Special conditions: Fair Market
Construction
Type & style
- Home type: SingleFamily
- Property subtype: Single Family Residence
Materials
- HardiPlank Type, Stone Veneer
- Foundation: Other
Condition
- Year built: 1987
Utilities & green energy
- Sewer: Public Sewer
- Water: Public
- Utilities for property: Electricity Connected, Natural Gas Connected, Water Connected
Community & HOA
HOA
- Has HOA: No
Location
- Region: Lima
Financial & listing details
- Price per square foot: $126/sqft
- Tax assessed value: $393,500
- Annual tax amount: $3,263
- Date on market: 8/20/2026
- Listing terms: Cash,Conventional,FHA,VA Loan
- Electric utility on property: Yes
Estimated market value
Not available
Estimated sales range
Not available
Not available
Price history
| Date | Event | Price |
|---|---|---|
| 9/6/2026 | Price change | $439,900-7.4%$126/sqft |
Source: | ||
| 9/1/2026 | Price change | $475,000-5%$136/sqft |
Source: | ||
| 8/20/2026 | Price change | $499,900+2%$143/sqft |
Source: | ||
| 8/11/2026 | Price change | $489,900-12.5%$140/sqft |
Source: | ||
| 8/6/2026 | Price change | $559,900-5.1%$160/sqft |
Source: | ||
| 7/31/2026 | Listed for sale | $589,900+115.3%$169/sqft |
Source: | ||
| 12/29/2015 | Sold | $274,000+27.4%$78/sqft |
Source: Public Record Report a problem | ||
| 10/30/2012 | Sold | $215,000-10.4%$61/sqft |
Source: Public Record Report a problem | ||
| 11/3/2011 | Price change | $239,900-11.1%$69/sqft |
Source: Real Living #86154 Report a problem | ||
| 9/23/2011 | Listed for sale | $269,900-8.5%$77/sqft |
Source: Real Living #86154 Report a problem | ||
| 7/3/2008 | Sold | $295,000$84/sqft |
Source: Public Record Report a problem | ||
Public tax history
| Year | Property taxes | Tax assessment |
|---|---|---|
| 2025 | $6,723 +0% | $137,730 |
| 2024 | $6,720 +8% | $137,730 +23% |
| 2023 | $6,224 -0.3% | $111,970 |
| 2022 | $6,244 -0.5% | $111,970 |
| 2021 | $6,272 +34.2% | $111,970 +12.7% |
| 2020 | $4,675 -2.6% | $99,370 |
| 2019 | $4,800 -0.5% | $99,370 |
| 2018 | $4,823 +9.3% | $99,370 +13% |
| 2017 | $4,413 +1.2% | $87,930 |
| 2016 | $4,360 -0.1% | $87,930 |
| 2015 | $4,364 -8.2% | $87,930 -7.9% |
| 2014 | $4,756 +2% | $95,520 |
| 2013 | $4,665 -11.7% | $95,520 |
| 2012 | $5,286 -0.7% | $95,520 -4% |
| 2011 | $5,321 +7.8% | $99,480 |
| 2010 | $4,937 +1.8% | $99,480 |
| 2009 | $4,848 -5.6% | $99,480 -7.8% |
| 2008 | $5,136 +3% | $107,840 |
| 2007 | $4,984 -24.8% | $107,840 +0% |
| 2006 | $6,631 +2.8% | $107,835 +1% |
| 2005 | $6,449 +0.1% | $106,820 |
| 2004 | $6,440 +8.6% | $106,820 |
| 2003 | $5,929 +10.6% | $106,820 +12.2% |
| 2002 | $5,360 +1.8% | $95,200 |
| 2001 | $5,265 -1.4% | $95,200 |
| 2000 | $5,341 +4.9% | $95,200 +4.9% |
| 1999 | $5,090 | $90,720 |
Find assessor info on the county website
Monthly payment
Est. payment