Skip main navigation
Closed
  • $472,500

    2955 Vine Ridge Dr, Powder Springs, GA 30127

    5beds
    3,255sqft
    Single Family Residence, Residential
    Built in 2013
    0.26 Acres Lot
    $487,500 Zestimate®
    $145/sqft
    $2,691 Estimated rent

    Home value

    $487,500

    $463,000 - $512,000

    $2,691/mo

    Zestimate® history
    Loading
    Loading...

    Owner options

    List your home for rent

    $2,691/mo

    Rent Zestimate®

    Find your next renter with Zillow Rental Manager. Plus, with online applications, you can quickly screen prospective tenants – for free.

    Learn more

    $2,691/mo

    Rent Zestimate®

    Refinance and save

    $3,370/mo

    Est. payment

    Refinancing to a lower rate could help reduce your monthly payments and save thousands over the life of the loan.

    See today's rates

    $3,370/mo

    Est. payment

    Explore your selling options

    Work with a Zillow partner agent

    Leverage their expertise and Zillow's premium Showcase listings to get your home seen by more buyers.

    Get started

    List with your own agent

    Get your home in front of millions of buyers by listing it on Zillow.

    Learn how to do it

    Sell it yourself

    Take full control of how buyers see your home on Zillow by listing For Sale by Owner (FSBO).

    List your home

    What's special

    Flex roomProximity to schoolsCoffered ceilingsArched doorwaysGourmet eat-in kitchenFormal dining room
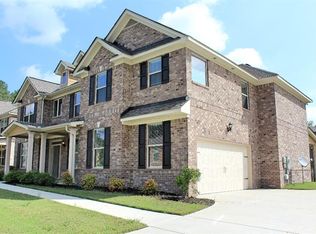
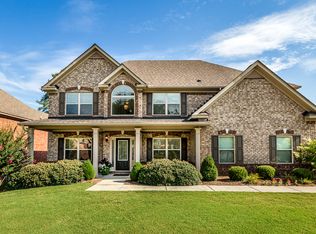
    Welcome to your new home in the Vineyards at New Macland. From the moment you step through the front door, prepare to be captivated by the meticulous attention to detail in this well-maintained residence. The 2-story foyer, coffered ceilings, arched doorways, and 9-ft ceilings create an immediate sense of elegance. The heart of this home is the great room, where comfort and style come together seamlessly. The gourmet eat-in kitchen is designed for both entertaining and everyday family life, offering a perfect balance of functionality and beauty. The main level further features a flex room that can serve as an office, a formal dining room for special occasions, and a bedroom with a full bath, providing versatility and convenience. As you ascend to the second level, a huge owner's suite awaits, complete with a sitting room and a bath featuring his and her closets. Three additional bedrooms and two bathrooms on this level ensure that there is ample space for everyone. Enjoy the company of neighbors and family while relaxing on your covered front or back porch, extending your living space to the outdoors. Situated in proximity to schools, shopping, and dining, this home combines convenience with luxurious living. Don't let this opportunity slip away—schedule a viewing and make this stunning residence your new home.

    Zillow last checked:

    Listing updated:

    Listed by:

    MARK SPAIN,

    Mark Spain Real Estate,

    Steve Kammann,

    Mark Spain Real Estate

    Bought with:

    Teresa Boughton, 396803

    Berkshire Hathaway HomeServices Georgia Properties

    Source: FMLS GA,MLS#: 7308630MLS Logo

    Facts & features

    Interior

    Bedrooms & bathrooms
    • Bedrooms: 5
    • Bathrooms: 3
    • Full bathrooms: 3
    • Main level bathrooms: 1
    • Main level bedrooms: 1
    Rooms
    • Room types: Office
    Primary bedroom
    • Features: Oversized Master, Sitting Room
    • Level: Oversized Master, Sitting Room
    Bedroom
    • Features: Oversized Master, Sitting Room
    Primary bathroom
    • Features: Double Vanity, Separate His/Hers, Separate Tub/Shower
    Dining room
    • Features: Separate Dining Room
    Kitchen
    • Features: Breakfast Bar, Breakfast Room, Cabinets Stain, Eat-in Kitchen, Pantry Walk-In, Stone Counters
    Heating
    • Forced Air, Natural Gas, Zoned
    Cooling
    • Ceiling Fan(s), Central Air, Zoned
    Appliances
    • Included: Dishwasher, Disposal, Dryer, Gas Range, Microwave, Refrigerator, Washer
    • Laundry: Laundry Room, Upper Level
    Features
    • Coffered Ceiling(s), Double Vanity, Entrance Foyer 2 Story, High Ceilings 9 ft Main, Vaulted Ceiling(s), Walk-In Closet(s)
    • Flooring: Carpet, Vinyl
    • Windows: Double Pane Windows
    • Basement: None
    • Attic: Pull Down Stairs
    • Number of fireplaces: 1
    • Fireplace features: Factory Built, Great Room
    • Common walls with other units/homes: No Common Walls
    Interior area
    • Total structure area: 3,255
    • Total interior livable area: 3,255 sqft
    • Finished area above ground: 3,255
    • Finished area below ground: 0

    Property

    Parking
    • Total spaces: 2
    • Parking features: Driveway, Garage, Garage Faces Side, Kitchen Level
    • Garage spaces: 2
    • Has uncovered spaces: Yes
    Accessibility
    • Accessibility features: None
    Features
    • Levels: Two
    • Stories: 2
    • Patio & porch: Covered, Patio
    • Exterior features: None, No Dock
    • Pool features: None
    • Spa features: None
    • Fencing: None
    • Has view: Yes
    • View description: City
    • Waterfront features: None
    • Body of water: None
    Lot
    • Size: 0.26 Acres
    • Dimensions: 88x129x88x129
    • Features: Back Yard, Front Yard, Landscaped
    Details
    • Additional structures: None
    • Parcel number: 19065100730
    • Other equipment: None
    • Horse amenities: None

    Construction

    Type & style
    • Home type: SingleFamily
    • Architectural style: Traditional
    • Property subtype: Single Family Residence, Residential
    Materials
    • Brick 3 Sides
    • Foundation: Slab
    • Roof: Composition,Shingle
    Condition
    • Resale
    • New construction: No
    • Year built: 2013

    Utilities & green energy

    • Electric: 110 Volts
    • Sewer: Public Sewer
    • Water: Public
    • Utilities for property: Cable Available, Electricity Available, Natural Gas Available, Sewer Available, Underground Utilities, Water Available
    Green energy
    • Energy efficient items: None
    • Energy generation: None

    Community & HOA

    Community
    • Features: Homeowners Assoc, Playground
    • Security: Smoke Detector(s)
    • Subdivision: Vineyards At New Macland
    HOA
    • Has HOA: Yes
    • Services included: Maintenance Grounds
    • HOA fee: $480 annually
    • HOA phone: 770-517-1761
    Location
    • Region: Powder Springs

    Financial & listing details

    • Price per square foot: $145/sqft
    • Tax assessed value: $558,330
    • Annual tax amount: $3,660
    • Date on market: 12/11/2023
    • Cumulative days on market: 9 days
    • Listing terms: Cash,Conventional,FHA,VA Loan
    • Electric utility on property: Yes
    • Road surface type: Paved

    Price history

    DateEventPrice
    1/18/2024Sold$472,500+0.5%$145/sqft
    Source: FMLS GA #7308630 Report a problem
    12/21/2023Pending sale$470,000$144/sqft
    Source: GAMLS #10229158 Report a problem
    12/11/2023Listed for sale$470,000$144/sqft
    Source: FMLS GA #7308630 Report a problem
    12/11/2023Pending sale$470,000$144/sqft
    Source: GAMLS #10229158 Report a problem
    12/11/2023Listed for sale$470,000+129.2%$144/sqft
    Source: GAMLS #10229158 Report a problem
    2/21/2013Sold$205,020+645.5%$63/sqft
    Source: Public Record Report a problem
    7/17/2012Sold$27,500$8/sqft
    Source: Public Record Report a problem

    Public tax history

    YearProperty taxesTax assessment
    2024$5,266 +70.4%$223,332 +50.9%
    2023$3,090 -15.6%$148,024
    2022$3,660 $148,024
    2021$3,660 +14.2%$148,024 +16.3%
    2020$3,206 +11.5%$127,260 +13.5%
    2019$2,875 $112,172
    2018$2,875 $112,172 +15.8%
    2017$2,875 +18.3%$96,840
    2016$2,430 +12.7%$96,840 +18.1%
    2015$2,155 -0.8%$81,988
    2014$2,173 +559.5%$81,988 +645.3%
    2013$330 -22.1%$11,000 -21.4%
    2012$423 -0.2%$14,000
    2011$424 +5.3%$14,000
    2010$403 -22.2%$14,000 -22.2%
    2009$518 $18,000
    Find assessor info on the county website

    Neighborhood: 30127

    Nearby schools

    GreatSchools rating
    Schools provided by the listing agent
    • Elementary: Varner
    • Middle: Tapp
    • High: McEachern

    Source: FMLS GA. This data may not be complete. We recommend contacting the local school district to confirm school assignments for this home.

    Get a cash offer in 3 minutes
    Find out how much your home could sell for in as little as 3 minutes with a no-obligation cash offer.
    Estimated market value
    $487,500
    Get a cash offer in 3 minutes
    Find out how much your home could sell for in as little as 3 minutes with a no-obligation cash offer.
    Estimated market value
    $487,500