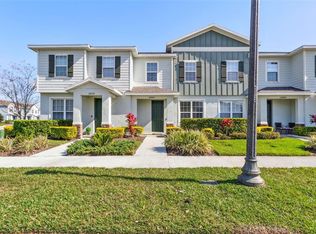
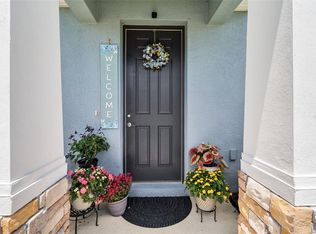
Step into relaxed, modern living with this practically new townhome in the highly desirable Asturia community. Built just a few years ago and beautifully maintained, this 3 bedroom, 2.5 bath home feels fresh, bright, and move-in ready. The open main floor welcomes you with soaring ceilings, abundant natural light, and a seamless flow from living to dining to kitchen -- ideal for both everyday living and entertaining. A private courtyard tucked between the home and the detached 2-car garage offers an inviting outdoor retreat perfect for morning coffee, quiet evenings, or hosting friends under the lights. Upstairs, the thoughtful layout places all bedrooms and the laundry room on the second floor for convenience. The spacious primary suite provides a calm escape, while the secondary bedrooms are perfect for family, guests, or a dedicated office space. Asturia's master-planned lifestyle shines with resort-style amenities -- a community pool, fitness center, clubhouse, parks, playgrounds, dog areas, and scenic walking traitls. Located just minutes from SR-54, the Suncoast parkway, shopping, dining, and top-rated schools, this townhome offers low-maintenance living without sacrificing comfort or style. A rare opportunity to own a home that feels new in one of Odessa's most sought-after communities.
For sale
$330,000
14929 PROMENADE PARKWAY, ODESSA, FL 33556
3beds
1,582sqft
Townhouse
Built in 2020
2,200 Square Feet Lot
$325,900 Zestimate®
$209/sqft
$336/mo HOA
What's special
Abundant natural lightPractically new townhomeSpacious primary suiteSoaring ceilingsOpen main floorInviting outdoor retreat
- 1 day |
- 101 |
- 7 |
Zillow last checked:
Listing updated:
Listed by:
Samantha Brown Perez 901-568-6714,
EXP REALTY LLC 888-883-8509
Source: Stellar MLS,MLS#: TB8538625 Originating MLS: Sarasota - Manatee
Originating MLS: Sarasota - Manatee
Facts & features
Interior
Bedrooms & bathrooms
- Bedrooms: 3
- Bathrooms: 3
- Full bathrooms: 2
- 1/2 bathrooms: 1
Primary bedroom
- Features: Walk-In Closet(s)
- Level: Second
Primary bathroom
- Level: Second
Kitchen
- Level: First
Living room
- Level: First
Heating
- Electric
Cooling
- Central Air
Appliances
- Included: Dishwasher, Disposal, Microwave, Range, Refrigerator
- Laundry: Upper Level
Features
- High Ceilings, Open Floorplan, PrimaryBedroom Upstairs
- Flooring: Carpet, Ceramic Tile
- Has fireplace: No
Interior area
- Total structure area: 2,062
- Total interior livable area: 1,582 sqft
Video & virtual tour
Property
Parking
- Total spaces: 2
- Parking features: Garage Door Opener, Garage Faces Rear, Guest, On Street
- Attached garage spaces: 2
- Has uncovered spaces: Yes
Features
- Levels: Two
- Stories: 2
- Patio & porch: Patio
- Exterior features: Awning(s), Courtyard, Private Entrance, Sidewalk
Lot
- Size: 2,200 Square Feet
Details
- Parcel number: 172625001.0032.00022.0
- Zoning: MPUD
- Special conditions: None
Construction
Type & style
- Home type: Townhouse
- Property subtype: Townhouse
Materials
- Cement Siding
- Foundation: Slab
- Roof: Shingle
Condition
- New construction: No
- Year built: 2020
Utilities & green energy
- Sewer: Public Sewer
- Water: Public
- Utilities for property: Cable Available, Cable Connected, Electricity Available, Electricity Connected, Fiber Optics, Public, Sewer Available, Sewer Connected, Water Available, Water Connected
Community & HOA
Community
- Features: Association Recreation - Owned, Clubhouse, Dog Park, Fitness Center, Golf, Park, Playground, Pool
- Pet fee: $0 monthly
- Subdivision: ASTURIA PH 3
HOA
- Has HOA: Yes
- Services included: Community Pool, Reserve Fund, Insurance, Maintenance Structure, Maintenance Grounds, Manager, Recreational Facilities
- HOA fee: $336 monthly
- HOA name: Vesta Property Services
- Second HOA name: Greenacre Property Management
- Second HOA phone: 813-936-4157
Location
- Region: Odessa
Financial & listing details
- Price per square foot: $209/sqft
- Tax assessed value: $295,868
- Annual tax amount: $7,308
- Date on market: 8/13/2026
- Cumulative days on market: 2 days
- Listing terms: Cash,Conventional,FHA,USDA Loan,VA Loan
- Ownership: Fee Simple
- Total actual rent: 0
- Electric utility on property: Yes
- Road surface type: Asphalt, Concrete
Estimated market value
$325,900
$310,000 - $342,000
$2,466/mo
Price history
| Date | Event | Price |
|---|---|---|
| 8/14/2026 | Listed for sale | $330,000-2.9%$209/sqft |
Source: eXp Realty #TB8538625 Report a problem | ||
| 3/2/2026 | Listing removed | $340,000$215/sqft |
Source:  Stellar MLS #TB8451606 Report a problem Stellar MLS #TB8451606 Report a problem | ||
| 11/26/2025 | Listed for sale | $340,000-11.7%$215/sqft |
Source: Stellar MLS #TB8451606 Report a problem | ||
| 7/31/2025 | Listing removed | $385,000$243/sqft |
Source: Stellar MLS #TB8312588 Report a problem | ||
| 5/23/2025 | Price change | $385,000-1.3%$243/sqft |
Source: Stellar MLS #TB8312588 Report a problem | ||
| 5/22/2025 | Listed for sale | $390,000$247/sqft |
Source: Stellar MLS #TB8312588 Report a problem | ||
| 3/6/2025 | Listing removed | $390,000$247/sqft |
Source: Stellar MLS #TB8312588 Report a problem | ||
| 11/7/2024 | Price change | $390,000-2.5%$247/sqft |
Source: Stellar MLS #TB8312588 Report a problem | ||
| 10/18/2024 | Listed for sale | $400,000$253/sqft |
Source: Stellar MLS #TB8312588 Report a problem | ||
| 7/24/2024 | Listing removed | -- |
Source: Stellar MLS #T3538223 Report a problem | ||
| 7/3/2024 | Listed for sale | $400,000+73.5%$253/sqft |
Source: Stellar MLS #T3538223 Report a problem | ||
| 12/14/2020 | Sold | $230,500$146/sqft |
Source: Public Record Report a problem | ||
Public tax history
| Year | Property taxes | Tax assessment |
|---|---|---|
| 2025 | $7,308 +1.7% | $295,868 -3.2% |
| 2024 | $7,189 +5.9% | $305,688 +10.8% |
| 2023 | $6,787 +19.4% | $275,950 +21.3% |
| 2022 | $5,686 +5.5% | $227,571 +5.8% |
| 2021 | $5,389 +207.2% | $215,170 +1297.2% |
| 2020 | $1,754 +14.3% | $15,400 +2700% |
| 2019 | $1,535 | $550 +8.7% |
| 2018 | $1,535 | $506 |
Find assessor info on the county website
Monthly payment
Est. payment
Payment breakdown
Explore the cost of this home by adjusting the details. Changes won't be saved.Climate risks
Neighborhood: 33556
Nearby schools
GreatSchools rating
- 7/10Odessa Elementary SchoolGrades: PK-5Distance: 2.3 mi
- 8/10Seven Springs Middle SchoolGrades: 6-8Distance: 6.5 mi
- 7/10James W. Mitchell High SchoolGrades: 9-12Distance: 6.3 mi
Schools provided by the listing agent
- Elementary: Odessa Elementary
- Middle: Seven Springs Middle-PO
- High: J.W. Mitchell High-PO
Source: Stellar MLS. This data may not be complete. We recommend contacting the local school district to confirm school assignments for this home.
- $355,0003 bd3 ba1.5k sqft14925 Promenade Pkwy, Odessa, FL 33556Sold
- $342,9003 bd3 ba1.7k sqft14933 Promenade Pkwy, Odessa, FL 33556Off Market
- $374,700-- bd2 ba1.7k sqft14917 Promenade Pkwy, Odessa, FL 33556Off Market
- $365,700-- bd2 ba1.7k sqft14941 Promenade Pkwy, Odessa, FL 33556Off Market
- $328,200-- bd2 ba1.5k sqft14945 Promenade Pkwy, Odessa, FL 33556Off Market
- $323,200-- bd2 ba1.5k sqft14949 Promenade Pkwy, Odessa, FL 33556Off Market
- $348,5003 bd3 ba1.7k sqft15402 Caravan Ave, Odessa, FL 33556Off Market
- $368,500-- bd2 ba1.7k sqft15410 Caravan Ave, Odessa, FL 33556Off Market
A local agent can set up tours, give advice and negotiate with sellers.
A local lender can help you make sure your offer is ready when you are.
Similar homes
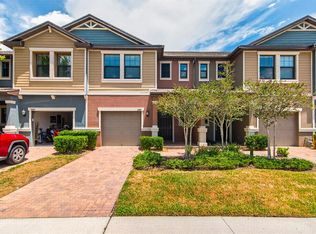
- $349,9003 bd3 ba1.7k sqft2421 HEARTH DRIVE, ODESSA, FL 33556For Sale
 MLS ID #W7882099, Natalie Reiser, LPT REALTY, LLC. Stellar MLS
 - $312,9993 bd3 ba1.8k sqft3006 GIRVAN DRIVE, LAND O LAKES, FL 34638For Sale
 MLS ID #TB8526920, Mitchell David, ALIGN RIGHT REALTY CARROLLWOOD. Stellar MLS
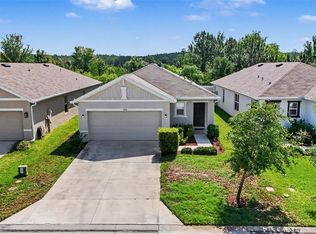
 - $299,9993 bd3 ba1.6k sqft3488 PINE RIBBON DRIVE, LAND O LAKES, FL 34638For Sale
 MLS ID #TB8505440, Alexandros Antonakos, QUICKSILVER REAL ESTATE GROUP. Stellar MLS
 - $382,0003 bd2 ba1.5k sqft3296 SUNCOAST PLAINS DRIVE, ODESSA, FL 33556For Sale
 MLS ID #TB8504563, Manish Ajvalia, MINT REALTY GROUP LLC. Stellar MLS
 - $468,0003 bd2 ba1.8k sqft14663 PROMENADE PARKWAY, ODESSA, FL 33556For SaleMLS ID #O6380835, Justin Harvey, FLORIDA HOME TEAM REALTY LLC. Stellar MLS
- $334,0003 bd3 ba1.8k sqft1603 ROSEVILLE STREET, LUTZ, FL 33549For SaleMLS ID #TB8524924, April Emory, EMORYS ROCK REALTY POWERED BY SELLSTATE. Stellar MLS
- $330,0003 bd3 ba1.9k sqft20542 GRAND VISTA LANE, TAMPA, FL 33647For SaleMLS ID #TB8531674, Tiia Cartwright, CARTWRIGHT REALTY. Stellar MLS
- $364,5003 bd3 ba1.7k sqft17226 AMBER ASPEN WAY, LAND O LAKES, FL 34638For SaleMLS ID #TB8495568, Rhonda Ryals, KEY TO FLORIDA REALTY. Stellar MLS
- $320,0003 bd3 ba1.5k sqft26399 LIMESTONE SPRINGS WAY, WESLEY CHAPEL, FL 33544For SaleMLS ID #TB8503860, Michael Dickey, MIHARA & ASSOCIATES INC.. Stellar MLS
- $380,0003 bd3 ba1.7k sqft14221 PONDHAWK LANE, TAMPA, FL 33625For SaleMLS ID #TB8503001, Douglas Wood, PA, SMITH & ASSOCIATES REAL ESTATE. Stellar MLS
- $449,9504 bd3 ba2.2k sqft16121 SOFT FERN TRACE, ODESSA, FL 33556For SaleMLS ID #TB8508786, Jay Zurkan, REAL BROKER, LLC. Stellar MLS
- $362,0003 bd3 ba1.5k sqft6612 CITRUS CREEK LANE, TAMPA, FL 33625For SaleMLS ID #TB8508365, David Dalton, INSTA REAL ESTATE SOLUTIONS. Stellar MLS
- $339,0003 bd3 ba1.8k sqft28580 TRANQUIL LAKE CIRCLE, WESLEY CHAPEL, FL 33543For SaleMLS ID #TB8508513, Patrick H Burgess, GRI, RE/MAX PREMIER GROUP. Stellar MLS
- $295,0003 bd3 ba1.6k sqft23217 WILLOW GLEN WAY, LUTZ, FL 33549For SaleMLS ID #TB8446732, Sean Bates, EXP REALTY LLC. Stellar MLS
- $299,9003 bd3 ba1.7k sqft10820 CELTIC WOODS AVENUE, TAMPA, FL 33647For SaleMLS ID #TB8532407, Kerry Morneau, MORNEAU PROPERTY GROUP. Stellar MLS
- $320,0003 bd3 ba1.7k sqft31357 AMBERVIEW BEND, WESLEY CHAPEL, FL 33545For SaleMLS ID #TB8523248, Marco Musumeci, SMITH & ASSOCIATES REAL ESTATE. Stellar MLS
- $315,0003 bd3 ba1.8k sqft32010 BLUE PASSING LOOP, WESLEY CHAPEL, FL 33545For SaleMLS ID #TB8516786, Simon Bensmail, LLC, CHARLES RUTENBERG REALTY INC. Stellar MLS
- $289,9993 bd3 ba1.7k sqft10844 DRAGONWOOD DRIVE, TAMPA, FL 33647For SaleMLS ID #TB8525664, Janet Medrano, ELEVATED REALTY. Stellar MLS
- $309,9003 bd3 ba1.8k sqft8852 GALLANTREE PLACE, LAND O LAKES, FL 34637For SaleMLS ID #TB8522254, Charles Pritchard, RE/MAX COLLECTIVE. Stellar MLS
- $285,0003 bd3 ba1.6k sqft9661 ASHWORTH PLACE, LAND O LAKES, FL 34637For SaleMLS ID #TB8534218, David Pratt, CENTURY 21 COASTAL ALLIANCE. Stellar MLS
