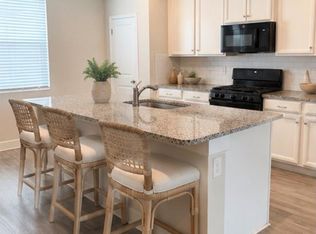
Welcome to 2685 Suncoast Blend Drive, a spacious 3-bedroom, 2.5-bath townhome offering 1,758 square feet of living space and a thoughtfully designed floor plan in Odessa. Step inside to a bright, open-concept main level designed for comfortable everyday living and effortless entertaining. The kitchen serves as the heart of the home, featuring crisp white cabinetry, granite countertops, a stylish mosaic tile backsplash, generous cabinet and counter space, a walk-in pantry, and a large island with breakfast-bar seating. The kitchen opens directly to the dining and living areas, creating an inviting space to gather with family and friends. Sliding glass doors fill the living area with natural light and extend the living space outdoors to a covered lanai and fenced backyard, providing a wonderful setting for morning coffee, outdoor dining, pets, or simply enjoying the Florida lifestyle. Upstairs, the spacious primary suite features a walk-in closet and private bath with dual vanities and a walk-in shower. Two additional bedrooms share a second full bath, while a centrally located loft provides valuable flex space for a home office, playroom, media area, or additional lounge. The conveniently located second-floor laundry helps make everyday living even easier. Additional highlights include a one-car attached garage, central air, hurricane shutters, irrigation system, sidewalks, and a functional two-story layout with a convenient half bath on the main floor. Residents enjoy community amenities that include a community pool and recreational facilities, with grounds and pool maintenance included through the association. Conveniently located near SR-54 and the Suncoast Parkway, this home provides easy access to shopping, dining, recreation, and the greater Tampa Bay area. With its spacious floor plan, modern kitchen, flexible upstairs living space, covered outdoor area, and convenient Odessa location, 2685 Suncoast Blend Drive is ready to welcome its next owner. Schedule your private showing today!
For sale
$335,000
2685 SUNCOAST BLEND DRIVE, ODESSA, FL 33556
3beds
1,758sqft
Townhouse
Built in 2019
3,047 Square Feet Lot
$329,600 Zestimate®
$191/sqft
$104/mo HOA
What's special
One-car attached garageCovered lanaiGranite countertopsConveniently located second-floor laundryFenced backyardSpacious primary suiteIrrigation system
- 2 days |
- 128 |
- 8 |
Likely to sell faster than
Zillow last checked:
Listing updated:
Listed by:
Jason McIntosh 813-703-0683,
RE/MAX REALTY UNLIMITED 813-684-0016,
Brittany Pierce 904-923-8480,
RE/MAX REALTY UNLIMITED
Source: Stellar MLS,MLS#: TB8535533 Originating MLS: Suncoast Tampa
Originating MLS: Suncoast Tampa
Facts & features
Interior
Bedrooms & bathrooms
- Bedrooms: 3
- Bathrooms: 3
- Full bathrooms: 2
- 1/2 bathrooms: 1
Primary bedroom
- Features: Walk-In Closet(s)
- Level: Second
Bedroom 2
- Features: Walk-In Closet(s)
- Level: Second
Bedroom 3
- Features: Built-in Closet
- Level: Second
Kitchen
- Level: First
Living room
- Level: First
Heating
- Central
Cooling
- Central Air
Appliances
- Included: Dishwasher, Disposal, Range, Range Hood, Refrigerator
- Laundry: Inside
Features
- Solid Wood Cabinets, Stone Counters, Thermostat, Walk-In Closet(s)
- Flooring: Ceramic Tile
- Windows: Hurricane Shutters
- Has fireplace: No
Interior area
- Total structure area: 2,183
- Total interior livable area: 1,758 sqft
Video & virtual tour
Property
Parking
- Total spaces: 1
- Parking features: Garage - Attached
- Attached garage spaces: 1
Features
- Levels: Two
- Stories: 2
- Exterior features: Irrigation System, Sidewalk
Lot
- Size: 3,047 Square Feet
Details
- Parcel number: 182630006.006A.00004.0
- Zoning: MPUD
- Special conditions: None
Construction
Type & style
- Home type: Townhouse
- Property subtype: Townhouse
Materials
- Block, Stucco
- Foundation: Slab
- Roof: Shingle
Condition
- New construction: No
- Year built: 2019
Utilities & green energy
- Sewer: Public Sewer
- Water: Public
- Utilities for property: BB/HS Internet Available
Community & HOA
Community
- Features: Deed Restrictions, Sidewalks
- Pet fee: $0 monthly
- Subdivision: SOUTH BRANCH PRESERVE 1
HOA
- Has HOA: Yes
- Services included: Community Pool, Maintenance Structure, Maintenance Grounds, Pool Maintenance, Recreational Facilities, Trash
- HOA fee: $104 monthly
- HOA name: Vesta Property Services
- HOA phone: 813-541-9727
Location
- Region: Odessa
Financial & listing details
- Price per square foot: $191/sqft
- Tax assessed value: $293,048
- Annual tax amount: $4,427
- Date on market: 8/12/2026
- Cumulative days on market: 3 days
- Listing terms: Cash,Conventional,FHA,VA Loan
- Ownership: Fee Simple
- Total actual rent: 0
- Road surface type: Concrete
Estimated market value
$329,600
$313,000 - $346,000
$2,625/mo
Price history
| Date | Event | Price |
|---|---|---|
| 8/13/2026 | Listed for sale | $335,000+49%$191/sqft |
Source:  Stellar MLS #TB8535533 Report a problem Stellar MLS #TB8535533 Report a problem | ||
| 4/2/2019 | Sold | $224,890$128/sqft |
Source: Public Record Report a problem | ||
Public tax history
| Year | Property taxes | Tax assessment |
|---|---|---|
| 2025 | $4,428 +4.3% | $209,450 +2.9% |
| 2024 | $4,247 +4.2% | $203,550 |
| 2023 | $4,075 +9% | $203,550 +3% |
| 2022 | $3,740 +2.7% | $197,630 +6.1% |
| 2021 | $3,642 +1.5% | $186,300 +1.4% |
| 2020 | $3,590 +215.7% | $183,736 +3560.1% |
| 2019 | $1,137 | $5,020 +9.8% |
| 2018 | $1,137 | $4,571 |
Find assessor info on the county website
Monthly payment
Est. payment
Payment breakdown
Explore the cost of this home by adjusting the details. Changes won't be saved.Climate risks
Neighborhood: 33556
Nearby schools
GreatSchools rating
- 7/10Odessa Elementary SchoolGrades: PK-5Distance: 3.2 mi
- 8/10Seven Springs Middle SchoolGrades: 6-8Distance: 7.3 mi
- 7/10James W. Mitchell High SchoolGrades: 9-12Distance: 7.2 mi
- $365,0003 bd3 ba1.7k sqft2693 Suncoast Blend Dr, Odessa, FL 33556Sold

- $351,1003 bd3 ba1.7k sqft16189 Glowing Grove Ave, Odessa, FL 33556Off Market
- $344,900-- bd2 ba1.6k sqft2675 Suncoast Blend Dr, Odessa, FL 33556Off Market
- $325,0003 bd3 ba1.6k sqft2699 Suncoast Blend Dr, Odessa, FL 33556Sold

- $345,0003 bd3 ba1.7k sqft2669 Suncoast Blend Dr, Odessa, FL 33556Sold
- $343,0003 bd3 ba1.6k sqft2707 Suncoast Blend Dr, Odessa, FL 33556Sold
- $329,8003 bd3 ba1.7k sqft16171 Glowing Grove Ave, Odessa, FL 33556Off Market
- $312,8003 bd3 ba1.6k sqft16167 Glowing Grove Ave, Odessa, FL 33556Off Market
A local agent can set up tours, give advice and negotiate with sellers.
A local lender can help you make sure your offer is ready when you are.
Similar homes
- $330,0003 bd3 ba1.5k sqft14929 PROMENADE PARKWAY, ODESSA, FL 33556For Sale

 MLS ID #TB8538625, Samantha Brown Perez, EXP REALTY LLC. Stellar MLS
 - $305,0003 bd3 ba1.6k sqft2914 SUNCOAST BLEND DRIVE, ODESSA, FL 33556For Sale
 MLS ID #TB8532015, Nick Kippenberg, LPT REALTY, LLC. Stellar MLS
 - $345,0003 bd3 ba1.6k sqft15084 CARAVAN AVENUE, ODESSA, FL 33556For Sale
 MLS ID #TB8510897, Stacy Colvin, LPT REALTY LLC. Stellar MLS
 - $312,5003 bd3 ba1.6k sqft16180 Glowing Grove Ave, Odessa, FL 33556For Sale
 MLS ID #2259117, Jon McCall, Dalton Wade Inc. HCMLS
 - $313,0003 bd3 ba1.5k sqft2413 GATHERING WAY, ODESSA, FL 33556For SaleMLS ID #TB8523360, Thad Gourley, DALTON WADE INC. Stellar MLS
- $349,9003 bd3 ba1.7k sqft2421 HEARTH DRIVE, ODESSA, FL 33556For SaleMLS ID #W7882099, Natalie Reiser, LPT REALTY, LLC. Stellar MLS
- $329,5003 bd3 ba1.5k sqft14496 PROMENADE PARKWAY, ODESSA, FL 33556For SaleMLS ID #W7886161, Irene Jonas, LLC, RE/MAX CHAMPIONS. Stellar MLS
- $289,9003 bd3 ba1.6k sqft2886 SUNCOAST PLAINS DRIVE, ODESSA, FL 33556For SaleMLS ID #TB8417786, Pat Rodgers McCullough, COLDWELL BANKER REALTY. Stellar MLS
- $374,9003 bd2 ba1.5k sqft16252 SILENT SANDS LANE, ODESSA, FL 33556For SaleMLS ID #O6421006, Isabel Rolon, CHARLES RUTENBERG REALTY ORLANDO. Stellar MLS
- $375,0003 bd3 ba1.7k sqft14478 PROMENADE, ODESSA, FL 33556For SaleMLS ID #TB8515519, Dev Kewalramani, SMITH & ASSOCIATES REAL ESTATE. Stellar MLS
- $399,9004 bd3 ba2k sqft18907 CORNUTA STREET, LUTZ, FL 33558For SaleMLS ID #TB8538719, Shauna Rhodes, MORNEAU PROPERTY GROUP. Stellar MLS
- $299,0003 bd2 ba2k sqft1419 OSCEOLA HOLLOW ROAD, ODESSA, FL 33556For SaleMLS ID #TB8529263, Zach Saltz, LPT REALTY, LLC. Stellar MLS
- $349,9003 bd3 ba1.8k sqft17448 RADIANT SHINE WAY, LUTZ, FL 33558For SaleMLS ID #TB8532163, Andrea Cross, REDFIN CORPORATION. Stellar MLS
- $325,0003 bd3 ba1.7k sqft18892 ULMUS STREET, LUTZ, FL 33558For SaleMLS ID #TB8530545, Lisa Spain, KELLER WILLIAMS REALTY- PALM HARBOR. Stellar MLS
- $465,0004 bd3 ba2.2k sqft16192 SILENT SANDS LANE, ODESSA, FL 33556For SaleMLS ID #O6427831, David Liu, JC PREMIUM REALTY LLC. Stellar MLS
- $239,9002 bd3 ba1.1k sqft1640 VILLA CAPRI CIRCLE #301, ODESSA, FL 33556For SaleMLS ID #TB8538125, Michael Velez, COLDWELL BANKER REALTY. Stellar MLS
- $339,9992 bd3 ba1.5k sqft2129 Azure View Way, Lutz, FL 33558For Sale By Owner
- $239,0003 bd3 ba1.3k sqft16342 ROLLINGBROOK DRIVE, ODESSA, FL 33556For SaleMLS ID #TB8512109, Kurt Bierek, PALM PARADISE REALTY GROUP. Stellar MLS
- $312,9993 bd3 ba1.8k sqft3006 GIRVAN DRIVE, LAND O LAKES, FL 34638For SaleMLS ID #TB8526920, Mitchell David, ALIGN RIGHT REALTY CARROLLWOOD. Stellar MLS
- $343,9003 bd3 ba1.8k sqft2938 LOCHCARRON DRIVE, LAND O LAKES, FL 34638For SaleMLS ID #TB8503585, Michael Cinquemano, Jr., MIHARA & ASSOCIATES INC.. Stellar MLS
