Welcome to this beautifully maintained 3 bedroom, 2.5 bath townhome with a 2 car garage, located in the highly sought-after Avalon Park community. This spacious home features an open-concept floor plan with a modern. The kitchen overlooks the living area and features stainless steel appliances, quartz countertops, 42-inch cabinetry, and durable laminate flooring throughout the main living spaces.The Master Bedroom is conveniently located on the first floor, offering privacy and comfort. Upstairs, you'll find a bright, versatile loft area, a dedicated laundry room, two generously sized bedrooms, and a full guest bathroom featuring dual sinks and a shower/tub combination.The HOA fee includes basic cable, lawn care, and roof maintenance. two swimming pools, a spa, playgrounds, and a dog park
For sale
$340,000
4997 Avalon Park Boulevard, Wesley Chapel, FL 33545
3beds
1,820sqft
:
Get pre-qualified$2,572/mo
Townhouse
Built in 2022
4,121 Square Feet Lot
$334,600 Zestimate®
$187/sqft
$280/mo HOA
What's special
Two swimming poolsBright versatile loft areaQuartz countertopsOpen-concept floor planDog parkStainless steel appliancesDedicated laundry room
- 41 days |
- 121 |
- 3 |
Zillow last checked:
Listing updated:
Listed by:
Beatriz Ellena PA Velasquez 561-706-2070,
LoKation
Source: BeachesMLS,MLS#: B26041443 Originating MLS: BeachesMLS
Originating MLS: BeachesMLSFacts & features
Interior
Bedrooms & bathrooms
- Bedrooms: 3
- Bathrooms: 3
- Full bathrooms: 2
- 1/2 bathrooms: 1
- Main level bathrooms: 1
- Main level bedrooms: 1
Primary bedroom
- Level: Main
- Area: 168
- Dimensions: 12 X 14
Primary bedroom
- Level: Main
- Area: 168
- Dimensions: 12 X 14
Primary bedroom
- Level: Main
- Area: 168
- Dimensions: 12 X 14
Primary bedroom
- Level: Main
- Area: 168
- Dimensions: 12 X 14
Kitchen
- Level: Main
- Area: 156
- Dimensions: 12 X 13
Kitchen
- Level: Main
- Area: 156
- Dimensions: 12 X 13
Kitchen
- Level: Main
- Area: 156
- Dimensions: 12 X 13
Kitchen
- Level: Main
- Area: 156
- Dimensions: 12 X 13
Living room
- Level: Main
- Area: 132
- Dimensions: 11 X 12
Living room
- Level: Main
- Area: 132
- Dimensions: 11 X 12
Living room
- Level: Main
- Area: 132
- Dimensions: 11 X 12
Living room
- Level: Main
- Area: 132
- Dimensions: 11 X 12
Heating
- Central
Cooling
- Central Air
Appliances
- Included: Dryer, Dishwasher, Electric Range, Ice Maker, Microwave, Range, Refrigerator, Washer
- Laundry: Washer Hookup, Inside, Laundry Room
Features
- Kitchen Island, Living/Dining Room, Main Level Primary, Pantry, Split Bedrooms, Walk-In Closet(s)
- Flooring: Carpet, Laminate, Tile
- Windows: Blinds
- Has fireplace: No
Interior area
- Total structure area: 2,485
- Total interior livable area: 1,820 sqft
Video & virtual tour
Property
Parking
- Total spaces: 4
- Parking features: Attached, Garage
- Attached garage spaces: 2
- Uncovered spaces: 2
Accessibility
- Accessibility features: None
Features
- Levels: Two,One
- Stories: 1
- Exterior features: Barbecue
- Pool features: Association
- Has view: Yes
- View description: Pond
- Has water view: Yes
- Water view: Pond
- Waterfront features: Pond
Lot
- Size: 4,121 Square Feet
- Features: Sprinkler System, < 1/4 Acre
Details
- Parcel number: 1126200100036000010
- Zoning: MPUD
- Special conditions: Standard
Construction
Type & style
- Home type: Townhouse
- Architectural style: Traditional
- Property subtype: Townhouse
Materials
- Stucco
- Roof: Shingle
Condition
- Resale
- New construction: No
- Year built: 2022
Utilities & green energy
- Sewer: Public Sewer
- Water: Public
- Utilities for property: None, Other
Community & HOA
Community
- Features: Home Owners Association
- Security: Smoke Detector(s)
- Subdivision: AVALON PARK WEST PARCEL E
HOA
- Has HOA: Yes
- Amenities included: Dog Park, Playground, Pool, Spa/Hot Tub
- Services included: Common Areas, Cable TV, Roof
- HOA fee: $280 monthly
- HOA name: Leland Management
- HOA phone: 407-447-9955
Location
- Region: Wesley Chapel
Financial & listing details
- Price per square foot: $187/sqft
- Tax assessed value: $274,279
- Annual tax amount: $5,774
- Date on market: 6/15/2026
- Cumulative days on market: 42 days
- Listing terms: Cash,Conventional,FHA,VA Loan
Estimated market value
$334,600
$318,000 - $351,000
$2,436/mo
Price history
| Date | Event | Price |
|---|---|---|
| 6/15/2026 | Listed for sale | $340,000+0.4%$187/sqft |
Source:  BeachesMLS #B26041443 Report a problem BeachesMLS #B26041443 Report a problem | ||
| 10/3/2022 | Listing removed | -- |
Source: Zillow Rental Network Premium Report a problem | ||
| 9/8/2022 | Sold | $338,800+0%$186/sqft |
Source: Public Record Report a problem | ||
| 9/3/2022 | Listed for rent | $2,700$1/sqft |
Source: Zillow Rental Network Premium #T3400443 Report a problem | ||
| 9/10/2021 | Pending sale | $338,721$186/sqft |
Source:  Stellar MLS #O5965119 Report a problem Stellar MLS #O5965119 Report a problem | ||
| 8/13/2021 | Listed for sale | $338,721$186/sqft |
Source: Stellar MLS #O5965119 Report a problem | ||
Public tax history
| Year | Property taxes | Tax assessment |
|---|---|---|
| 2024 | $5,671 -14.5% | $274,279 -5.8% |
| 2023 | $6,631 +238.4% | $291,286 +791.6% |
| 2022 | $1,960 +2.4% | $32,669 +11.6% |
| 2021 | $1,914 +6.3% | $29,283 +32.4% |
| 2020 | $1,800 +13.2% | $22,115 +0.5% |
| 2019 | $1,590 | $22,000 -0.5% |
| 2018 | $1,590 | $22,115 |
Find assessor info on the county website
Monthly payment
Est. payment
Payment breakdown
Explore the cost of this home by adjusting the details. Changes won't be saved.Climate risks
Neighborhood: 33545
Nearby schools
GreatSchools rating
- 2/10New River Elementary SchoolGrades: PK-5Distance: 0.4 mi
- 6/10Thomas E. Weightman Middle SchoolGrades: 6-8Distance: 2.8 mi
- 5/10Wesley Chapel High SchoolGrades: 9-12Distance: 3.1 mi
- $297,6003 bd2 ba1.8k sqft4989 Avalon Park Blvd, Wesley Chapel, FL 33545Off Market
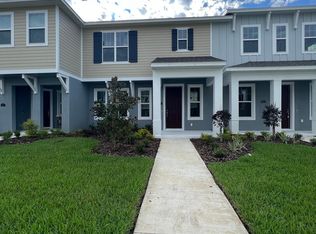
- $340,700-- bd2 ba1.8k sqft5011 Avalon Park Blvd, Wesley Chapel, FL 33545Off Market
- $324,000-- bd2 ba1.8k sqft4981 Avalon Park Blvd, Wesley Chapel, FL 33545Off Market
- $334,800-- bd2 ba1.8k sqft5019 Avalon Park Blvd, Wesley Chapel, FL 33545Off Market
- $315,800-- bd2 ba1.6k sqft5023 Avalon Park Blvd, Wesley Chapel, FL 33545Off Market
- $309,500-- bd2 ba1.6k sqft4973 Avalon Park Blvd, Wesley Chapel, FL 33545Off Market
- $326,300-- bd2 ba1.8k sqft4965 Avalon Park Blvd, Wesley Chapel, FL 33545Off Market
- $2,1753 bd3 ba1.8k sqft5029 Avalon Park Blvd, Wesley Chapel, FL 33545For Rent
A local agent can set up tours, give advice and negotiate with sellers.
A local lender can help you make sure your offer is ready when you are.
Similar homes
- $297,0003 bd3 ba1.6k sqft33064 Tulip Petal Ln, Wesley Chapel, FL 33545For Sale
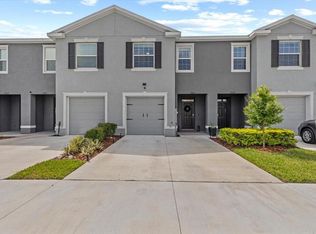
 MLS ID #TB8466843, Max Powers, EXP REALTY LLC. Stellar MLS
 - from $328,9903 bd3 ba1.7k sqftVale Plan, Meadow Ridge at Epperson, Wesley Chapel, FL 33545New Construction
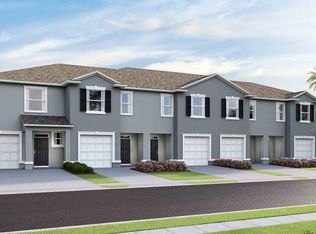 DR Horton
 - from $306,9903 bd3 ba1.6k sqftGlen Plan, Meadow Ridge at Epperson, Wesley Chapel, FL 33545New ConstructionDR Horton
- $420,0003 bd3 ba2.1k sqft8012 Olive Brook Dr, Wesley Chapel, FL 33545For Sale
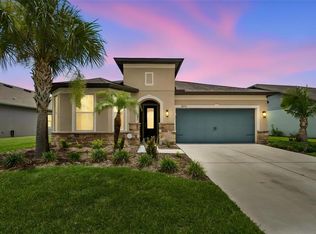 MLS ID #TB8529747, Siobhan Holcomb, KELLER WILLIAMS SOUTH TAMPA. Stellar MLS
 - $325,0003 bd2 ba1.5k sqft31398 Ancient Sage Rd, Wesley Chapel, FL 33545For SaleMLS ID #TB8521385, Kristie Behrle, FACET REALTY. Stellar MLS
- $395,0003 bd3 ba1.9k sqft5674 Chorleywood Ln, Wesley Chapel, FL 33545For SaleMLS ID #TB8510330, Jules Sestito, EXP REALTY LLC. Stellar MLS
- from $339,9903 bd3 ba1.7k sqftCartagena Plan, Pasadena Woods, Dade City, FL 33525New ConstructionCasa Fresca Homes
- from $297,9903 bd3 ba1.6k sqftGlen Plan, Towns at Woodsdale, Wesley Chapel, FL 33545New ConstructionDR Horton
- from $279,9903 bd3 ba1.4k sqftPEARSON B Plan, Towns at Woodsdale, Wesley Chapel, FL 33545New ConstructionDR Horton
- $359,9003 bd3 ba1.8k sqft26008 Woven Wicker Bnd, Lutz, FL 33559For SaleMLS ID #TB8487100, Andrea Cummins, LPT REALTY, LLC. Stellar MLS
- $362,4904 bd3 ba1.8k sqft9892 Pelican Coast Dr, Dade City, FL 33525New ConstructionStellar MLS
- from $359,9904 bd3 ba1.8k sqftTulum Plan, Pasadena Woods, Dade City, FL 33525New ConstructionCasa Fresca Homes
- $394,9003 bd3 ba1.8k sqft5054 San Martino Dr, Wesley Chapel, FL 33543For SaleMLS ID #TB8503875, Tami Taylor, EXP REALTY LLC. Stellar MLS
- $415,0004 bd3 ba1.8k sqft5110 San Martino Dr, Wesley Chapel, FL 33543For SaleMLS ID #TB8466411, Christopher Schaefer II, IMPACT REALTY TAMPA BAY. Stellar MLS
- $379,9002 bd2 ba1.6k sqft17557 Fairmeadow Dr, Tampa, FL 33647For SaleMLS ID #TB8528484, Lore Ayoub, CHARLES RUTENBERG REALTY INC. Stellar MLS
- $464,9904 bd2 ba2k sqft31486 Tansy Bnd, Wesley Chapel, FL 33545For SaleMLS ID #TB8495086, Geri Sanchez, FRANK ALBERT REALTY. Stellar MLS
- $277,7003 bd3 ba1.6k sqft32145 Hazel Adler Ave, San Antonio, FL 33576New ConstructionMaronda Homes
- $277,4003 bd3 ba1.6k sqft10679 Ironwood Tree Way, San Antonio, FL 33576New ConstructionMaronda Homes
- $469,9904 bd3 ba2.6k sqft8296 Olive Brook Dr, Wesley Chapel, FL 33545For SaleMLS ID #TB8481437, Geri Sanchez, FRANK ALBERT REALTY. Stellar MLS
- from $283,5693 bd3 ba1.5k sqftLeila III Plan, Twin Oaks, Zephyrhills, FL 33541New ConstructionDRB Homes
