Welcome Home to 5457 Alabama Ave! This classic South City Brick Bungalow is the perfect opportunity for an owner occupant or savvy investor. Centrally located near all the shopping, restaurants, and amenities the City and County have to offer! Enjoy easy access to Highway 55 and in a 15-minute car ride you can be cheering on your favorite sports team Downtown or shopping around South County Center. On nice days, enjoy the fresh air and natural beauty in Carondelet Park, St. Louis’ third largest park, and don’t miss seeing the historic boathouse, various sports grounds, and Carondelet Park Rec Complex with pool. Entering into the Living Room, hardwood floors great you while large windows fill the living space with natural light. In the Dining Room, the exposed brick accent wall serves as a striking focal point, adding a touch of classic St. Louis character. The sizeable Kitchen features ample cabinet and counter space, a coffee bar, and stainless steel appliances. The main bedroom sits at the back of the home and boasts two closets with overhead storage and space for an additional wardrobe. The updated full bathroom embraces a bold and sophisticated design, pairing white tiles with dramatic black paint and a glamorous mini chandelier. Off the kitchen is a versatile nook perfect for a cozy reading spot, additional storage, or personal pet room. The back patio is perfect for BBQ’s and conversations around the firepit. This home is truly move in ready, all you need to think about is where to put the furniture!
Active
Listed by: Coldwell Banker Premier Group • Jim Kempf • 314-550-2520
$137,000
5457 Alabama Ave, Saint Louis, MO 63111
1beds
833sqft
Single Family Residence
Built in 1909
3,497 Square Feet Lot
$119,400 Zestimate®
$164/sqft
$-- HOA
What's special
Stainless steel appliancesHardwood floorsCoffee bar
- 3 days |
- 176 |
- 17 |
Zillow last checked:
Listing updated:
Listed by:
Jim Kempf 314-550-2520,
Coldwell Banker Premier Group,
Danielle Kempf 314-799-4725,
Coldwell Banker Premier Group
Source: MARIS,MLS#: 26045560 Originating MLS: St. Louis Association of REALTORS
Originating MLS: St. Louis Association of REALTORSFacts & features
Interior
Bedrooms & bathrooms
- Bedrooms: 1
- Bathrooms: 1
- Full bathrooms: 1
- Main level bathrooms: 1
- Main level bedrooms: 1
Heating
- Forced Air, Natural Gas
Cooling
- Central Air, Electric
Appliances
- Included: Stainless Steel Appliance(s), Dishwasher, Gas Range, Refrigerator
- Laundry: In Basement
Features
- Flooring: Hardwood, Tile
- Doors: Panel Door(s)
- Basement: Bath/Stubbed,Full,Storage Space
- Has fireplace: No
Interior area
- Total structure area: 833
- Total interior livable area: 833 sqft
- Finished area above ground: 833
Property
Features
- Levels: One
- Patio & porch: Patio
- Exterior features: Storage
- Fencing: Back Yard
Lot
- Size: 3,497 Square Feet
- Dimensions: 25 x 140
- Features: Back Yard
Details
- Additional structures: Shed(s)
- Parcel number: 28500002000
- Special conditions: Standard
Construction
Type & style
- Home type: SingleFamily
- Architectural style: Bungalow,Ranch,Traditional
- Property subtype: Single Family Residence
Materials
- Brick
- Foundation: Stone
- Roof: Flat
Condition
- Year built: 1909
Utilities & green energy
- Electric: Ameren
- Sewer: Public Sewer
- Water: Public
- Utilities for property: Electricity Connected, Natural Gas Connected, Sewer Connected, Water Connected
Community & HOA
Community
- Subdivision: Eilers Place Add
HOA
- Has HOA: No
Location
- Region: Saint Louis
Financial & listing details
- Price per square foot: $164/sqft
- Tax assessed value: $17,530
- Annual tax amount: $1,463
- Date on market: 8/12/2026
- Cumulative days on market: 3 days
- Listing terms: Cash,Conventional,FHA,VA Loan
- Electric utility on property: Yes
Estimated market value
$119,400
$103,000 - $135,000
$1,190/mo
Price history
| Date | Event | Price |
|---|---|---|
| 8/12/2026 | Listed for sale | $137,000+48.1%$164/sqft |
Source:  MARIS #26045560 Report a problem MARIS #26045560 Report a problem | ||
| 10/1/2021 | Sold | -- |
Source: MARIS #21057846 Report a problem | ||
| 8/19/2021 | Pending sale | $92,500$111/sqft |
Source: MARIS #21057846 Report a problem | ||
| 8/16/2021 | Listed for sale | $92,500$111/sqft |
Source: MARIS #21057846 Report a problem | ||
Public tax history
| Year | Property taxes | Tax assessment |
|---|---|---|
| 2025 | $1,463 +129.5% | $17,530 +140.8% |
| 2024 | $637 +4.9% | $7,280 |
| 2023 | $607 +5.1% | $7,280 +9.5% |
| 2022 | $578 +0.1% | $6,650 |
| 2021 | $577 +5.9% | $6,650 +5.1% |
| 2020 | $545 | $6,330 |
| 2019 | $545 | $6,330 +3.4% |
| 2018 | $545 +0.2% | $6,120 |
| 2017 | $543 -16.3% | $6,120 -17.4% |
| 2016 | $649 +9.9% | $7,410 |
| 2015 | $590 -14.9% | $7,410 |
| 2014 | $694 | $7,410 -15.6% |
| 2013 | $694 | $8,780 -15.1% |
| 2012 | -- | $10,340 |
| 2011 | -- | $10,340 |
| 2010 | -- | $10,340 -14.9% |
| 2009 | $836 +40.4% | $12,150 |
| 2008 | $595 | $12,150 -8.9% |
| 2007 | $595 | $13,340 |
| 2006 | $595 +1% | $13,340 +64.5% |
| 2005 | $589 +16.5% | $8,110 +24% |
| 2004 | $505 +2.9% | $6,540 |
| 2003 | $491 +9.2% | $6,540 +12.6% |
| 2002 | $450 | $5,810 |
| 2001 | -- | $5,810 +5.4% |
| 2000 | -- | $5,510 |
Find assessor info on the county website
Monthly payment
Est. payment
Payment breakdown
Explore the cost of this home by adjusting the details. Changes won't be saved.Climate risks
Neighborhood: Carondelet
Nearby schools
GreatSchools rating
- 5/10Woodward Elementary SchoolGrades: PK-5Distance: 0.1 mi
- 4/10Lyon At Blow Elementary SchoolGrades: PK-8Distance: 0.9 mi
- 1/10Roosevelt High SchoolGrades: 9-12Distance: 2.4 mi
Schools provided by the listing agent
- Elementary: Woodward Elem.
- Middle: Lyon-Blow Middle
- High: Roosevelt High
Source: MARIS. This data may not be complete. We recommend contacting the local school district to confirm school assignments for this home.
- $114,6002 bd1 ba756 sqft5455 Alabama Ave, Saint Louis, MO 63111Off Market
- $116,8002 bd1 ba990 sqft5459 Alabama Ave, Saint Louis, MO 63111Off Market
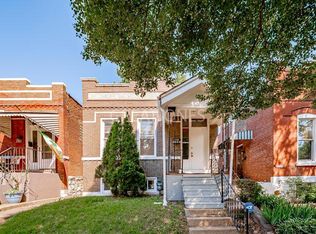
- $--2 bd2 ba990 sqft5461 Alabama Ave, Saint Louis, MO 63111Sold
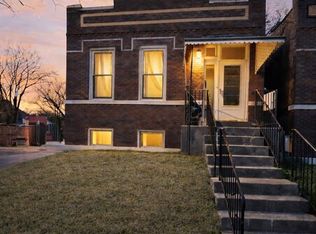
- $1,220-- bd-- ba920 sqft5453 Alabama Ave, Saint Louis, MO 63111Off Market
- $80,9002 bd1 ba880 sqft5449 Alabama Ave, Saint Louis, MO 63111Off Market
- $8,020-- bd1 ba966 sqft5447 Alabama Ave, Saint Louis, MO 63111Off Market
- $93,000-- bd1 ba920 sqft5443 Alabama Ave, Saint Louis, MO 63111Off Market
- $149,6002 bd1 ba1.3k sqft707 Bates St, Saint Louis, MO 63111Off Market
A local agent can set up tours, give advice and negotiate with sellers.
A local lender can help you make sure your offer is ready when you are.
Similar homes
- $125,0001 bd1 ba686 sqft4333 Delor St, Saint Louis, MO 63116For Sale

 MLS ID #26049497, Christopher M Thiemet, RedKey Realty Leaders Circa. MARIS
 - $--2 bd1 ba900 sqft4640 Tiemann Ave, Saint Louis, MO 63123Auction
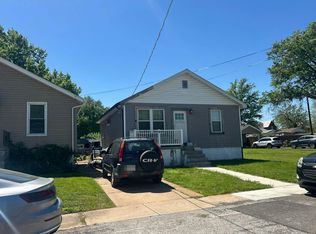 Auction.com 2
 - $135,0001 bd1 ba844 sqft5529 Fyler Ave, Saint Louis, MO 63139For Sale
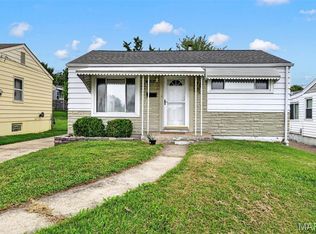 MLS ID #26051726, Nate M Bischan, Nettwork Global. MARIS
 - $125,0002 bd1 ba821 sqft4950 Hummelsheim Ave, Saint Louis, MO 63123For Sale
 MLS ID #26052639, Steve LoPiccolo, American Realty Group. MARIS
 - $--2 bd1 ba984 sqft248 Avenue H, Saint Louis, MO 63125AuctionAuction.com 1
- $100,0002 bd1 ba864 sqft5006 Grace Ave, Saint Louis, MO 63116For SaleMLS ID #26052532, Brittany N Carter, Nettwork Global. MARIS
- $130,0003 bd2 ba825 sqft7127 Virginia Ave, Saint Louis, MO 63111For SaleMLS ID #26044019, Reneeh Alwadi Sarkar, Levant Realty Group. MARIS
- $129,9002 bd1 ba1k sqft4331 Michigan Ave, Saint Louis, MO 63111For SaleMLS ID #26043035, Jennifer A Adolphson, Real Broker LLC. MARIS
- $124,9002 bd1 ba1k sqft409 W Holden Ave, Saint Louis, MO 63125For SaleMLS ID #26045793, Terry Lynn Jackson, Trelora Realty, Inc. MARIS
- $157,5002 bd1 ba1.1k sqft4641 Idaho Ave, Saint Louis, MO 63111For SaleMLS ID #26047629, Alicia L Vazquez, RE/MAX Best Choice St. Louis. MARIS
- $--2 bd1 ba720 sqft3859 Neosho St, Saint Louis, MO 63116AuctionAuction.com 1
- $129,9001 bd1 ba925 sqft4417 Eichelberger St, Saint Louis, MO 63116For SaleMLS ID #26047594, Paul Sager, RE/MAX Results. MARIS
- $--1 bd1 ba1.1k sqft6817 Minnesota Ave, Saint Louis, MO 63111AuctionAuction.com 1
- $--2 bd1 ba850 sqft5432 Bates St, Saint Louis, MO 63116AuctionAuction.com 2
- $130,0001 bd1 ba960 sqft7915 S Broadway, Saint Louis, MO 63111For SaleMLS ID #26006142, Vern Nelson, Equity Missouri LLC. MARIS
- $129,9002 bd1 ba863 sqft4538 Ray Ave, Saint Louis, MO 63116For SaleMLS ID #26046188, Brenda S Ladd, Coldwell Banker Realty - Gundaker. MARIS
- $140,0002 bd1 ba1k sqft4412 Bingham Ave, Saint Louis, MO 63116For SaleMLS ID #26048029, Helen Trower, Keller Williams Realty St. Louis. MARIS
- $129,9002 bd1 ba1k sqft4249 Delor St, Saint Louis, MO 63116For SaleMLS ID #26046293, Sarah N Nguyen-Bani, RE/MAX Results. MARIS
- $--2 bd1 ba777 sqft5416 Blow St, Saint Louis, MO 63109AuctionXome
- $134,5003 bd1 ba1k sqft4922 Eichelberger St, Saint Louis, MO 63109For SaleMLS ID #26048938, Derek P Merkel, Harold M. Klamen & Assoc.. MARIS
