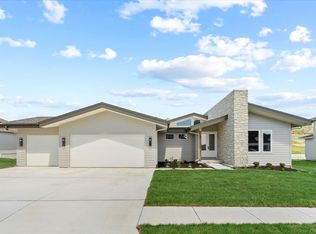
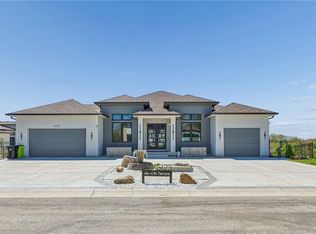
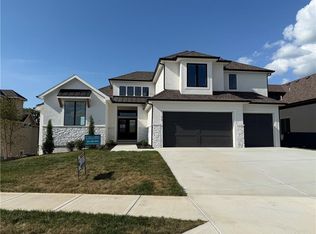
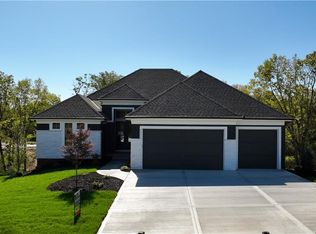
This home is a contemporary ranch plan, 4 bed, 3 ½ bath, 3 car tandem garage with a full lite frosted glass garage door. 50 year presidential roof and Control 4 automated lighting package. The exterior consists of cedar shiplap siding, acrylic stucco and contemporary white stone. The kitchen comes complete with full overlay enamel cabinets, walnut floating shelves, under cabinet accent lighting, full GE Café stainless appliance package with gas cooktop, refrigerator, dishwasher, speed cooker/microwave, convection oven, Mercury Gray Quartzite countertop and stainless farmhouse sink. The “L” shaped island consists of a wine refrigerator, bar sink, undercounter accent lighting and walnut accent strips on cabinet face with Mercury Gray Quartzite. Drop down vaults with walnut trim and LED accent lighting. Linear contemporary fireplace with large format onyx tile and floating shelves with accent lighting. Vaulted ceiling in great room with 12-foot scissor door, floor to ceiling windows, walnut hardwood floors & trim package. Master has drop down vault with walnut trim package accented with LED lighting, 8 ft slider to covered deck. Oversize master bath with walnut cabinets, upgraded contemporary tile and accent lighting. The Lower-level great room, with entertainment center, full bar, 4th bedroom with walk-in closet, ¾ bath complete this plan as a true entertainment home, comfortable and private. Home is 5-star energy rated, 95% efficiency furnace, 50-gallon hot water heater and blown in batt insulation. Added Bonus of a 1000 square feet of Unfinished area with the ability to have 2 more Bedrooms, Jack and Jill Bathroom, as well as an expanded Great Room of 300 additional square feet.
Active
$1,050,000
2150 NW Palisades Dr, Riverside, MO 64150
4beds
3,150sqft
Est.:
Single Family Residence
Built in 2024
0.41 Acres Lot
$-- Zestimate®
$333/sqft
$150/mo HOA
What's special
Cedar shiplap sidingCovered deckContemporary white stoneWalnut floating shelvesAcrylic stuccoStainless farmhouse sinkBar sink
- 978 days |
- 573 |
- 17 |
Zillow last checked:
Listing updated:
Listing Provided by:
John Barth 816-591-2555,
RE/MAX Innovations,
David Barth 816-591-2550,
RE/MAX Innovations
Source: Heartland MLS as distributed by MLS GRID,MLS#: 2455709
Tour with a local agent
Facts & features
Interior
Bedrooms & bathrooms
- Bedrooms: 4
- Bathrooms: 4
- Full bathrooms: 3
- 1/2 bathrooms: 1
Dining room
- Description: Breakfast Area,Eat-In Kitchen
Heating
- Forced Air
Cooling
- Electric
Appliances
- Included: Dishwasher, Disposal, Double Oven, Microwave, Refrigerator, Gas Range
- Laundry: Bedroom Level, Main Level
Features
- Flooring: Wood
- Basement: Finished
- Number of fireplaces: 2
- Fireplace features: Great Room, Other
Interior area
- Total structure area: 3,150
- Total interior livable area: 3,150 sqft
- Finished area above ground: 2,250
- Finished area below ground: 900
Video & virtual tour
Property
Parking
- Total spaces: 3
- Parking features: Attached, Built-In
- Attached garage spaces: 3
Lot
- Size: 0.41 Acres
Details
- Parcel number: 232004400012031000
Construction
Type & style
- Home type: SingleFamily
- Architectural style: Contemporary
- Property subtype: Single Family Residence
Materials
- Stone & Frame
- Roof: Composition
Condition
- New Construction
- New construction: Yes
- Year built: 2024
Details
- Builder model: Alameda Modern Plan
- Builder name: Suma
Utilities & green energy
- Sewer: Public Sewer
- Water: Public
Community & HOA
Community
- Subdivision: The Palisades
HOA
- Has HOA: Yes
- HOA fee: $1,795 annually
- HOA name: The Palisades HOA
Location
- Region: Riverside
Financial & listing details
- Price per square foot: $333/sqft
- Tax assessed value: $88,000
- Annual tax amount: $1,227
- Date on market: 9/21/2023
- Listing terms: Cash,Conventional,FHA,VA Loan
- Ownership: Private
Estimated market value
Not available
Estimated sales range
Not available
Not available
Price history
| Date | Event | Price |
|---|---|---|
| 2/12/2026 | Price change | $1,050,000-4.5%$333/sqft |
Source:  Heartland MLS as distributed by MLS GRID #2455709 Report a problem Heartland MLS as distributed by MLS GRID #2455709 Report a problem | ||
| 1/31/2025 | Price change | $1,100,000+4.8%$349/sqft |
Source: Heartland MLS as distributed by MLS GRID #2455709 Report a problem | ||
| 3/21/2024 | Price change | $1,049,900+6.1%$333/sqft |
Source: Heartland MLS as distributed by MLS GRID #2455709 Report a problem | ||
| 12/15/2023 | Listed for sale | $989,900$314/sqft |
Source: Heartland MLS as distributed by MLS GRID #2455709 Report a problem | ||
| 12/7/2023 | Pending sale | $989,900$314/sqft |
Source: Heartland MLS as distributed by MLS GRID #2455709 Report a problem | ||
| 10/15/2023 | Price change | $989,900+2.2%$314/sqft |
Source: Heartland MLS as distributed by MLS GRID #2455709 Report a problem | ||
| 9/21/2023 | Listed for sale | $968,900$308/sqft |
Source: Heartland MLS as distributed by MLS GRID #2455709 Report a problem | ||
Public tax history
| Year | Property taxes | Tax assessment |
|---|---|---|
| 2025 | $1,227 +13.1% | $16,720 |
| 2024 | $1,085 -0.3% | $16,720 |
| 2023 | $1,089 +879.5% | $16,720 +889.9% |
| 2022 | $111 -0.3% | $1,689 |
| 2021 | $112 -1.2% | $1,689 |
| 2020 | $113 | $1,689 |
| 2018 | -- | $1,689 |
Find assessor info on the county website
Monthly payment
Est. payment$--/mo
Payment breakdown
Explore the cost of this home by adjusting the details. Changes won't be saved.
All calculations are estimates and provided by Zillow, Inc. for informational purposes only. Actual amounts may vary.
HOA fees may include property taxes on listings classified as Co-Ops. Contact the listing agent and/or owner for fee details.
Mortgage interest rates are dependent on a number of factors, including credit score, down payment, and repayment length. Interest rate data provided by Zillow Group Marketplace, Inc. as of 1/1/1970 from various mortgage lenders with which we have lead or other similar arrangements; the Estimated Payment is an average of those rates.
See how much you could borrow to make a competitive offer.
Climate risks
Neighborhood: 64150
Nearby schools
GreatSchools rating
- 2/10Line Creek Elementary SchoolGrades: K-5Distance: 2 mi
- 5/10Walden Middle SchoolGrades: 6-8Distance: 2.3 mi
- 8/10Park Hill South High SchoolGrades: 9-12Distance: 1.4 mi
Schools provided by the listing agent
- Elementary: Line Creek
- Middle: Walden
- High: Park Hill South
Source: Heartland MLS as distributed by MLS GRID. This data may not be complete. We recommend contacting the local school district to confirm school assignments for this home.
A local agent can set up tours, give advice and negotiate with sellers.
- Missouri
- Platte County
- Riverside
- 64150
- 2150 NW Palisades Dr
Nearby cities
Nearby zip codes
Other Riverside Topics
