Welcome to Carleton Oaks, a private gated community featuring tree-lined streets, scenic lake and preserve views, and an array of amenities. This DiVosta-built Oakmont offers 3 bedrooms, 3 full baths, a den/office, and an extended screened-in patio. The open floor plan features soaring 12' ceilings in the great room, 10' ceilings in the primary suite, den, and secondary bedrooms, plus 8' doors throughout. Abundant windows and glass sliding doors fill the home with natural light and create a bright, airy feel. The interior remains original, offering the opportunity to personalize and make it your own. Enjoy the community heated pool, clubhouse, tennis, pickleball, basketball, and shuffleboard courts. A wonderful opportunity in a beautiful setting!
For sale
$625,000
8907 Oldham Way, Palm Beach Gardens, FL 33412
3beds
2,028sqft
Single Family Residence
Built in 2002
7,179 Square Feet Lot
$616,600 Zestimate®
$308/sqft
$442/mo HOA
What's special
Open floor planTree-lined streetsExtended screened-in patio
- 1 day |
- 178 |
- 2 |
Zillow last checked:
Listing updated:
Listed by:
Dara Dickinson 561-316-8507,
Echo Fine Properties,
Jeffrey M Lichtenstein 561-500-3246,
Echo Fine Properties
Source: BeachesMLS,MLS#: B26063034 Originating MLS: BeachesMLS
Originating MLS: BeachesMLSFacts & features
Interior
Bedrooms & bathrooms
- Bedrooms: 3
- Bathrooms: 3
- Full bathrooms: 2
- 1/2 bathrooms: 1
- Main level bathrooms: 3
- Main level bedrooms: 3
Primary bedroom
- Level: First
- Area: 255
- Dimensions: 17 X 15
Bedroom 2
- Level: First
- Area: 144
- Dimensions: 12 X 12
Bedroom 3
- Level: First
- Area: 132
- Dimensions: 12 X 11
Den
- Level: First
- Area: 143
- Dimensions: 13 X 11
Dining room
- Level: First
- Area: 154
- Dimensions: 14 X 11
Foyer
- Level: First
- Area: 65
- Dimensions: 13 X 5
Kitchen
- Level: First
- Area: 143
- Dimensions: 13 X 11
Living room
- Level: First
- Area: 384
- Dimensions: 24 X 16
Heating
- Central
Cooling
- Central Air, Ceiling Fan(s)
Appliances
- Included: Dryer, Dishwasher, Electric Range, Electric Water Heater, Microwave, Refrigerator, Water Heater, Washer
- Laundry: Inside, Laundry Room
Features
- Built-in Features, Breakfast Area, Bathtub, Dual Sinks, Entrance Foyer, Garden Tub/Roman Tub, High Ceilings, Kitchen/Dining Combo, Main Level Primary, Split Bedrooms, Soaking Tub, Separate Shower
- Flooring: Laminate, Tile
- Doors: French Doors
- Has fireplace: No
Interior area
- Total structure area: 2,697
- Total interior livable area: 2,028 sqft
Property
Parking
- Total spaces: 4
- Parking features: Attached, Driveway, Garage
- Attached garage spaces: 2
- Uncovered spaces: 2
Accessibility
- Accessibility features: None
Features
- Levels: One
- Stories: 1
- Patio & porch: Covered, Patio, Porch, Screened
- Exterior features: Outdoor Living Area, Room For Pool
- Pool features: Association
- Has view: Yes
- View description: Garden
Lot
- Size: 7,179 Square Feet
- Features: Sprinklers Automatic, < 1/4 Acre
Details
- Parcel number: 52414213050001180
- Zoning: RL3
- Special conditions: Standard
Construction
Type & style
- Home type: SingleFamily
- Architectural style: Ranch
- Property subtype: Single Family Residence
Materials
- Block, Concrete
- Roof: Barrel
Condition
- Resale
- New construction: No
- Year built: 2002
Details
- Builder model: Oakmont
- Builder name: DiVosta Homes
Utilities & green energy
- Sewer: Public Sewer
- Water: Public
- Utilities for property: Cable Available, Electricity Available, Sewer Available, Water Available
Community & HOA
Community
- Features: Home Owners Association, Gated, Street Lights
- Security: Security Gate, Gated Community
- Subdivision: Carleton Oaks
HOA
- Has HOA: Yes
- Amenities included: Basketball Court, Clubhouse, Gated, Pickleball, Pool, Shuffleboard Court, Security, Sidewalks, Tennis Court(s), Trail(s)
- Services included: Common Areas, Cable TV, Maintenance Grounds, Security
- HOA fee: $442 monthly
Location
- Region: Palm Beach Gardens
Financial & listing details
- Price per square foot: $308/sqft
- Tax assessed value: $537,889
- Annual tax amount: $3,875
- Date on market: 8/14/2026
- Listing terms: Cash,Conventional,FHA,VA Loan
- Electric utility on property: Yes
- Road surface type: Paved
Estimated market value
$616,600
$586,000 - $647,000
$5,433/mo
Price history
| Date | Event | Price |
|---|---|---|
| 8/14/2026 | Listed for sale | $625,000+180.4%$308/sqft |
Source:  BeachesMLS #B26063034 Report a problem BeachesMLS #B26063034 Report a problem | ||
| 8/13/2002 | Sold | $222,900$110/sqft |
Source: Public Record Report a problem | ||
Public tax history
| Year | Property taxes | Tax assessment |
|---|---|---|
| 2025 | $3,875 +3.3% | $247,145 +2.9% |
| 2024 | $3,750 +2.2% | $240,180 +3% |
| 2023 | $3,670 +0.7% | $233,184 +3% |
| 2022 | $3,645 -0.2% | $226,392 +3% |
| 2021 | $3,654 +0.9% | $219,798 +1.4% |
| 2020 | $3,622 +1.5% | $216,763 +2.3% |
| 2019 | $3,567 | $211,890 +1.9% |
| 2018 | $3,567 | $207,939 |
Find assessor info on the county website
Monthly payment
Est. payment
Payment breakdown
Explore the cost of this home by adjusting the details. Changes won't be saved.Climate risks
Neighborhood: 33412
Nearby schools
GreatSchools rating
- 9/10Pierce Hammock Elementary SchoolGrades: PK-5Distance: 3.3 mi
- 8/10Western Pines Community Middle SchoolGrades: 6-8Distance: 5 mi
- 3/10Palm Beach Gardens High SchoolGrades: 9-12Distance: 6.9 mi
Schools provided by the listing agent
- Elementary: Pierce Hammock
- Middle: Western Pines
- High: Palm Beach Gardens
Source: BeachesMLS. This data may not be complete. We recommend contacting the local school district to confirm school assignments for this home.
- $256,9494 bd3 ba2k sqft8907 Oldham Way, West Palm Beach, FL 33412Off Market
- $673,1004 bd3 ba2k sqft8911 Oldham Way, Palm Beach Gardens, FL 33412Off Market
- $265,4204 bd3 ba2.6k sqft8911 Oldham Way, West Palm Beach, FL 33412Off Market
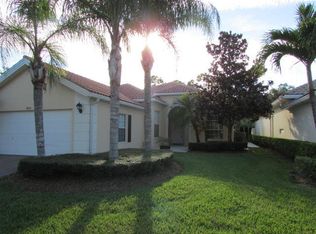
- $268,4703 bd3 ba2k sqft8903 Oldham Way, West Palm Beach, FL 33412Off Market
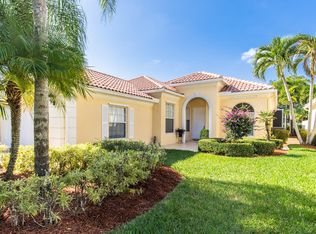
- $711,7004 bd3 ba2k sqft8903 Oldham Way, Palm Beach Gardens, FL 33412Off Market
- $257,7523 bd2 ba2k sqft8899 Oldham Way, West Palm Beach, FL 33412Off Market
- $635,3004 bd3 ba2k sqft8899 Oldham Way, Palm Beach Gardens, FL 33412Off Market
- $275,9454 bd3 ba2.2k sqft8915 Oldham Way, Palm Beach Gardens, FL 33412Off Market
A local agent can set up tours, give advice and negotiate with sellers.
Similar homes
- $715,0003 bd2 ba2.6k sqft14954 N 95th Ln Lane N, The Acreage, FL 33412For Sale
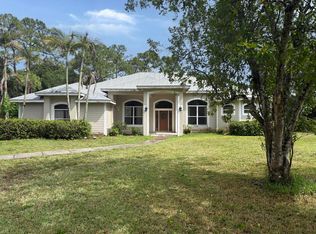
 MLS ID #B26032129, Sybil Forbes Meyers, Vylla Home. BeachesMLS
 - $795,0004 bd2 ba2.2k sqft12122 78th Place N, West Palm Beach, FL 33412For Sale
 MLS ID #B26058788, Jennifer Pritchett PA, RE/MAX Select Group. BeachesMLS
 - $649,9004 bd2 ba1.8k sqft3526 Old Lighthouse Circle, Wellington, FL 33414For Sale
 MLS ID #B26062805, Ryan L Jennings, Keller Williams Realty - Welli. BeachesMLS
 - $695,0003 bd2 ba1.5k sqft11592 Ficus Street, Palm Beach Gardens, FL 33410For Sale
 MLS ID #B26064578, Marvin David Effenson, Jupiter Lighthouse Realty Inc. BeachesMLS
 - $850,0005 bd3 ba2.7k sqftXx, West Palm Beach, FL 33411For Sale
 MLS ID #A12068152, Ana Galvez, Florida Realty of Miami Corp. MIAMI
 - $750,0003 bd2 ba1.6k sqft17644 ALEXANDER Run, Jupiter, FL 33478For SaleMLS ID #B26059356, Susan Stamos, My Florida Realty, LLC. BeachesMLS
- $560,0003 bd3 ba1.5k sqft13139 WAX WING Terrace, Wellington, FL 33414For SaleMLS ID #B26060264, Jonathan R Huffer, Redfin Corporation. BeachesMLS
- $644,9803 bd2 ba1.6k sqft264 Canterbury Drive, Palm Beach Gardens, FL 33418For SaleMLS ID #B26027096, Craig Heger, Echo Fine Properties. BeachesMLS
- $625,0003 bd2 ba1.4k sqft20 Via Aurelia, Palm Beach Gardens, FL 33418For SaleMLS ID #B26029106, Craig Heger, Echo Fine Properties. BeachesMLS
- $710,0004 bd3 ba2k sqft10850 Paso Fino Drive, Wellington, FL 33449For SaleMLS ID #B26062342, Veronica Smith, Equestrian Sotheby's International Realty Inc.. BeachesMLS
- $699,9003 bd2 ba2.1k sqft17971 Mellen Lane, Jupiter, FL 33478For SaleMLS ID #B26048246, Mary Cody, Donohue Real Estate, LLC. BeachesMLS
- $799,9004 bd3 ba2.6k sqft533 Cypress Green Circle, Wellington, FL 33414For SaleMLS ID #B26063060, Paula Castro, LPT Realty, LLC. BeachesMLS
- $638,0003 bd3 ba2.1k sqft4920 Pointe Midtown Way, Palm Beach Gardens, FL 33418For SaleMLS ID #B26022460, Beata Anna Trzesniowski, Nicklaus Vance. BeachesMLS
- $615,0003 bd3 ba2.4k sqft6515 Togni Street, Lake Worth, FL 33467For SaleMLS ID #B26046164, Wilky Ray Garcia, Engel & Volkers Wellington. BeachesMLS
- $739,9005 bd3 ba3k sqft2392 Bellarosa Circle, Royal Palm Beach, FL 33411For SaleMLS ID #B26034643, Nanette Plescia, Coldwell Banker Realty. BeachesMLS
- $638,0003 bd2 ba2k sqftStonegate Of Wellington, Wellington, FL 33414For SaleMLS ID #A12046759, Yi Man Wong, Circle Commercial Realty, LLC.. MIAMI
- $650,0004 bd3 ba2.4k sqft9489 Worswick Court, Wellington, FL 33414For SaleMLS ID #B26045068, Tracy Ciucci, KW Innovations. BeachesMLS
- $725,0004 bd3 ba2.3k sqft7960 La Rose Court, Lake Worth, FL 33467For SaleMLS ID #B26061690, Susan M Schulz, One Sotheby's International Realty. BeachesMLS
- $875,0004 bd2 ba2.2k sqft17515 80TH Street N, The Acreage, FL 33470For SaleMLS ID #B26062174, Catherine Laureano, Keller Williams Realty - Welli. BeachesMLS
- $889,0003 bd2 ba2k sqft1351 Saint Lawerence Drive, Palm Beach Gardens, FL 33410For SaleMLS ID #B26060201, Patti A Walsh, Nicklaus Vance. BeachesMLS
