Welcome to Bellasera, where modern design meets effortless Florida living. Built in 2021 and meticulously maintained by its original owner, this move-in-ready four-bedroom, three-bath residence offers over 2,250 square feet of thoughtfully designed living space in one of Royal Palm Beach’s most desirable gated communities. A welcoming covered front porch leads into a bright, open floor plan where soaring ceilings, abundant natural light, and wood-look tile flooring create an inviting atmosphere. The spacious chef’s kitchen serves as the heart of the home, featuring quartz countertops, an oversized center island with seating, stainless steel appliances, abundant cabinetry, and an adjoining dining area that flows seamlessly into the expansive great room - perfect for effortless entertaining and everyday living. The versatile floor plan includes a first-floor bedroom and full bath, ideal for guests, multigenerational living, or a private home office. Upstairs, the generous primary suite offers a peaceful retreat complete with dual vanities, a soaking tub, walk-in shower, oversized walk-in closet, and tranquil water views. Two additional bedrooms, a full bath, and plentiful storage complete the second level. Step outside to one of this home’s standout features - an exceptionally deep backyard framed by mature privacy hedges, offering peaceful water views and plenty of room to design the custom pool or outdoor oasis you’ve always envisioned. The covered lanai and extended paver patio provide the perfect setting for relaxing or entertaining year-round. Additional highlights include an epoxy-coated garage floor, concrete tile roof, CBS construction, and a meticulously maintained interior that feels as pristine as the day it was built. Residents of Bellasera enjoy resort-style amenities including a clubhouse, state-of-the-art fitness center, sparkling pool, tennis courts, playground, and beautifully maintained grounds, all conveniently located near shopping, dining, parks, highly regarded public schools, and major commuter routes.
For sale
Price cut: $10K (7/27)
$695,000
3266 DUNNING DRIVE, ROYAL PALM BEACH, FL 33411
4beds
2,259sqft
Single Family Residence
Built in 2021
6,577 Square Feet Lot
$680,400 Zestimate®
$308/sqft
$353/mo HOA
What's special
Modern designCovered lanaiTwo additional bedroomsAbundant natural lightQuartz countertopsEpoxy-coated garage floorMove-in-ready four-bedroom three-bath residence
- 39 days |
- 876 |
- 63 |
Zillow last checked:
Listing updated:
Listed by:
Amanda Siewruk 561-339-4593,
BHHS FLORIDA PROPERTIES GROUP 727-799-2227
Source: Stellar MLS,MLS#: TB8526356 Originating MLS: Suncoast Tampa
Originating MLS: Suncoast Tampa
Facts & features
Interior
Bedrooms & bathrooms
- Bedrooms: 4
- Bathrooms: 3
- Full bathrooms: 3
Rooms
- Room types: Den/Library/Office, Family Room, Great Room
Primary bedroom
- Features: Walk-In Closet(s)
- Level: Second
Bedroom 2
- Features: Ceiling Fan(s), Built-in Closet
- Level: Second
Bedroom 3
- Features: Ceiling Fan(s), Built-in Closet
- Level: Second
Bedroom 4
- Features: Ceiling Fan(s), Built-in Closet
- Level: First
Primary bathroom
- Features: Dual Sinks, Split Vanities, Tub with Separate Shower Stall, Water Closet/Priv Toilet
- Level: Second
Bathroom 2
- Features: Tub With Shower
- Level: Second
Bathroom 3
- Level: Second
Bathroom 4
- Features: Tub With Shower
- Level: First
Dining room
- Level: First
Great room
- Features: Ceiling Fan(s)
- Level: First
Kitchen
- Features: Breakfast Bar, Kitchen Island, Pantry
- Level: First
Heating
- Central, Electric
Cooling
- Central Air
Appliances
- Included: Dishwasher, Disposal, Dryer, Microwave, Range, Refrigerator, Washer
- Laundry: Electric Dryer Hookup, Inside, Laundry Room
Features
- Ceiling Fan(s), Eating Space In Kitchen, High Ceilings, Open Floorplan, PrimaryBedroom Upstairs, Solid Surface Counters, Thermostat, Walk-In Closet(s)
- Flooring: Ceramic Tile, Luxury Vinyl
- Doors: Sliding Doors
- Windows: Window Treatments, Hurricane Shutters/Windows
- Has fireplace: No
Interior area
- Total structure area: 2,952
- Total interior livable area: 2,259 sqft
Video & virtual tour
Property
Parking
- Total spaces: 2
- Parking features: Driveway, Garage Door Opener
- Attached garage spaces: 2
- Has uncovered spaces: Yes
Features
- Levels: Two
- Stories: 2
- Patio & porch: Covered, Front Porch, Rear Porch
- Exterior features: Irrigation System, Private Yard, Rain Gutters, Sidewalk
- Fencing: Fenced
- Has view: Yes
- View description: Water, Canal
- Has water view: Yes
- Water view: Water,Canal
- Waterfront features: Canal Front
- Frontage length: Canal: 55
Lot
- Size: 6,577 Square Feet
- Features: Cul-De-Sac, Landscaped, Sidewalk
- Residential vegetation: Trees/Landscaped
Details
- Parcel number: 72414315130001050
- Zoning: RS-3
- Special conditions: None
Construction
Type & style
- Home type: SingleFamily
- Architectural style: Contemporary
- Property subtype: Single Family Residence
Materials
- Block, Stucco
- Foundation: Slab
- Roof: Tile
Condition
- New construction: No
- Year built: 2021
Details
- Builder model: Pietra
- Builder name: Lennar
Utilities & green energy
- Sewer: Public Sewer
- Water: Public
- Utilities for property: BB/HS Internet Available, Cable Available, Electricity Connected, Public, Sewer Connected, Street Lights, Underground Utilities, Water Connected
Community & HOA
Community
- Features: Clubhouse, Deed Restrictions, Fitness Center, Gated Community - No Guard, Park, Playground, Pool, Sidewalks, Tennis Court(s)
- Security: Gated Community, Security Gate, Smoke Detector(s), Touchless Entry
- Pet fee: $0 monthly
- Subdivision: CRESTWOOD NORTH
HOA
- Has HOA: Yes
- Amenities included: Clubhouse, Fitness Center, Gated, Maintenance, Park, Playground, Pool, Recreation Facilities, Security, Tennis Court(s)
- Services included: Community Pool, Maintenance Grounds, Recreational Facilities, Security
- HOA fee: $353 monthly
- HOA name: Realtime Property Management
- Second HOA name: Campbell Prop Mgmt
- Second HOA phone: 561-432-2703
Location
- Region: Royal Palm Beach
Financial & listing details
- Price per square foot: $308/sqft
- Tax assessed value: $523,742
- Annual tax amount: $7,268
- Date on market: 7/7/2026
- Cumulative days on market: 39 days
- Listing terms: Cash,Conventional,FHA,VA Loan
- Ownership: Fee Simple
- Total actual rent: 0
- Electric utility on property: Yes
- Road surface type: Paved
Estimated market value
$680,400
$646,000 - $714,000
$4,871/mo
Price history
| Date | Event | Price |
|---|---|---|
| 7/27/2026 | Price change | $695,000-1.4%$308/sqft |
Source:  Stellar MLS #TB8526356 Report a problem Stellar MLS #TB8526356 Report a problem | ||
| 7/7/2026 | Listed for sale | $705,000+65.9%$312/sqft |
Source: Stellar MLS #TB8526356 Report a problem | ||
| 4/21/2021 | Sold | $425,025$188/sqft |
Source: Public Record Report a problem | ||
| 11/19/2020 | Listing removed | $425,025$188/sqft |
Source: Lennar Report a problem | ||
| 10/22/2020 | Price change | $425,025-2.9%$188/sqft |
Source: Lennar Report a problem | ||
| 10/20/2020 | Listed for sale | $437,580$194/sqft |
Source: Lennar Report a problem | ||
Public tax history
| Year | Property taxes | Tax assessment |
|---|---|---|
| 2025 | $7,268 +3.1% | $435,207 +2.9% |
| 2024 | $7,047 +2.6% | $422,942 +3% |
| 2023 | $6,871 +1.1% | $410,623 +3% |
| 2022 | $6,793 +334.9% | $398,663 +392.2% |
| 2021 | $1,562 -0.9% | $81,000 |
| 2020 | $1,576 +2.1% | $81,000 +5.2% |
| 2019 | $1,544 | $77,000 +10% |
| 2018 | $1,544 | $70,000 |
Find assessor info on the county website
Monthly payment
Est. payment
Payment breakdown
Explore the cost of this home by adjusting the details. Changes won't be saved.Climate risks
Neighborhood: 33411
Nearby schools
GreatSchools rating
- 7/10Royal Palm Beach Elementary SchoolGrades: K-5Distance: 2.1 mi
- 8/10Crestwood Community Middle SchoolGrades: 6-8Distance: 2.6 mi
- 3/10Royal Palm Beach High SchoolGrades: 9-12Distance: 2.3 mi
- $669,0004 bd3 ba2.2k sqft3265 Dunning Dr, Royal Palm Beach, FL 33411For Sale

- $600,0003 bd2 ba1.9k sqft3267 Dunning Dr, Royal Palm Beach, FL 33411Sold

- $625,0004 bd3 ba2.2k sqft3269 Dunning Dr, Royal Palm Beach, FL 33411Sold

- $604,500-- bd2 ba1.7k sqft151 Sunflower Cir, Royal Palm Beach, FL 33411Off Market
- $3,9004 bd2 ba2k sqft147 Sunflower Cir, Royal Palm Beach, FL 33411For Rent
- $589,3003 bd2 ba1.9k sqft3253 Dunning Dr #140, Royal Palm Beach, FL 33411Off Market
- $577,2003 bd2 ba1.7k sqft155 Sunflower Cir, Royal Palm Beach, FL 33411Off Market
- $609,8003 bd2 ba2.5k sqft145 Sunflower Cir, Royal Palm Beach, FL 33411Off Market
A local agent can set up tours, give advice and negotiate with sellers.
A local lender can help you make sure your offer is ready when you are.
Similar homes
- $699,9005 bd2 ba2.3k sqft3523 Haldin Place, Royal Palm Beach, FL 33411For Sale
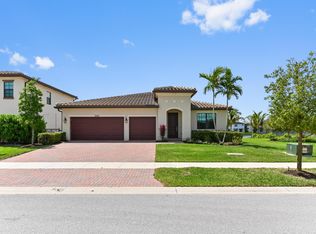
 MLS ID #B26019980, Jeffrey L Tricoli PA, KW Reserve Palm Beach. BeachesMLS
 - $772,9005 bd3 ba2.9k sqft3124 Streng Lane, Royal Palm Beach, FL 33411For Sale
 MLS ID #B26049370, Rodina M Schittina, RE/MAX Gold. BeachesMLS
 - $579,9004 bd3 ba2.2k sqft2709 Pienza Circle, Royal Palm Beach, FL 33411For Sale
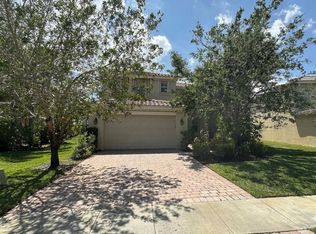 MLS ID #B26054814, Summer Brady, Mainstay Brokerage LLC. BeachesMLS
 - $745,0004 bd2 ba2k sqft13464 72nd Court N, West Palm Beach, FL 33412For Sale
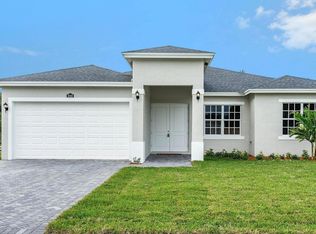 MLS ID #B26040601, David A Graves, Blue Luxe Realty Inc. BeachesMLS
 - $695,0004 bd2 ba2k sqft1570 Farmington Avenue, Wellington, FL 33414For SaleMLS ID #B26033062, Krystle Lynne Rea, Luxe Key Realty Group, LLC. BeachesMLS
- $695,0004 bd3 ba2.7k sqft6380 Trails Of Foxford Court, West Palm Beach, FL 33415For SaleMLS ID #B26018471, Ishrat Ahmed, KW Reserve. BeachesMLS
- $675,0004 bd3 ba2.7k sqftArden Pud Pod J, Loxahatchee, FL 33470For Sale
 MLS ID #A12068480, Nicole Salgado, Cardinal Realty Group, LLC.. MIAMI
 - $720,0003 bd3 ba2.5k sqftPines Of Westlake, Loxahatchee, FL 33470New ConstructionMLS ID #A12065054, Chaim Glik, Beachfront Realty Inc. MIAMI
- $649,8884 bd3 ba2.1k sqft6026 Night Heron Court, Greenacres, FL 33415For SaleMLS ID #B26060145, Lydia O Gates PA, KW Reserve. BeachesMLS
- $635,0004 bd3 ba2.1k sqft5416 Macoon Way, The Acreage, FL 33470For SaleMLS ID #B26049828, Sara Van Kirk PA, Signature Real Estate Finder. BeachesMLS
- $715,0004 bd4 ba2.9k sqft15662 Orchard Drive, Westlake, FL 33470For SaleMLS ID #R11132778, Carlos Santana, SANTANA HOMES. BeachesMLS
- $735,0004 bd4 ba3.1k sqft10675 Old Hammock Way, Wellington, FL 33414For SaleMLS ID #B26047964, David M Weinstein, Keller Williams Realty Boca Raton. BeachesMLS
- $724,9004 bd3 ba2.6k sqft19043 BROAD SHORE Walk, Loxahatchee, FL 33470For SaleMLS ID #B26060864, Jordan Disney, Keller Williams Realty - Welli. BeachesMLS
- $699,9004 bd3 ba2.4k sqft1408 Wandering Willow Way, Loxahatchee, FL 33470For SaleMLS ID #B26041434, Ryan L Jennings, Keller Williams Realty - Welli. BeachesMLS
- $730,0004 bd4 ba2.7k sqftGroves Of Westlake, Westlake, FL 33470New ConstructionMLS ID #A11968302, Rinst Joseph, Lifestyle International Realty. MIAMI
- $825,0004 bd4 ba3k sqft4631 Canopy Grove Drive, Westlake, FL 33470For SaleMLS ID #B26051774, Betty Khan, Remax Homes & Properties. BeachesMLS
- $780,0004 bd2 ba2.2k sqft18842 93rd Road N, The Acreage, FL 33470For SaleMLS ID #B26046564, Ivette Cornavaca Fallis, The Keyes Company. BeachesMLS
- $745,0005 bd4 ba3k sqft10641 Willow Oak Court, Wellington, FL 33414For SaleMLS ID #B26038156, Christopher Hudak, Rinker Realty Inc. BeachesMLS
- $699,0004 bd4 ba2k sqftNorth Palm Beach Heights, Jupiter, FL 33458For SaleMLS ID #A12060637, Marina Henry-Arpe, Douglas Elliman. MIAMI
- $900,0004 bd3 ba2.4k sqft4209 180th Avenue N, Loxahatchee, FL 33470For SaleMLS ID #B26053980, Chloe Zambrano, Coldwell Banker/ WPB. BeachesMLS
