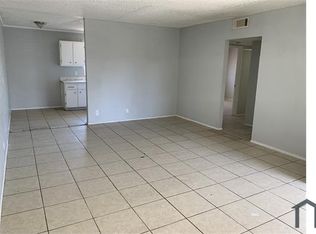
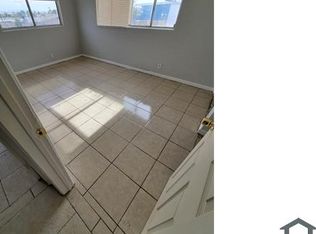
2213 Sunrise Avenue, an eight-unit multifamily community in Las Vegas' Downtown East corridor offering stable in-place income, hands-on ownership, and a clearly quantified path to higher returns. The property carries a genuinely desirable unit mix: four three-bedroom / two-bath residences and four two-bedroom / one-bath residences. Three-bedroom apartments are scarce in 1950s Downtown Las Vegas stock, which is dominated by studios and one-bedrooms. That mix widens the tenant pool to families and shared households and is the single biggest reason this asset rents and holds occupancy the way it does. 2213 Sunrise is 100% occupied and operating at a 7.4% cap rate on in-place rents of $9,850 per month. Every tenancy is month-to-month, with residency dating back as far as January 2022. The current owner has managed the building personally, maintaining a direct relationship with residents and giving consistent attention to the units and common areas. The building is a single two-story masonry structure of approximately 8,264 square feet on a 0.20-acre R-4 lot, built in 1957, with on-site surface parking, an interior courtyard, gated access, and a common laundry room.
At $1,150,000 ($143,750 per unit and $139 per square foot) the offering prices to a 7.4% cap today.
Active
$1,150,000
2213 Sunrise Ave, Las Vegas, NV 89101
5beds
12baths
8,264sqft
Quadruplex, Multi Family, Multi Family
Built in 1957
-- sqft lot
$1,144,100 Zestimate®
$139/sqft
$-- HOA
What's special
Common laundry roomOn-site surface parkingSingle two-story masonry structureInterior courtyardGated access
- 2 days
- 81
- 10
Likely to sell faster than
Zillow last checked:
Listing updated:
Listed by:
Catherine Hyde S.0070366 (702)408-2289,
Simply Vegas
Source: LVR,MLS#: 2828706 Originating MLS: Greater Las Vegas Association of Realtors Inc
Facts & features
Interior
Bedrooms & bathrooms
- Bedrooms: 5
- Bathrooms: 12
Heating
- Central, Electric
Cooling
- Central Air
Features
- Flooring: Tile
Interior area
- Total structure area: 8,264
- Total interior livable area: 8,264 sqft
Property
Features
- Levels: Two
- Stories: 2
- Exterior features: Private Yard
Lot
- Size: 8,712 Square Feet
Details
- Parcel number: 13935812009
Construction
Type & style
- Home type: MultiFamily
- Architectural style: Fourplex
- Property subtype: Quadruplex, Multi Family, Multi Family
- Attached to another structure: Yes
Materials
- Block
- Roof: Flat
Condition
- Good Condition,Resale
- Year built: 1957
Utilities & green energy
- Sewer: Public Sewer
- Water: Public
Community & HOA
Community
- Subdivision: Moss Tr #5
HOA
- Has HOA: No
- Amenities included: Landscaping
Location
- Region: Las Vegas
Financial & listing details
- Price per square foot: $139/sqft
- Tax assessed value: $348,111
- Annual tax amount: $3,391
- Date on market: 10/25/2026
- Listing agreement: Exclusive Right To Sell
- Listing terms: Cash,Conventional
- Tenant pays: Electricity
Estimated market value
$1,144,100
$1.09M - $1.20M
$984/mo
Price history
| Date | Event | Price |
|---|---|---|
| 10/25/2026 | Listed for sale | $1,150,000+43.8%$139/sqft |
Source:  LVR #2828706 Report a problem | ||
| 3/12/2021 | Sold | $800,000+166.7%$97/sqft |
Source: Public Record Report a problem | ||
| 12/29/2014 | Sold | $300,000-37.5%$36/sqft |
Source: Public Record Report a problem | ||
| 5/20/2014 | Sold | $480,000+7%$58/sqft |
Source: Public Record Report a problem | ||
| 9/16/1997 | Sold | $448,500$54/sqft |
Source: Public Record Report a problem | ||
Public tax history
| Year | Property taxes | Tax assessment |
|---|---|---|
| 2026 | $9,041 +187.7% | $121,839 -1.2% |
| 2025 | $3,143 +8% | $123,360 +18.1% |
| 2024 | $2,911 +8% | $104,489 +15% |
| 2023 | $2,695 +8% | $90,868 +5.1% |
| 2022 | $2,496 +7.7% | $86,419 +2.6% |
| 2021 | $2,317 +6.7% | $84,238 -1.5% |
| 2020 | $2,171 +4.8% | $85,556 +7.4% |
| 2019 | $2,072 -13% | $79,634 |
| 2018 | $2,380 | $79,634 +1.8% |
| 2017 | $2,380 | $78,225 +12.5% |
| 2016 | $2,380 +23.1% | $69,550 +1.7% |
| 2015 | $1,933 +3.2% | $68,395 +3.1% |
| 2014 | $1,873 | $66,341 |
| 2013 | -- | $66,341 +2.4% |
| 2012 | -- | $64,785 +24% |
| 2011 | -- | $52,267 -22.1% |
| 2010 | -- | $67,107 -15.8% |
| 2009 | -- | $79,743 |
| 2008 | -- | $79,743 -19.1% |
| 2007 | -- | $98,515 +15.5% |
| 2006 | -- | $85,329 +40.6% |
| 2005 | -- | $60,680 -2.3% |
| 2004 | -- | $62,101 -3.9% |
| 2003 | -- | $64,617 +1.3% |
| 2002 | -- | $63,810 +5.7% |
| 2001 | -- | $60,380 |
Find assessor info on the county website
Monthly payment
Est. payment
Payment breakdown
Explore the cost of this home by adjusting the details. Changes won't be saved.Climate risks
Neighborhood: Downtown East
Nearby schools
Schools provided by the listing agent
- Elementary: ,
Source: LVR. This data may not be complete. We recommend contacting the local school district to confirm school assignments for this home.

Similar homes
- $625,0006 bd4 ba4.1k sqft1801 Elm Ave, Las Vegas, NV 89101For Sale
 MLS ID #2821953, Michael T. Oliver, Coldwell Banker Premier. LVR
- $1,500,0006 bd4 ba5.1k sqft2020 Silver Ave, Las Vegas, NV 89102For Sale
 MLS ID #2829484, Nancy A. Call, Keller Williams MarketPlace. LVR
- $1,050,0005 bd6 ba4.5k sqft1572 Santa Anita Dr, Las Vegas, NV 89119For Sale
 MLS ID #2828542, John J. Faulis Jr, Vegas Dream Homes Inc. LVR
- $1,079,0005 bd7 ba4.4k sqft909 Cashman Dr, Las Vegas, NV 89107For Sale
 MLS ID #2812121, Steve P. Hawks, Platinum Real Estate Prof. LVR
