Beautifully situаtеd іn the foothіlls οf Red Rock Canyon in Ѕummerlіn, this charming home offers the perfect balance
of comfort and location. Tucked away in a peaceful cul-de-sac, the 3-bedroom, 3-bath residence features an open
and inviting floor plan designed for easy living. The kitchen showcases granite countertops, sleek white cabinetry,
and a bright, clean aesthetic, with all appliances included. The home has been exceptionally well cared for, reflecting
pride of ownership throughout. Enjoy tranquil moments from the private balcony, where you can take in the
surrounding views and natural beauty. Conveniently located just minutes from Red Rock Canyon, Downtown
Summerlin, premier shopping and dining, parks, and scenic trails, this home offers an ideal blend of serenity and
accessibility. A wonderful opportunity for those looking to enjoy the Summerlin lifestyle in a beautiful setting.
Active
Price cut: $6K (8/12)
$619,000
12521 Lylan Ridge St, Las Vegas, NV 89138
3beds
1,781sqft
Single Family Residence
Built in 2019
3,920 Square Feet Lot
$605,300 Zestimate®
$348/sqft
$60/mo HOA
What's special
- 2 days |
- 121 |
- 3 |
Likely to sell faster than
Zillow last checked:
Listing updated:
Listed by:
Mahsheed Parsons B.1001928 702-769-6274,
Mahsheed Real Estate LLC
Source: LVR,MLS#: 2808482 Originating MLS: Greater Las Vegas Association of Realtors Inc
Originating MLS: Greater Las Vegas Association of Realtors IncFacts & features
Interior
Bedrooms & bathrooms
- Bedrooms: 3
- Bathrooms: 3
- Full bathrooms: 2
- 1/2 bathrooms: 1
Primary bedroom
- Description: Balcony,Upstairs,Walk-In Closet(s)
- Dimensions: 13X13
Bedroom 2
- Description: Closet
- Dimensions: 13X10
Bedroom 3
- Description: Closet
- Dimensions: 11X10
Primary bathroom
- Description: Double Sink,Tub/Shower Combo
Dining room
- Description: Breakfast Nook/Eating Area,Dining Area
- Dimensions: 12X10
Great room
- Description: Downstairs
- Dimensions: 21X13
Kitchen
- Description: Breakfast Bar/Counter,Granite Countertops,Island
Loft
- Description: Great Room
- Dimensions: 13X11
Heating
- Central, Gas
Cooling
- Central Air, Electric
Appliances
- Included: Built-In Gas Oven, Dryer, Gas Cooktop, Disposal, Microwave, Refrigerator, Washer
- Laundry: Gas Dryer Hookup, Laundry Room, Upper Level
Features
- Window Treatments
- Flooring: Carpet, Tile
- Windows: Window Treatments
- Has fireplace: No
Interior area
- Total structure area: 1,781
- Total interior livable area: 1,781 sqft
Video & virtual tour
Property
Parking
- Total spaces: 2
- Parking features: Attached, Garage, Inside Entrance, Private
- Attached garage spaces: 2
Features
- Stories: 2
- Patio & porch: Covered, Patio
- Exterior features: Patio, Private Yard
- Fencing: Block,Back Yard
- Has view: Yes
- View description: None
Lot
- Size: 3,920 Square Feet
- Features: Cul-De-Sac, Desert Landscaping, Landscaped
Details
- Parcel number: 13733811035
- Zoning description: Single Family
- Horse amenities: None
Construction
Type & style
- Home type: SingleFamily
- Architectural style: Two Story
- Property subtype: Single Family Residence
Materials
- Frame
- Roof: Tile
Condition
- Resale
- Year built: 2019
Utilities & green energy
- Electric: Photovoltaics None
- Sewer: Public Sewer
- Water: Public
- Utilities for property: Underground Utilities
Community & HOA
Community
- Subdivision: Skye Knoll - Phase 1
HOA
- Has HOA: Yes
- Services included: Association Management
- HOA fee: $60 monthly
- HOA name: Summerlin West
- HOA phone: 702-491-4600
Location
- Region: Las Vegas
Financial & listing details
- Price per square foot: $348/sqft
- Tax assessed value: $489,726
- Annual tax amount: $3,925
- Date on market: 8/12/2026
- Listing agreement: Exclusive Right To Sell
- Listing terms: Cash,Conventional,VA Loan
- Ownership: Single Family Residential
Estimated market value
$605,300
$575,000 - $636,000
$2,822/mo
Price history
| Date | Event | Price |
|---|---|---|
| 8/12/2026 | Price change | $619,000-1%$348/sqft |
Source:  LVR #2808482 Report a problem LVR #2808482 Report a problem | ||
| 6/25/2026 | Price change | $625,000-0.5%$351/sqft |
Source: LVR #2794763 Report a problem | ||
| 4/2/2026 | Price change | $628,000-0.2%$353/sqft |
Source: LVR #2769559 Report a problem | ||
| 7/14/2025 | Price change | $629,000-3.1%$353/sqft |
Source: LVR #2700940 Report a problem | ||
| 4/14/2025 | Price change | $649,000-2.4%$364/sqft |
Source: LVR #2660134 Report a problem | ||
| 4/3/2025 | Price change | $665,000-0.4%$373/sqft |
Source: LVR #2660134 Report a problem | ||
| 3/3/2025 | Price change | $668,000-1%$375/sqft |
Source: LVR #2660134 Report a problem | ||
| 2/10/2025 | Price change | $675,000-2%$379/sqft |
Source: LVR #2643498 Report a problem | ||
| 1/4/2025 | Listed for sale | $689,000-1.4%$387/sqft |
Source: LVR #2643498 Report a problem | ||
| 11/9/2024 | Listing removed | $699,000$392/sqft |
Source: LVR #2622947 Report a problem | ||
| 10/10/2024 | Listed for sale | $699,000-3.6%$392/sqft |
Source: LVR #2622947 Report a problem | ||
| 9/30/2024 | Listing removed | $725,000$407/sqft |
Source: LVR #2497157 Report a problem | ||
| 5/22/2023 | Listed for sale | $725,000+12.6%$407/sqft |
Source: LVR #2497157 Report a problem | ||
| 3/13/2023 | Listing removed | $644,000$362/sqft |
Source: LVR #2396671 Report a problem | ||
| 8/11/2022 | Price change | $644,000-0.2%$362/sqft |
Source: LVR #2396671 Report a problem | ||
| 7/12/2022 | Price change | $645,000-0.5%$362/sqft |
Source: LVR #2396671 Report a problem | ||
| 7/6/2022 | Price change | $648,000-0.2%$364/sqft |
Source: LVR #2396671 Report a problem | ||
| 6/22/2022 | Price change | $648,9990%$364/sqft |
Source: LVR #2396671 Report a problem | ||
| 6/4/2022 | Price change | $649,000-3%$364/sqft |
Source: LVR #2396671 Report a problem | ||
| 5/31/2022 | Price change | $669,000-0.9%$376/sqft |
Source: LVR #2396671 Report a problem | ||
| 5/22/2022 | Price change | $675,000-3.4%$379/sqft |
Source: LVR #2396671 Report a problem | ||
| 5/16/2022 | Listed for sale | $699,000+88.5%$392/sqft |
Source: LVR #2396671 Report a problem | ||
| 12/31/2018 | Sold | $370,800$208/sqft |
Source: Public Record Report a problem | ||
Public tax history
| Year | Property taxes | Tax assessment |
|---|---|---|
| 2026 | $5,259 +8% | $171,404 +3.8% |
| 2025 | $4,870 +8% | $165,145 +13.1% |
| 2024 | $4,510 +8% | $146,021 +14.7% |
| 2023 | $4,176 +6.4% | $127,289 +6.4% |
| 2022 | $3,925 +2.1% | $119,625 +2.1% |
| 2021 | $3,843 +5.4% | $117,164 +314.1% |
| 2020 | $3,647 +230.6% | $28,294 -15.8% |
| 2019 | $1,103 | $33,600 |
Find assessor info on the county website
Monthly payment
Est. payment
Payment breakdown
Explore the cost of this home by adjusting the details. Changes won't be saved.Climate risks
Neighborhood: Summerlin North
Nearby schools
GreatSchools rating
- 9/10Billy and Rosemary Vassiliadis Elementary SchoolGrades: PK-5Distance: 1.4 mi
- 9/10Sig Rogich Middle SchoolGrades: 6-8Distance: 2.3 mi
- 8/10Palo Verde High SchoolGrades: 9-12Distance: 2.4 mi
Schools provided by the listing agent
- Elementary: Vassiliadis, Billy & Rosemary,Vassiliadis, Billy &
- Middle: Rogich Sig
- High: Palo Verde
Source: LVR. This data may not be complete. We recommend contacting the local school district to confirm school assignments for this home.
- $645,8003 bd2 ba1.7k sqft12517 Lylan Ridge St, Las Vegas, NV 89138Off Market
- $560,0003 bd3 ba1.5k sqft12525 Lylan Ridge St, Las Vegas, NV 89138Sold
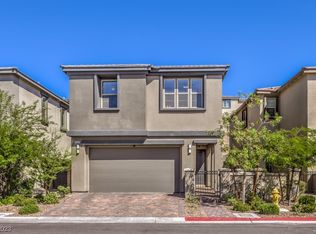
- $627,7004 bd3 ba1.7k sqft12513 Lylan Ridge St, Las Vegas, NV 89138Off Market
- $608,0003 bd2 ba1.7k sqft12529 Lylan Ridge St, Las Vegas, NV 89138Off Market
- $670,0003 bd3 ba1.7k sqft12524 Skylight View St, Las Vegas, NV 89138Sold
- $588,9003 bd2 ba1.7k sqft12528 Skylight View St, Las Vegas, NV 89138Off Market
- $610,9003 bd3 ba1.7k sqft12520 Skylight View St, Las Vegas, NV 89138Off Market
- $614,3002 bd3 ba1.6k sqft12532 Skylight View St, Las Vegas, NV 89138Off Market
A local agent can set up tours, give advice and negotiate with sellers.
Similar homes
- $600,0003 bd3 ba1.7k sqft12549 Starry Heaven St, Las Vegas, NV 89138For Sale
 MLS ID #2795181, Charles E. Humphrey, Local Realty. LVR
 - $698,0003 bd3 ba1.9k sqft713 Foreign Reef Way, Las Vegas, NV 89138For Sale
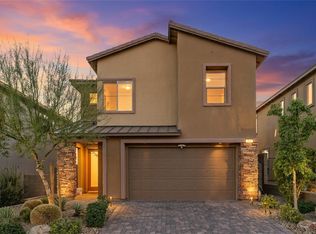 MLS ID #2776919, Jim C. Fong, Real Broker LLC. LVR
 - $724,8884 bd3 ba2.1k sqft12388 Liberty Beacon Ave, Las Vegas, NV 89138For Sale
 MLS ID #2790971, Karen E. Pohl, Huntington & Ellis, A Real Est. LVR
 - $725,0005 bd4 ba2.5k sqft909 Cherry Glen Pl, Las Vegas, NV 89138For Sale
 MLS ID #2804751, Nancy Li, Keller Williams MarketPlace. LVR
 - $500,0004 bd3 ba1.6k sqft10291 Garden State Dr, Las Vegas, NV 89135For SaleMLS ID #2806651, Vance D. Randall, JMG Real Estate. LVR
- $685,0003 bd3 ba1.6k sqft11572 Desert Hollow Ave, Las Vegas, NV 89138For SaleMLS ID #2797837, Nathan Petrosian, Realty ONE Group, Inc. LVR
- $649,9003 bd2 ba1.4k sqft4196 Peaceful Meadow St, Summerlin, NV 89135For SaleMLS ID #2801484, Robert W. Morganti, LIFE Realty District. LVR
- $689,0004 bd3 ba2.4k sqft612 El Loro St, Las Vegas, NV 89138For SaleMLS ID #2722878, James W. Woodward, Assurance Realty LLC. LVR
- $660,0004 bd3 ba2k sqft1535 Pacific Baza St, Las Vegas, NV 89138For SaleMLS ID #2770172, Brian Mercado, Huntington & Ellis, A Real Est. LVR
- $615,0003 bd3 ba2.2k sqft4831 Shady Chestnut Ct, Las Vegas, NV 89131For SaleMLS ID #2801606, Nicholas J. Giorgi, Real Broker LLC. LVR
- $599,9004 bd3 ba2.4k sqft3415 Evening Sun Dr, Las Vegas, NV 89117For SaleMLS ID #2804930, Andrew J. Watson, Wedgewood Homes Realty, LLC. LVR
- $775,0005 bd3 ba2.4k sqft1608 Pacific Baza St, Las Vegas, NV 89138For SaleMLS ID #2804763, Qing Guo, Signature Real Estate Group. LVR
- $549,0004 bd3 ba1.7k sqft10921 Calistoga Springs Ct, Las Vegas, NV 89144For SaleMLS ID #2762245, Chad J. Roberts, Realty ONE Group, Inc. LVR
- $555,0003 bd3 ba2k sqft5981 Smith Valley Rd, Las Vegas, NV 89148For SaleMLS ID #2790004, Bryan Leon-Perez, Realty of America LLC. LVR
- $539,9005 bd4 ba2.6k sqft7732 Pyrenees Park Dr, Spring Valley, NV 89113For SaleMLS ID #2806721, Craig Tann, Huntington & Ellis, A Real Est. LVR
- $449,9003 bd3 ba1.8k sqft5008 Cassia Tree Ct, North Las Vegas, NV 89031For SaleMLS ID #2808964, Rochelle Vannoy, BHHS Nevada Properties. LVR
- $568,0004 bd3 ba1.6k sqft4068 Spitze Dr, Las Vegas, NV 89103For SaleMLS ID #2791653, Nancy Liu, Vertex Realty & Property Manag. LVR
- $539,9004 bd3 ba1.8k sqft6112 Browning Way, Las Vegas, NV 89130For SaleMLS ID #2802699, Justin M. Goodman, Prestige Realty & Property Mgt. LVR
- $599,0004 bd4 ba2.4k sqft8054 Misty Canyon Ave, Las Vegas, NV 89113For SaleMLS ID #2749256, Todd J. Carlson, Anchor Realty Group. LVR
- $799,9975 bd4 ba2.4k sqft1570 Rock Kestrel St, Las Vegas, NV 89138For SaleMLS ID #2802617, Haoran Gao, Real Broker LLC. LVR
