Durango High Schoοl іѕ right acrοsѕ the street, facing thе renοwned upscale community of Spanish Trail; a general hospital is just 2,000 feet away, and both Walmart and Costco are within two miles.
HUGE BACKYARD WITH MANY FRUIT TREES AND FREE WOODEN GAZEBO 4 UR BUYER ALREADY INSTALLED! (U SAVED OVER $30K JUST THE BACKYARD)
Beautifully upgraded **5-bedroom, 4-bath home** located in a desirable gated community with a fantastic location. This spacious home features **two primary suites**, including a generous main primary bedroom with a private bath and massive walk-in closet, plus a second upstairs suite with its own private bathroom. A convenient **bedroom and full bath on the first floor** is perfect for guests or multigenerational living.
The open-concept kitchen and living area offers plenty of counter space, a large breakfast bar, and an inviting layout ideal for everyday living and entertaining. Step outside to a **beautiful, spacious backyard** featuring a hardtop gazebo—perfect for gatherings with family and friends.
**Upgraded by the original builder and truly move-in ready—this is a home you won’t want to miss!**
Active
$538,888
5357 Stonara St, Las Vegas, NV 89113
5beds
2,471sqft
Single Family Residence
Built in 2019
3,920 Square Feet Lot
$533,600 Zestimate®
$218/sqft
$68/mo HOA
What's special
Beautiful spacious backyardLarge breakfast barMassive walk-in closetTwo primary suites
- 2 days |
- 211 |
- 13 |
Likely to sell faster than
Zillow last checked:
Listing updated:
Listed by:
Ramon C. Wu S.0075754 702-220-3678,
O'Harmony Realty LLC
Source: LVR,MLS#: 2808407 Originating MLS: Greater Las Vegas Association of Realtors Inc
Originating MLS: Greater Las Vegas Association of Realtors IncFacts & features
Interior
Bedrooms & bathrooms
- Bedrooms: 5
- Bathrooms: 4
- Full bathrooms: 3
- 3/4 bathrooms: 1
Primary bedroom
- Description: Pbr Separate From Other,Upstairs,Walk-In Closet(s)
- Dimensions: 18X15
Bedroom 2
- Description: Upstairs,Walk-In Closet(s),With Bath
- Dimensions: 14X12
Bedroom 3
- Description: Closet,Upstairs
- Dimensions: 11X10
Bedroom 4
- Description: Closet,Upstairs
- Dimensions: 11X10
Bedroom 5
- Description: Closet,Downstairs
- Dimensions: 10X10
Primary bathroom
- Description: Double Sink,Tub
Kitchen
- Description: Breakfast Bar/Counter,Island,Pantry,Tile Flooring
Heating
- Central, Gas
Cooling
- Central Air, Electric
Appliances
- Included: Dryer, Dishwasher, Gas Cooktop, Disposal, Microwave, Washer
- Laundry: Gas Dryer Hookup, Upper Level
Features
- Bedroom on Main Level, Window Treatments
- Flooring: Carpet, Ceramic Tile, Laminate
- Windows: Blinds, Double Pane Windows, Plantation Shutters
- Has fireplace: No
Interior area
- Total structure area: 2,471
- Total interior livable area: 2,471 sqft
Video & virtual tour
Property
Parking
- Total spaces: 2
- Parking features: Attached, Garage, Private
- Attached garage spaces: 2
Features
- Stories: 2
- Exterior features: Private Yard
- Fencing: Block,Back Yard
Lot
- Size: 3,920 Square Feet
- Features: Desert Landscaping, Landscaped, < 1/4 Acre
Details
- Parcel number: 16327717025
- Zoning description: Single Family
- Horse amenities: None
Construction
Type & style
- Home type: SingleFamily
- Architectural style: Two Story
- Property subtype: Single Family Residence
Materials
- Roof: Tile
Condition
- Resale
- Year built: 2019
Utilities & green energy
- Electric: Photovoltaics None
- Sewer: Public Sewer
- Water: Public
- Utilities for property: Underground Utilities
Green energy
- Energy efficient items: Windows
Community & HOA
Community
- Security: Gated Community
- Subdivision: Bellazo At Hacienda & Tenaya
HOA
- Has HOA: Yes
- Amenities included: Gated
- HOA fee: $68 monthly
- HOA name: BELLAZO HOA
- HOA phone: 702-362-6262
Location
- Region: Las Vegas
Financial & listing details
- Price per square foot: $218/sqft
- Tax assessed value: $494,540
- Annual tax amount: $4,090
- Date on market: 8/12/2026
- Listing agreement: Exclusive Right To Sell
- Listing terms: Cash,Conventional,FHA,VA Loan
Estimated market value
$533,600
$507,000 - $560,000
$2,663/mo
Price history
| Date | Event | Price |
|---|---|---|
| 8/12/2026 | Listed for sale | $538,888-2%$218/sqft |
Source:  LVR #2808407 Report a problem LVR #2808407 Report a problem | ||
| 8/12/2026 | Listing removed | $549,990$223/sqft |
Source: LVR #2776329 Report a problem | ||
| 6/7/2026 | Price change | $549,990-1.6%$223/sqft |
Source: LVR #2776329 Report a problem | ||
| 4/30/2026 | Price change | $559,000-3.5%$226/sqft |
Source: LVR #2776329 Report a problem | ||
| 4/25/2026 | Listed for sale | $579,000+50.7%$234/sqft |
Source: LVR #2776329 Report a problem | ||
| 5/13/2019 | Sold | $384,183$155/sqft |
Source: Public Record Report a problem | ||
Public tax history
| Year | Property taxes | Tax assessment |
|---|---|---|
| 2026 | $4,092 +3% | $173,089 +0.1% |
| 2025 | $3,973 +3% | $172,848 +12.3% |
| 2024 | $3,858 +3% | $153,908 +10.7% |
| 2023 | $3,746 +3% | $139,050 +6.5% |
| 2022 | $3,637 -0.6% | $130,619 +1.4% |
| 2021 | $3,657 +6.7% | $128,864 +338.3% |
| 2020 | $3,427 +505.1% | $29,400 +52.7% |
| 2019 | $566 | $19,250 |
Find assessor info on the county website
Monthly payment
Est. payment
Payment breakdown
Explore the cost of this home by adjusting the details. Changes won't be saved.Climate risks
Neighborhood: Spring Valley
Nearby schools
GreatSchools rating
- 7/10Marion B Earl Elementary SchoolGrades: PK-5Distance: 0.8 mi
- 5/10Grant Sawyer Middle SchoolGrades: 6-8Distance: 0.7 mi
- 3/10Durango High SchoolGrades: 9-12Distance: 0.3 mi
Schools provided by the listing agent
- Elementary: Earl, Marion B.,Earl, Marion B.
- Middle: Sawyer Grant
- High: Durango
Source: LVR. This data may not be complete. We recommend contacting the local school district to confirm school assignments for this home.
- $494,0004 bd3 ba2.1k sqft5363 Stonara St, Spring Valley, NV 89113Off Market
- $488,9004 bd3 ba2.1k sqft5351 Stonara St, Las Vegas, NV 89113Off Market
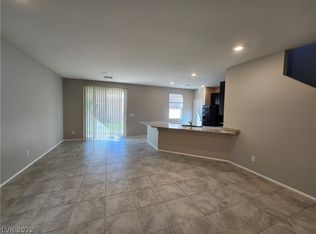
- $521,9005 bd3 ba2.4k sqft5369 Stonara St, Las Vegas, NV 89113Off Market
- $530,9005 bd3 ba2.4k sqft5345 Stonara St, Las Vegas, NV 89113Off Market
- $535,6005 bd3 ba2.4k sqft7280 Pazienza Ave, Las Vegas, NV 89113Off Market
- $485,8004 bd3 ba2.1k sqft5339 Stonara St, Las Vegas, NV 89113Off Market
- $440,0003 bd3 ba1.6k sqft7286 Pazienza Ave, Las Vegas, NV 89113Off Market
- $530,2005 bd3 ba2.4k sqft7277 Bellavia Ave, Las Vegas, NV 89113Off Market
A local agent can set up tours, give advice and negotiate with sellers.
Similar homes
- $540,0004 bd3 ba2.7k sqft7733 Pyrenees Park Dr, Spring Valley, NV 89113For Sale
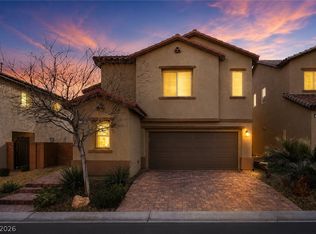 MLS ID #2795752, Erik Newkirk, Keller Williams MarketPlace. LVR
 - $599,9994 bd3 ba2.5k sqft5320 Fairbranch Ln, Las Vegas, NV 89135For Sale
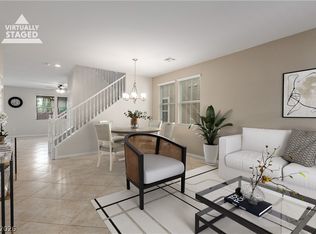 MLS ID #2807034, John J. Faulis Jr, Vegas Dream Homes Inc. LVR
 - $579,0005 bd3 ba2.4k sqft9166 Eagle Ford St, Las Vegas, NV 89113For Sale
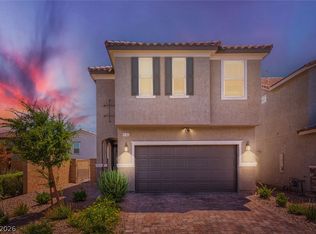 MLS ID #2804758, Sarah Caterine, Realty ONE Group, Inc. LVR
 - $469,9004 bd3 ba1.6k sqft5480 Enchanted Rose St, Spring Valley, NV 89148For Sale
 MLS ID #2804653, Nancy Li, Keller Williams MarketPlace. LVR
 - $590,0005 bd4 ba2.7k sqft6516 Austin Hope Ave, Las Vegas, NV 89118For SaleMLS ID #2668945, Hatairat Busadee, Keller Williams MarketPlace. LVR
- $534,9994 bd3 ba2.5k sqft1205 Sandstone View Way, North Las Vegas, NV 89084For SaleMLS ID #2806666, Alejandro Zurita-Grise, Realty ONE Group, Inc. LVR
- $530,0004 bd3 ba2.4k sqft6480 Shawnee Springs Ct, Las Vegas, NV 89139For SaleMLS ID #2764108, Ron Ascano, HomeSmart Encore. LVR
- $499,9904 bd3 ba2.2k sqft9696 Grayson Hills St, Las Vegas, NV 89139For SaleMLS ID #2804674, Laura V. Ramirez-Reyes, United Realty Group. LVR
- $480,0004 bd3 ba2.1k sqft9228 Harbin Ave, Las Vegas, NV 89148For SaleMLS ID #2792919, Edgar Escobedo, First Mutual Realty Group. LVR
- $489,9994 bd4 ba2.6k sqft6749 Boccelli Ct, Las Vegas, NV 89139For SaleMLS ID #2765142, Christopher R. Palou, Sphere Real Estate. LVR
- $544,9005 bd3 ba2.4k sqft9550 Granville Bridge St, Las Vegas, NV 89139For SaleMLS ID #2785980, Rachael Hickman, Listing Masters LLC. LVR
- $585,0004 bd4 ba2.4k sqft6764 Bravura Ct, Las Vegas, NV 89139For SaleMLS ID #2746082, Amber M. Holliday, Simply Vegas. LVR
- $484,9004 bd3 ba2.4k sqft9320 Newbattle St, Las Vegas, NV 89178For SaleMLS ID #2800607, Chan Wathen, Epique Realty. LVR
- $575,0004 bd3 ba2.4k sqft11047 Ketchikan St, Las Vegas, NV 89179For SaleMLS ID #2759966, William R. Beckham, Vegas Home Life Realty. LVR
- $539,9993 bd3 ba2.1k sqft5489 White Truffles Cir, Las Vegas, NV 89141For SaleMLS ID #2778998, Colt Trapp, Serhant. LVR
- $529,9004 bd3 ba2.7k sqft6113 Paddleboat St, North Las Vegas, NV 89031For SaleMLS ID #2806760, Brad Whiting, Real Broker LLC. LVR
- $799,9904 bd3 ba2.8k sqft8586 Monument Lake Ct, Las Vegas, NV 89113For SaleMLS ID #2794938, Yuanyuan Zhu, Keller Williams MarketPlace. LVR
- $515,0004 bd3 ba2.8k sqft10046 Dancing Lasso Ct, Las Vegas, NV 89178For SaleMLS ID #2774160, Helen E. Riley, Simply Vegas. LVR
- $464,5003 bd3 ba2k sqft6788 Rose Mallow St, Las Vegas, NV 89148For SaleMLS ID #2791758, Melissa L. Zimbelman, LUXE International Realty. LVR
- $609,9003 bd3 ba2.4k sqft1102 N Water St, Henderson, NV 89011For SaleMLS ID #2809060, Patricia Schoonmaker, Red Topaz Realty. LVR
