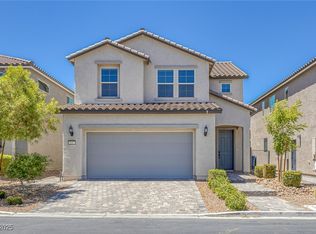
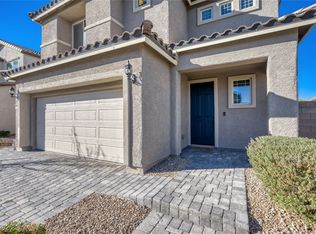
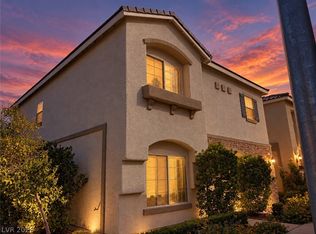
Looking for a home with a functional layout and the opportunity to create your dream backyard? Your search is OVER! This 3-bedroom, 2.5-bath home features fresh interior paint throughout, an open-concept design, a generously sized living room, and a well-appointed kitchen with abundant cabinetry and a walk-in pantry.
The oversized primary suite offers a relaxing retreat with new carpet and an ensuite bathroom featuring dual sinks, an expansive countertop, a large walk-in shower, and a walk-in closet. Two secondary bedrooms are located on the opposite side of the primary suite for added privacy, with one featuring its own walk-in closet. The upstairs guest bathroom also features dual sinks, and the conveniently located upstairs laundry room adds to the home's practical design.
Out back, enjoy a covered patio and a blank canvas ready for your personal touch. Envision a pool, custom landscaping, or an outdoor entertaining area tailored to your lifestyle. A gas stub in the backyard offers added convenience for future outdoor cooking, while the garage includes a water softener hookup.
With its thoughtful floor plan, desirable features, and endless possibilities for the backyard, this home is ready for its next owner to make it their own!
Active
$465,000
9085 Field Maple St, Las Vegas, NV 89178
3beds
1,823sqft
Single Family Residence
Built in 2019
4,356 Square Feet Lot
$-- Zestimate®
$255/sqft
$47/mo HOA
What's special
Covered patioOversized primary suiteExpansive countertopWell-appointed kitchenWalk-in pantryLarge walk-in showerOpen-concept design
- 4 days
- 139
- 22
Likely to sell faster than
Zillow last checked:
Listing updated:
Listed by:
Ethel Macasaquit S.0183889 (267)467-3746,
Signature Real Estate Group
Source: LVR,MLS#: 2829036 Originating MLS: Greater Las Vegas Association of Realtors Inc
Facts & features
Interior
Bedrooms & bathrooms
- Bedrooms: 3
- Bathrooms: 3
- Full bathrooms: 1
- 3/4 bathrooms: 1
- 1/2 bathrooms: 1
Primary bedroom
- Description: Pbr Separate From Other,Upstairs,Walk-In Closet(s)
- Dimensions: 16x14
Bedroom 2
- Description: Closet,Upstairs
- Dimensions: 12x10
Bedroom 3
- Description: Ceiling Light,Upstairs,Walk-In Closet(s)
- Dimensions: 12x10
Primary bathroom
- Description: Double Sink,Shower Only
- Dimensions: 10x10
Dining room
- Description: Dining Area
- Dimensions: 12x9
Great room
- Description: Downstairs
- Dimensions: 13x13
Kitchen
- Description: Breakfast Bar/Counter,Granite Countertops,Island,Lighting Recessed,Pantry,Tile Flooring,Vaulted Ceiling
- Dimensions: 15x14
Heating
- Central, Gas, Zoned
Cooling
- Central Air, Electric
Appliances
- Included: Dryer, Dishwasher, Disposal, Gas Range, Microwave, Refrigerator, Tankless Water Heater, Washer
- Laundry: Gas Dryer Hookup, Laundry Room, Upper Level
Features
- Bathroom on Main Level, Window Treatments, Programmable Thermostat
- Flooring: Carpet, Tile
- Windows: Blinds, Low-Emissivity Windows, Window Treatments
- Has fireplace: No
Interior area
- Total structure area: 1,823
- Total interior livable area: 1,823 sqft
Video & virtual tour
Property
Parking
- Total spaces: 2
- Parking features: Attached, Finished Garage, Garage, Garage Door Opener, Inside Entrance, Open
- Attached garage spaces: 2
- Has uncovered spaces: Yes
Features
- Stories: 2
- Patio & porch: Covered, Patio
- Exterior features: Barbecue, Patio, Private Yard, Irrigation Sprinklers
- Fencing: Block,Back Yard
Lot
- Size: 4,356 Square Feet
- Features: Cul-De-Sac, Drip Irrigation/Bubblers, Desert Landscaping, Landscaped, < 1/4 Acre
Details
- Parcel number: 17619110010
- Zoning description: Single Family
- Other equipment: Water Softener Loop
- Horse amenities: None
Construction
Type & style
- Home type: SingleFamily
- Architectural style: Two Story
- Property subtype: Single Family Residence
Materials
- Frame, Stucco
- Roof: Pitched,Tile
Condition
- Resale
- Year built: 2019
Utilities & green energy
- Electric: Photovoltaics None
- Sewer: Public Sewer
- Water: Public
- Utilities for property: Underground Utilities
Green energy
- Energy efficient items: Windows
Community & HOA
Community
- Subdivision: Blue Diamond / Grand Canyon North
HOA
- Has HOA: Yes
- Services included: Association Management
- HOA fee: $47 monthly
- HOA name: Diamond Trails
- HOA phone: 949-855-1800
Location
- Region: Las Vegas
Financial & listing details
- Price per square foot: $255/sqft
- Tax assessed value: $424,083
- Annual tax amount: $4,353
- Date on market: 10/23/2026
- Listing agreement: Exclusive Right To Sell
- Listing terms: Cash,Conventional,FHA,VA Loan
- Ownership: Single Family Residential
Estimated market value
Not available
Estimated sales range
Not available
Not available
Price history
| Date | Event | Price |
|---|---|---|
| 10/23/2026 | Listed for sale | $465,000+38.8%$255/sqft |
Source:  LVR #2829036 Report a problem | ||
| 8/29/2019 | Sold | $335,000-1.6%$184/sqft |
Source: LVR #2118044 Report a problem | ||
| 7/23/2019 | Pending sale | $340,326$187/sqft |
Source: New Home Resource #2118044 Report a problem | ||
| 7/20/2019 | Listed for sale | $340,326$187/sqft |
Source: Pulte Homes Report a problem | ||
Public tax history
| Year | Property taxes | Tax assessment |
|---|---|---|
| 2026 | $4,356 +7% | $148,429 +0.6% |
| 2025 | $4,072 +8% | $147,476 +5.8% |
| 2024 | $3,771 +8% | $139,362 +17.2% |
| 2023 | $3,492 +6.7% | $118,947 +6.7% |
| 2022 | $3,272 +0.9% | $111,462 +0.9% |
| 2021 | $3,243 +9.2% | $110,498 +412.5% |
| 2020 | $2,970 +456.3% | $21,560 +18.5% |
| 2019 | $534 | $18,200 |
Find assessor info on the county website
Monthly payment
Est. payment
Payment breakdown
Explore the cost of this home by adjusting the details. Changes won't be saved.Climate risks
Neighborhood: Enterprise
Nearby schools
Schools provided by the listing agent
- Elementary: Forbuss, Robert L. ,Forbuss, Robert L.
- Middle: Faiss, Wilbur & Theresa
- High: Sierra Vista High
Source: LVR. This data may not be complete. We recommend contacting the local school district to confirm school assignments for this home.

Similar homes
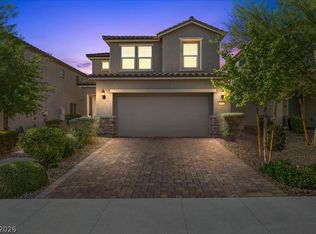
- $485,0003 bd3 ba2k sqft9911 Fletcher Peak Ave, Las Vegas, NV 89178For Sale
 MLS ID #2809027, Nichole LaVigne, eXp Realty. LVR
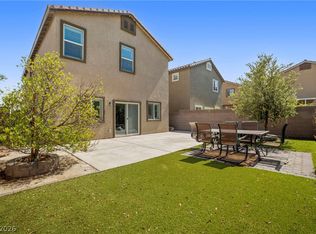
- $439,8004 bd3 ba1.9k sqft9161 Rolling Sky Dr, Las Vegas, NV 89178For Sale
 MLS ID #2819642, Craig Tann, Huntington & Ellis, A Real Est. LVR
- $441,8883 bd3 ba1.7k sqft9231 S Park St, Las Vegas, NV 89178For Sale
 MLS ID #2802147, Jorge A. Ramos, Galindo Group Real Estate. LVR
- $435,0003 bd3 ba2.1k sqft9573 Greensburg Ave, Las Vegas, NV 89178For Sale
 MLS ID #2820426, Devon J. Anderson-Easter, Keller Williams MarketPlace. LVR
