Welcome Home tο Μοdern Comfort, Ρrivаcy & Exceptіonаl Value! Built in 2020 in a desirable cul-de-sac location and beautifully maintained, this impressive home offers the perfect combination of modern living, thoughtful upgrades, and pride of ownership. Retreat to the backyard and enjoy your own tranquil oasis. With no rear neighbors, you’ll enjoy a rare sense of privacy while relaxing, enjoying your morning coffee, hosting friends, or unwinding after a long day. Step inside and discover a home that feels truly move-in ready. The spacious and open layout is complemented by a sizeable loft, providing flexible space for a home office, playroom, media area, or second living space. The stunning gourmet kitchen is the heart of the home, featuring a large granite island, stainless steel appliances, ample cabinetry, pantry and plenty of room for gathering. Convenience is built into the details. The laundry room, complete with newer washer and dryer features added shelving for extra storage and direct access to the primary closet, creating an efficient and highly functional daily routine. For qualified VA buyers, an incredible opportunity may be available with the assumable VA loan at an attractive 2.25% interest rate. Located close to shopping, dining, schools, and parks, this home offers the perfect blend of space, comfort, and convenience. If you’ve been searching for a newer home offering privacy, thoughtful upgrades, flexible living space, and move-in-ready convenience, this could be the perfect fit. Schedule your private showing today and come see all this exceptional home has to offer!
Active
$610,000
4274 Paragon Highlands Ave, Las Vegas, NV 89141
4beds
2,553sqft
Single Family Residence
Built in 2019
3,920 Square Feet Lot
$598,400 Zestimate®
$239/sqft
$124/mo HOA
What's special
- 2 days |
- 374 |
- 20 |
Likely to sell faster than
Zillow last checked:
Listing updated:
Listed by:
Stephanie Anderson S.0192864 702-449-7352,
Real Broker LLC
Source: LVR,MLS#: 2807686 Originating MLS: Greater Las Vegas Association of Realtors Inc
Originating MLS: Greater Las Vegas Association of Realtors IncFacts & features
Interior
Bedrooms & bathrooms
- Bedrooms: 4
- Bathrooms: 3
- Full bathrooms: 2
- 1/2 bathrooms: 1
Primary bedroom
- Description: Balcony,Ceiling Fan,Ceiling Light,Upstairs,Walk-In Closet(s)
- Dimensions: 19x15
Bedroom 2
- Description: Ceiling Fan,Ceiling Light,Closet
- Dimensions: 18x11
Bedroom 3
- Description: Ceiling Fan,Ceiling Light,Closet
- Dimensions: 12x11
Bedroom 4
- Description: Ceiling Fan,Ceiling Light,Closet
- Dimensions: 12x10
Primary bathroom
- Description: Double Sink,Separate Shower,Separate Tub
- Dimensions: 19x16
Dining room
- Description: Kitchen/Dining Room Combo
- Dimensions: 11x10
Kitchen
- Description: Granite Countertops,Island,Pantry,Stainless Steel Appliances,Tile Flooring
- Dimensions: 19x14
Living room
- Description: None
- Dimensions: 19x18
Loft
- Description: Other
- Dimensions: 12x12
Heating
- Central, Gas
Cooling
- Central Air, Electric
Appliances
- Included: Dryer, Gas Cooktop, Disposal, Gas Range, Microwave, Refrigerator, Washer
- Laundry: Gas Dryer Hookup, Laundry Room, Upper Level
Features
- Ceiling Fan(s), Window Treatments
- Flooring: Carpet, Tile
- Windows: Blinds, Low-Emissivity Windows
- Has fireplace: No
Interior area
- Total structure area: 2,553
- Total interior livable area: 2,553 sqft
Video & virtual tour
Property
Parking
- Total spaces: 2
- Parking features: Attached, Garage, Garage Door Opener, Private
- Attached garage spaces: 2
Features
- Stories: 2
- Patio & porch: Patio
- Exterior features: Barbecue, Patio, Private Yard, Sprinkler/Irrigation
- Fencing: Block,Back Yard
Lot
- Size: 3,920 Square Feet
- Features: Drip Irrigation/Bubblers, Synthetic Grass, Trees, < 1/4 Acre
Details
- Parcel number: 17731619004
- Zoning description: Single Family
- Horse amenities: None
Construction
Type & style
- Home type: SingleFamily
- Architectural style: Two Story
- Property subtype: Single Family Residence
Materials
- Roof: Tile
Condition
- Resale
- Year built: 2019
Utilities & green energy
- Electric: Photovoltaics None
- Sewer: Public Sewer
- Water: Public
- Utilities for property: Cable Available, Underground Utilities
Green energy
- Energy efficient items: Windows
Community & HOA
Community
- Subdivision: Paragon Place Phase I
HOA
- Has HOA: Yes
- Amenities included: Park
- Services included: Association Management
- HOA fee: $79 monthly
- HOA name: Southern Highlands
- HOA phone: 702-361-6640
- Second HOA fee: $45 monthly
Location
- Region: Las Vegas
Financial & listing details
- Price per square foot: $239/sqft
- Tax assessed value: $533,734
- Annual tax amount: $4,503
- Date on market: 8/13/2026
- Listing agreement: Exclusive Right To Sell
- Listing terms: Assumable,Cash,Conventional,FHA,VA Loan
- Ownership: Single Family Residential
Estimated market value
$598,400
$568,000 - $628,000
$2,996/mo
Price history
| Date | Event | Price |
|---|---|---|
| 8/13/2026 | Listed for sale | $610,000+38%$239/sqft |
Source:  LVR #2807686 Report a problem LVR #2807686 Report a problem | ||
| 3/25/2020 | Sold | $442,000-0.6%$173/sqft |
Source: LVR #2128333 Report a problem | ||
| 2/13/2020 | Pending sale | $444,786$174/sqft |
Source: CB Strategic Services #2128333 Report a problem | ||
| 11/25/2019 | Price change | $444,786+2.7%$174/sqft |
Source: CB Strategic Services #2128333 Report a problem | ||
| 9/1/2019 | Listed for sale | $432,994$170/sqft |
Source: Coldwell Banker Premier #2128333 Report a problem | ||
Public tax history
| Year | Property taxes | Tax assessment |
|---|---|---|
| 2026 | $4,506 +3% | $186,807 +0.2% |
| 2025 | $4,375 +3% | $186,477 +1.6% |
| 2024 | $4,248 +6.1% | $183,629 +20% |
| 2023 | $4,003 +3% | $153,011 +5.7% |
| 2022 | $3,886 +3% | $144,781 +1% |
| 2021 | $3,773 +509.9% | $143,317 +581.5% |
| 2020 | $619 | $21,031 |
Find assessor info on the county website
Monthly payment
Est. payment
Payment breakdown
Explore the cost of this home by adjusting the details. Changes won't be saved.Climate risks
Neighborhood: Enterprise
Nearby schools
GreatSchools rating
- 7/10Dennis Ortwein ElementaryGrades: PK-5Distance: 0.8 mi
- 7/10Lois & Jerry Tarkanian Middle SchoolGrades: 6-8Distance: 1.6 mi
- 5/10Desert Oasis High SchoolGrades: 9-12Distance: 2.2 mi
Schools provided by the listing agent
- Elementary: Frias, Charles & Phyllis,Frias, Charles & Phyllis
- Middle: Tarkanian
- High: Desert Oasis
Source: LVR. This data may not be complete. We recommend contacting the local school district to confirm school assignments for this home.
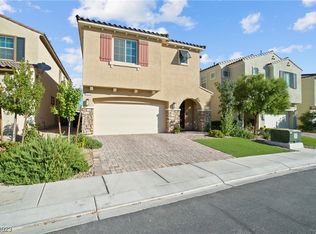
- $585,0004 bd3 ba2.5k sqft4280 Paragon Highlands Ave, Las Vegas, NV 89141Sold
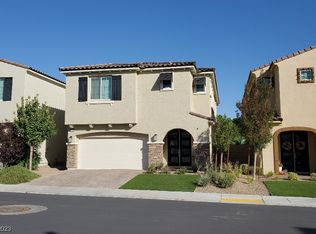
- $585,0004 bd3 ba2.5k sqft4268 Paragon Highlands Ave, Las Vegas, NV 89141Sold
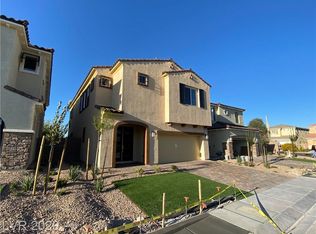
- $565,2004 bd2 ba2.5k sqft4262 Paragon Highlands Ave, Las Vegas, NV 89141Off Market
- $610,2004 bd3 ba2.7k sqft4256 Paragon Highlands Ave, Las Vegas, NV 89141Off Market

- $597,6004 bd3 ba2.5k sqft4292 Paragon Highlands Ave, Las Vegas, NV 89141Off Market
- $600,6004 bd3 ba2.7k sqft4275 Paragon Highlands Ave, Las Vegas, NV 89141Off Market
- $571,5004 bd3 ba2.5k sqft10822 Flying Nell Ct, Las Vegas, NV 89141Off Market
- $563,6004 bd2 ba2.5k sqft4281 Paragon Highlands Ave, Las Vegas, NV 89141Off Market
A local agent can set up tours, give advice and negotiate with sellers.
Similar homes
- $--3 bd3 ba2.3k sqft11117 Romola St, Las Vegas, NV 89141Auction
 Auction.com 2
 - $650,0004 bd3 ba2.3k sqft5016 Danube Ave, Las Vegas, NV 89141For Sale
 MLS ID #2808289, Carley Rae, eXp Realty. LVR
 - $595,0004 bd3 ba2.4k sqft10986 Ladyburn Ct, Las Vegas, NV 89141For Sale
 MLS ID #2806587, Luz E. Rodriguez-Velandia, Signature Real Estate Group. LVR
 - $600,0004 bd3 ba2.2k sqft10993 Ladyburn Ct, Las Vegas, NV 89141For Sale
 MLS ID #2789555, Cody Trevor Corio, LPT Realty, LLC. LVR
 - $730,0003 bd4 ba3k sqft10852 Montasola St, Las Vegas, NV 89141For SaleMLS ID #2791654, Christine Dang, Century 21 1st Priority Realty. LVR
- $699,0004 bd4 ba2.8k sqft3935 Henny Ave, Las Vegas, NV 89141For SaleMLS ID #2807571, Ted R. Foth Jr, Real Broker LLC. LVR
- $640,0004 bd4 ba2.9k sqft11132 Ferragamo Ct, Las Vegas, NV 89141For SaleMLS ID #2787105, Frank L. Aguilar Jr, Century 21 Americana. LVR
- $575,0006 bd3 ba2.9k sqft3465 Bella Sovana Ct, Las Vegas, NV 89141For SaleMLS ID #2800339, Craig Tann, Huntington & Ellis, A Real Est. LVR
- $640,0005 bd3 ba3.1k sqft11462 Bargetto Ct, Las Vegas, NV 89141For SaleMLS ID #2803542, Zhivka Todorova, Great Start Realty. LVR
- $649,0004 bd3 ba2.7k sqft3368 Cypress Springs Ct, Las Vegas, NV 89141For SaleMLS ID #2800593, Richard P. Rehm, American Realty Properties LLC. LVR
- $525,0004 bd3 ba2.5k sqft10503 Bella Camrosa Dr, Las Vegas, NV 89141For SaleMLS ID #2800850, Leng K. Lim, Las Vegas Real Estate Speciali. LVR
- $624,9003 bd3 ba2.3k sqft11145 Alora St, Las Vegas, NV 89141For SaleMLS ID #2800073, Ester Mishal, eXp Realty. LVR
- $573,0004 bd3 ba2.2k sqft4348 Bayley Skye Ave, Las Vegas, NV 89141For SaleMLS ID #2790166, Doan-Thuy N. Clavel, Las Vegas Sotheby's Int'l. LVR
- $669,4004 bd3 ba2.5k sqft4347 Livorno Ave, Las Vegas, NV 89141Off Market
- $425,0003 bd3 ba1.3k sqft10818 Rosabella St, Las Vegas, NV 89141For SaleMLS ID #2807408, Guadalupe Salas, Conrado & Co. The R.E. Group. LVR
- $545,0004 bd3 ba2.7k sqft3661 Farfalla Ct, Las Vegas, NV 89141For SaleMLS ID #2799066, Michal Shahmoon, Fast Lane Realty. LVR
- $565,0004 bd3 ba2.4k sqft11262 Albergotta Ct, Las Vegas, NV 89141For SaleMLS ID #2798614, Amy Yu, Nevada Real Estate Corp. LVR
- $459,9003 bd3 ba1.7k sqft3711 Lodina Ct, Las Vegas, NV 89141For SaleMLS ID #2807278, Angel Bothof, Angel Bothof. LVR
- $639,8883 bd3 ba2.3k sqft5492 Villa Paola Ct, Las Vegas, NV 89141For SaleMLS ID #2793524, Alfonso Junie B. Pagaduan III, Platinum Real Estate Prof. LVR
- $665,0004 bd4 ba2.5k sqft5442 Casa Maria Ave, Las Vegas, NV 89141For SaleMLS ID #2777793, Teresa Schnitzler, Realty ONE Group, Inc. LVR
