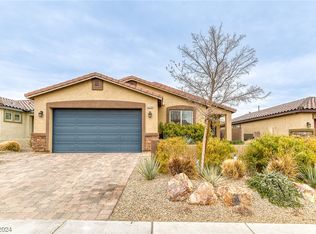
This 2019 D.R. Horton single-story home is ready for your arrival! Located in a highly desirable Henderson community, this home features an open-concept layout ideal for entertaining, a chef-inspired kitchen with a large island, stainless steel appliances, espresso cabinetry, granite countertops, a spacious walk-in pantry, and upgraded tile flooring throughout. Enjoy enhanced curb appeal with a paver stone driveway and walkways, plus a low-maintenance backyard featuring desert landscaping and a covered patio for year-round outdoor living.
Beyond the home itself, you'll love the location! Just minutes from shopping, dining, grocery stores, and everyday conveniences. With easy access to I-515 and Lake Mead Parkway, commuting to Las Vegas, Boulder City, or Harry Reid International Airport is a breeze. Nearby parks, walking paths, and recreational amenities provide plenty of opportunities to enjoy the outdoors, while the well-maintained neighborhood and modern surroundings create a welcoming place to call home. Whether you're looking for convenience, comfort, or a great community, this location checks all the boxes. Schedule your private tour today.
Active
$465,000
1286 El Solindo Ln, Henderson, NV 89002
3beds
1,594sqft
:
Get pre-qualified$3,011/mo
Single Family Residence
Built in 2019
4,791 Square Feet Lot
$445,100 Zestimate®
$292/sqft
$45/mo HOA
What's special
- 20 days |
- 283 |
- 16 |
Likely to sell faster than
Zillow last checked:
Listing updated:
Listed by:
Jeffrey Davenport S.0078477 (702)423-0777,
Signature Real Estate Group
Source: LVR,MLS#: 2795656 Originating MLS: Greater Las Vegas Association of Realtors Inc
Originating MLS: Greater Las Vegas Association of Realtors IncFacts & features
Interior
Bedrooms & bathrooms
- Bedrooms: 3
- Bathrooms: 2
- Full bathrooms: 1
- 3/4 bathrooms: 1
Primary bedroom
- Description: Walk-In Closet(s)
- Dimensions: 14x12
Bedroom 2
- Description: Closet
- Dimensions: 12x10
Bedroom 3
- Description: Closet
- Dimensions: 11x10
Primary bathroom
- Description: None
Kitchen
- Description: Island
Living room
- Description: Rear
- Dimensions: 18x14
Heating
- Central, Gas
Cooling
- Central Air, Electric
Appliances
- Included: Dryer, Dishwasher, Disposal, Gas Range, Refrigerator, Washer
- Laundry: Gas Dryer Hookup, Main Level, Laundry Room
Features
- Bedroom on Main Level, Primary Downstairs, None
- Flooring: Other
- Windows: Double Pane Windows
- Number of fireplaces: 1
- Fireplace features: Electric, Living Room
Interior area
- Total structure area: 1,594
- Total interior livable area: 1,594 sqft
Property
Parking
- Total spaces: 2
- Parking features: Attached, Garage, Private
- Attached garage spaces: 2
Features
- Stories: 1
- Patio & porch: Patio
- Exterior features: Patio
- Fencing: Block,Back Yard
Lot
- Size: 4,791 Square Feet
- Features: Desert Landscaping, Landscaped, < 1/4 Acre
Details
- Parcel number: 17927414032
- Zoning description: Single Family
- Horse amenities: None
Construction
Type & style
- Home type: SingleFamily
- Architectural style: One Story
- Property subtype: Single Family Residence
Materials
- Roof: Tile
Condition
- Year built: 2019
Utilities & green energy
- Electric: Photovoltaics None
- Sewer: Public Sewer
- Water: Public
- Utilities for property: Underground Utilities
Green energy
- Energy efficient items: Windows
Community & HOA
Community
- Subdivision: Boulder 19
HOA
- Has HOA: Yes
- Amenities included: Park
- Services included: Insurance, Maintenance Grounds, Recreation Facilities
- HOA fee: $45 monthly
- HOA name: Windsor Falls
- HOA phone: 702-635-3600
Location
- Region: Henderson
Financial & listing details
- Price per square foot: $292/sqft
- Tax assessed value: $401,423
- Annual tax amount: $4,160
- Date on market: 7/8/2026
- Listing agreement: Exclusive Right To Sell
- Listing terms: Cash,Conventional,FHA,VA Loan
Estimated market value
$445,100
$423,000 - $467,000
$2,137/mo
Price history
| Date | Event | Price |
|---|---|---|
| 7/27/2026 | Listed for sale | $465,000+5.7%$292/sqft |
Source:  LVR #2795656 Report a problem LVR #2795656 Report a problem | ||
| 3/2/2022 | Sold | $440,000+6%$276/sqft |
Source: LVR #2365219 Report a problem | ||
| 2/5/2022 | Pending sale | $415,000$260/sqft |
Source: LVR #2365219 Report a problem | ||
| 2/2/2022 | Listed for sale | $415,000+27.8%$260/sqft |
Source: LVR #2365219 Report a problem | ||
| 3/3/2020 | Listing removed | $1,750$1/sqft |
Source: Signature Real Estate Group Report a problem | ||
| 1/8/2020 | Price change | $1,750-2.8%$1/sqft |
Source: Signature Real Estate Group #2163405 Report a problem | ||
| 12/12/2019 | Listed for rent | $1,800-10%$1/sqft |
Source: Signature Real Estate Group #2132941 Report a problem | ||
| 11/10/2019 | Listing removed | $2,000$1/sqft |
Source: Signature Real Estate Group #2132941 Report a problem | ||
| 9/6/2019 | Listed for rent | $2,000$1/sqft |
Source: Signature Real Estate Group #2132941 Report a problem | ||
| 8/8/2019 | Sold | $324,740$204/sqft |
Source: Public Record Report a problem | ||
Public tax history
| Year | Property taxes | Tax assessment |
|---|---|---|
| 2026 | $4,163 +0.9% | $140,498 +0.1% |
| 2025 | $4,125 +9.3% | $140,424 +1.8% |
| 2024 | $3,772 +8% | $137,977 +11.5% |
| 2023 | $3,493 +8% | $123,740 +13.4% |
| 2022 | $3,234 +3.1% | $109,158 +2% |
| 2021 | $3,138 +3.8% | $107,040 +409.7% |
| 2020 | $3,022 +396.4% | $21,000 |
| 2019 | $609 | $21,000 |
Find assessor info on the county website
Monthly payment
Est. payment
Payment breakdown
Explore the cost of this home by adjusting the details. Changes won't be saved.Climate risks
Neighborhood: River Mountain
Nearby schools
GreatSchools rating
- 6/10John Dooley Elementary SchoolGrades: PK-5Distance: 0.5 mi
- 5/10B Mahlon Brown Junior High SchoolGrades: 6-8Distance: 3.6 mi
- 4/10Basic Academy of Int'l Studies High SchoolGrades: 9-12Distance: 2.7 mi
Schools provided by the listing agent
- Elementary: Dooley, John,Dooley, John
- Middle: Brown B. Mahlon
- High: Basic Academy
Source: LVR. This data may not be complete. We recommend contacting the local school district to confirm school assignments for this home.
- $465,0004 bd2 ba1.8k sqft1290 El Solindo Ln, Henderson, NV 89002Sold
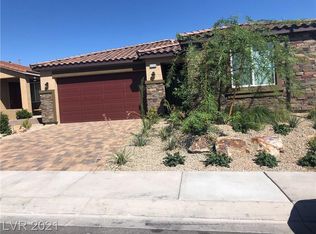
- $493,7004 bd3 ba2k sqft1294 El Solindo Ln, Henderson, NV 89002Off Market
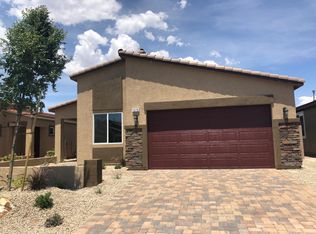
- $463,4004 bd2 ba1.8k sqft1278 El Solindo Ln, Henderson, NV 89002Off Market
- $493,8004 bd3 ba2k sqft1285 Paseo Del Oso Ln, Henderson, NV 89002Off Market

- $461,5004 bd2 ba1.8k sqft1289 Paseo Del Oso Ln, Henderson, NV 89002Off Market
- $462,5004 bd2 ba1.8k sqft1281 Paseo Del Oso Ln, Henderson, NV 89002Off Market
- $492,5004 bd3 ba2k sqft1293 Paseo Del Oso Ln, Henderson, NV 89002Off Market
- $509,0004 bd3 ba2k sqft1287 El Solindo Ln, Henderson, NV 89002Off Market
A local agent can set up tours, give advice and negotiate with sellers.
Similar homes
- $549,0003 bd3 ba1.9k sqft1561 Equestrian Dr, Henderson, NV 89002For Sale
 MLS ID #2793612, Brendan O'Connell, Legacy Real Estate Group. LVR
 - $445,0003 bd3 ba1.8k sqft386 Espressivo St, Henderson, NV 89011For Sale
 MLS ID #2795934, Richard J. Brenkus, Keller Williams MarketPlace. LVR
 - $465,0003 bd2 ba1.7k sqft1225 Desert Halo Dr, Henderson, NV 89015New Construction
 LVR
LVR - $490,0004 bd3 ba1.8k sqft3137 Regal Oak Dr, Henderson, NV 89014For Sale
 MLS ID #2783068, Martin Bustos, Galindo Group Real Estate. LVR
 - $--3 bd1 ba1k sqft1341 Chestnut St, Henderson, NV 89011AuctionAuction.com 2
- $450,0003 bd2 ba1.4k sqft9530 Redstar St, Las Vegas, NV 89123For SaleMLS ID #2802226, Blanca I. Buonomo, Las Vegas Life. LVR
- $438,0003 bd3 ba1.9k sqft1116 Strada Cristallo, Henderson, NV 89011For SaleMLS ID #2778537, Bruce Y. Chen, O'Harmony Realty LLC. LVR
- $445,0003 bd2 ba1.5k sqft1229 Desert Halo Dr, Henderson, NV 89015New ConstructionLVR
- $--3 bd2 ba1.4k sqft358 Legacy Dr, Henderson, NV 89014AuctionServiceLink Auction
- $450,0004 bd2 ba1.6k sqft1563 Pimlico Hills St, Henderson, NV 89014For SaleMLS ID #2792379, Duc M. Lu, Century 21 1st Priority Realty. LVR
- $499,9003 bd3 ba1.7k sqft1168 Aspen Cliff Dr, Henderson, NV 89011For SaleMLS ID #2772233, Brandy J. White Elk, Innovative Real Estate Strateg. LVR
- $455,0003 bd2 ba1.4k sqft918 Cavaison Ave, Las Vegas, NV 89123For SaleMLS ID #2800251, Nancy D. Matheny, Signature Real Estate Group. LVR
- $455,5004 bd3 ba1.8k sqft1129 Autumn Blossom St, Henderson, NV 89052For SaleMLS ID #2795596, Mandie C. Medford, Keller Williams MarketPlace. LVR
- $399,9002 bd2 ba1.3k sqft2103 High Mesa Dr, Henderson, NV 89012For SaleMLS ID #2801471, Teresa Schnitzler, Realty ONE Group, Inc. LVR
- $470,0003 bd3 ba1.6k sqft862 Metromont Ct, Henderson, NV 89011New ConstructionLVR
- $499,9993 bd3 ba1.7k sqft4066 Painted Lady Ave, Las Vegas, NV 89141For SaleMLS ID #2803119, Solomon A. Srivilay, Skyline Mngmt. & R.E. Services. LVR
- $495,0003 bd4 ba2.1k sqft1022 Magenta Dusk Pl, Henderson, NV 89015New ConstructionLVR
- from $480,9903 bd2 ba1.7k sqftHewitt Plan, Desert Mesa at Aries, Henderson, NV 89015New ConstructionPulte
- from $455,9903 bd2 ba1.5k sqftIndependence Plan, Desert Mesa at Aries, Henderson, NV 89015New ConstructionPulte
- $530,0004 bd3 ba2.2k sqft1293 Silver Knoll Ave, Las Vegas, NV 89123For SaleMLS ID #2803500, Juan Lopez, Realty of America LLC. LVR
