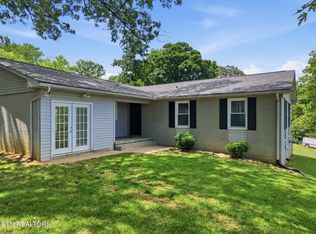
MOTIVATED SELLERS!!!!PRICE IMPROVEMENT ON THIS LOVELY HOME! Where country quiet meets local amenities! Welcome to 2956 Clover Hill Ridge Road where you can escape the hustle and bustle without losing convenience. Nestled on nearly an acre beautiful corner lot you unlock the potential to expand for your dream workshop or extra living space. With low county taxes and a location that feels a world away- yet remains minutes from great school systems, shopping and The Great Smoky Mountains! This property truly offers a rare combination of move-in readiness and room to grow with two bedrooms and a large bathroom with a newer walk-in shower and vanity. The large kitchen and dining room is perfect for family dinners. The unfinished basement is waiting to be transformed into added square footage or great storage. Whether you are a first time home buyer or an investor this property is more than just a house it's your new sanctuary. This listing will not last long! Schedule your showing today!
!
Buyer to verify all information.
Coming soon / hold
$329,900
2956 Clover Hill Ridge Rd, Maryville, TN 37801
2beds
1,488sqft
Single Family Residence, Residential
Built in 1950
0.83 Acres Lot
$-- Zestimate®
$222/sqft
$-- HOA
What's special
- 101 days
- 144
- 3
Zillow last checked:
Listing updated:
Listed by:
Sandra D Mahlman 888-519-5113,
eXp Realty 888-519-5113,
Courtney Motika,
United Real Estate Solutions
Source: RealTracs MLS as distributed by MLS GRID,MLS#: 3262044
Facts & features
Interior
Bedrooms & bathrooms
- Bedrooms: 2
- Bathrooms: 1
- Full bathrooms: 1
- Main level bedrooms: 2
Bedroom 1
- Features: Walk-In Closet(s)
- Level: Walk-In Closet(s)
Other
- Features: Utility Room
- Level: Utility Room
Heating
- Central, Electric, Natural Gas
Cooling
- Central Air
Appliances
- Included: Dishwasher, Disposal, Dryer, Range, Refrigerator, Washer
- Laundry: Washer Hookup, Electric Dryer Hookup
Features
- Walk-In Closet(s)
- Flooring: Wood, Laminate, Tile
- Basement: Unfinished
- Has fireplace: No
Interior area
- Total structure area: 1,488
- Total interior livable area: 1,488 sqft
- Finished area above ground: 1,488
Property
Features
- Levels: One
- Stories: 1
- Patio & porch: Porch, Covered
- Has view: Yes
- View description: Mountain(s)
Lot
- Size: 0.83 Acres
- Dimensions: 121 x 252 x 165 x 224
- Features: Corner Lot
- Topography: Corner Lot
Details
- Parcel number: 078 04201 000
- Special conditions: Standard
Construction
Type & style
- Home type: SingleFamily
- Architectural style: Traditional
- Property subtype: Single Family Residence, Residential
Materials
- Frame, Vinyl Siding
Condition
- New construction: No
- Year built: 1950
Utilities & green energy
- Sewer: Septic Tank
- Water: Public
- Utilities for property: Electricity Available, Natural Gas Available, Water Available
Community & HOA
Community
- Security: Smoke Detector(s)
Location
- Region: Maryville
Financial & listing details
- Price per square foot: $222/sqft
- Tax assessed value: $195,400
- Annual tax amount: $777
- Date on market: 7/7/2026
- Electric utility on property: Yes
Estimated market value
Not available
Estimated sales range
Not available
Not available
Price history
| Date | Event | Price |
|---|---|---|
| 7/7/2026 | Listing removed | $329,900$222/sqft |
Source: eXp Realty #1328513 Report a problem | ||
| 5/19/2026 | Price change | $329,900-2.9%$222/sqft |
Source:  East Tennessee Realtors #1328513 Report a problem East Tennessee Realtors #1328513 Report a problem | ||
| 4/16/2026 | Price change | $339,900-2.9%$228/sqft |
Source: East Tennessee Realtors #1328513 Report a problem | ||
| 2/5/2026 | Listed for sale | $349,900$235/sqft |
Source: East Tennessee Realtors #1328513 Report a problem | ||
Public tax history
| Year | Property taxes | Tax assessment |
|---|---|---|
| 2025 | $777 | $48,850 |
| 2024 | $777 | $48,850 |
| 2023 | $777 +20.8% | $48,850 +87.7% |
| 2022 | $643 | $26,025 |
| 2021 | $643 | $26,025 |
| 2020 | $643 | $26,025 |
| 2019 | $643 +12.8% | $26,025 +12.8% |
| 2018 | $570 +2% | $23,075 |
| 2017 | $559 | $23,075 |
| 2016 | $559 +12.7% | $23,075 |
| 2015 | $496 | $23,075 |
| 2014 | -- | $23,075 -10.3% |
| 2013 | $553 | $25,725 |
| 2012 | $553 -0.1% | $25,725 0% |
| 2011 | $553 +5.4% | $25,735 |
| 2010 | $525 | $25,735 |
| 2009 | -- | $25,735 +6.8% |
| 2008 | $537 | $24,094 |
| 2007 | $537 +2.3% | $24,094 |
| 2006 | $525 -10.3% | $24,094 |
| 2005 | $585 +63.2% | $24,094 +44.4% |
| 2004 | $359 | $16,684 |
| 2002 | $359 | $16,684 |
| 2001 | -- | $16,684 -75% |
| 2000 | -- | $66,736 |
Find assessor info on the county website
Monthly payment
Est. payment
Payment breakdown
Explore the cost of this home by adjusting the details. Changes won't be saved.Climate risks
Neighborhood: 37801
Nearby schools
Schools provided by the listing agent
- Elementary: Fairview Elementary
- Middle: Carpenters Middle School
- High: William Blount High School
Source: RealTracs MLS as distributed by MLS GRID. This data may not be complete. We recommend contacting the local school district to confirm school assignments for this home.
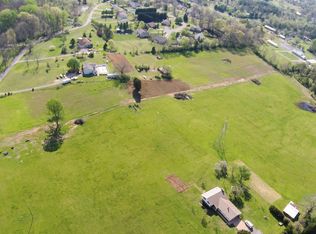
- $--13.78 acresClover Hill Ridge Rd, Maryville, TN 37801Off Market

- $225,300-- bd1 ba936 sqft2954 Clover Hill Ridge Rd, Maryville, TN 37801Off Market
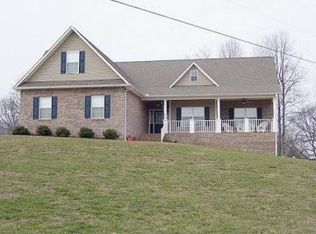
- $611,8003 bd2 ba2.1k sqft3001 Clover Hill Ridge Rd, Maryville, TN 37801Off Market
- $368,100-- bd1 ba1.6k sqft232 N Clover Hill Ridge Rd, Maryville, TN 37801Off Market
Similar homes
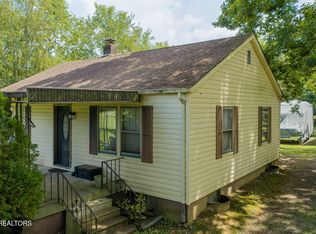
- $349,9003 bd2 ba1.7k sqft3462 Morganton Rd, Maryville, TN 37801Active
 MLS ID #1351472, Tim R. Cogburn, Realty Executives Associates. East Tennessee Realtors
 - $399,9003 bd2 ba2k sqft3232 Reiley Dr, Maryville, TN 37801Active
 MLS ID #1347714, David Parker, Wallace Nelson Real Estate. East Tennessee Realtors
 - $359,9003 bd2 ba1.3k sqft2360 Pinewood Dr, Maryville, TN 37803For Sale

 MLS ID #3591725, Michelle Fellin. RealTracs MLS as distributed by MLS GRID
 - $394,9003 bd2 ba1.8k sqft604 Weldon Dr, Maryville, TN 37801Active
 MLS ID #1345553, Tyler Robinson, Southern Charm Homes. East Tennessee Realtors
 - $324,9003 bd1 ba1k sqft332 Wilson Ave, Maryville, TN 37803ActiveMLS ID #1354637, Cindy Braun, Realty Executives Associates. East Tennessee Realtors
- $410,0003 bd2 ba1.7k sqft1227 Elsborn Ridge Rd, Maryville, TN 37801ActiveMLS ID #1350185, Janet DeBusk Hensley, Gables & Gates, REALTORS. East Tennessee Realtors
- $247,9003 bd2 ba2.1k sqft1009 Ridge View Rd, Maryville, TN 37801ActiveMLS ID #1327357, Missy Sanders, Stephenson Realty & Auction. East Tennessee Realtors
- $320,0003 bd2 ba1.5k sqft246 Glascock St, Alcoa, TN 37701ActiveMLS ID #1358190, Katelyn Love, The Price Agency, Realty Executives. East Tennessee Realtors
- $350,0003 bd2 ba1.2k sqft3902 Gamble Ln, Maryville, TN 37804ActiveMLS ID #1355643, Trent Rogers, Realty Executives Associates. East Tennessee Realtors
- $289,9002 bd2 ba1.2k sqft2354 Governors Ct, Maryville, TN 37801ActiveMLS ID #1349506, Katherine Jones, Realty Executives Associates. East Tennessee Realtors
- $409,0004 bd2 ba1.8k sqft616 Kinzel Ave, Maryville, TN 37804For SaleMLS ID #3602213, Amy Davis. RealTracs MLS as distributed by MLS GRID
- $299,9993 bd2 ba1.2k sqft1240 Jefferson Ave, Maryville, TN 37804ActiveMLS ID #1355781, Skylar Tate, Keller Williams Realty. East Tennessee Realtors
- $324,9992 bd2 ba1.3k sqft3032 Bakertown Rd, Knoxville, TN 37931For SaleMLS ID #3615188, Timothy Eng. RealTracs MLS as distributed by MLS GRID
- $399,9003 bd2 ba1.6k sqft1814 Big Gully Rd, Maryville, TN 37801For SaleMLS ID #3501240, Christopher Overbay. RealTracs MLS as distributed by MLS GRID
- $303,5002 bd1 ba1.5k sqft2537 Shaler Ln, Knoxville, TN 37920For Sale
 MLS ID #713009, Felicia Nicole Cardwell, Southern Charm Homes. Lakeway Area AOR
 - $350,0003 bd2 ba1.3k sqft249 Old Cades Cove Rd, Townsend, TN 37882ActiveMLS ID #1345592, Leila Maupin, United Real Estate Solutions. East Tennessee Realtors
- $280,0004 bd2 ba1.4k sqft116 S Pine St, Maryville, TN 37804ActiveMLS ID #1353680, Christian Brewer, United Real Estate Solutions. East Tennessee Realtors
- $379,9003 bd2 ba1.8k sqft1519 Diamond Head Way, Friendsville, TN 37737ActiveMLS ID #1340553, Sherry Jones Paul, Realty Executives Associates. East Tennessee Realtors
- $419,9003 bd2 ba1.8k sqft3509 Crimson Cir, Maryville, TN 37801ActiveMLS ID #1355295, Jeanna Penton, Realty Executives Associates. East Tennessee Realtors
- $224,9003 bd2 ba1.2k sqft2030 Six Mile Rd, Maryville, TN 37803ActiveMLS ID #1351841, Kathy H. Parker, Wallace Nelson Real Estate. East Tennessee Realtors
