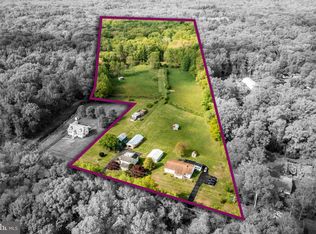
Discover a rare opportunity with this exceptional 13.49-acre estate featuring two distinct single-family homes, 2956 Frazer Rd & 2962 Frazer Rd Newark DE. Imagine the possibilities for a multi-generational family compound or explore the diverse potential offered by its Suburban zoning, which accommodates residential development, agricultural pursuits, religious institutions, recreational facilities, and more! Currently a private family sanctuary, the property boasts a spacious 2,400 sq ft ranch-style home with 3 bedrooms, two baths, and a walkout basement, alongside a charming 1,700 sq ft colonial farmhouse offering 3 bedrooms and one bathroom. Both residences are serviced by public water and private sewer. Multiple barns and outbuildings, once part of a working farm, provide ample storage or exciting opportunities for repurposing. The expansive land is a true asset – mostly level and open, with several acres of mature trees at the rear, fostering a haven for wildlife and enhancing the natural beauty. Envision cultivating your own gardens and enjoying the space! Adding to the appeal, natural gas utility service has recently been installed on Frazer Road and is readily available for connection. Located within the highly sought-after Appoquinimink school district and offering convenient access to US Route 40 and I-95, this property presents a unique blend of lifestyle, investment, and development potential. Schedule your showing today to fully appreciate the remarkable possibilities awaiting you!
For sale
$896,900
2956 Frazer Rd, Newark, DE 19702
3beds
2,400sqft
Single Family Residence
Built in 1920
13.49 Acres Lot
$664,500 Zestimate®
$374/sqft
$-- HOA
What's special
- 542 days
- 461
- 17
Zillow last checked:
Listing updated:
Listed by:
Faith Streett 302-252-1851,
BHHS Fox & Roach-Greenville (302) 571-8855
Source: Bright MLS,MLS#: DENC2079342
Facts & features
Interior
Bedrooms & bathrooms
- Bedrooms: 3
- Bathrooms: 2
- Full bathrooms: 2
- Main level bathrooms: 2
- Main level bedrooms: 3
Basement
- Area: 0
Heating
- Forced Air, Oil
Cooling
- None
Appliances
- Included: Water Heater, Cooktop, Dishwasher, Electric Water Heater
- Laundry: Main Level
Features
- Ceiling Fan(s)
- Flooring: Carpet
- Basement: Other,Full
- Number of fireplaces: 1
- Fireplace features: Decorative
Interior area
- Total structure area: 2,400
- Total interior livable area: 2,400 sqft
- Finished area above ground: 2,400
- Finished area below ground: 0
Property
Parking
- Total spaces: 10
- Parking features: Asphalt, Driveway
- Uncovered spaces: 10
Accessibility
- Accessibility features: None
Features
- Levels: Two
- Stories: 2
- Patio & porch: Porch, Patio
- Exterior features: Lighting, Flood Lights
- Pool features: None
- Has view: Yes
- View description: Pasture, Trees/Woods
Lot
- Size: 13.49 Acres
- Dimensions: 409.80 x 1183.40
- Features: Backs to Trees, Irregular Lot, Open Lot, Suburban
Details
- Additional structures: Above Grade, Below Grade, Outbuilding
- Additional parcels included: 2 detached homes on one 13.49 parcel: Ranch Home and 2story colonial farmhouse. Several outbuildings.
- Parcel number: 11036.00034
- Zoning: S
- Zoning description: Suburban (S) District: permits a wide range of uses including agricultural, residential subdivision, temple, recreational, etc
- Special conditions: Standard
- Other equipment: Negotiable
Construction
Type & style
- Home type: SingleFamily
- Architectural style: Colonial,Ranch/Rambler
- Property subtype: Single Family Residence
Materials
- Vinyl Siding, Aluminum Siding
- Foundation: Block
Condition
- New construction: No
- Year built: 1920
Utilities & green energy
- Electric: Circuit Breakers
- Sewer: On Site Septic
- Water: Public
- Utilities for property: Electricity Available, Water Available, Phone Available, Sewer Available, Natural Gas Available, Cable, Satellite Internet Service
Community & HOA
Community
- Security: Monitored
- Subdivision: None Available
HOA
- Has HOA: No
Location
- Region: Newark
Financial & listing details
- Price per square foot: $374/sqft
- Tax assessed value: $144,600
- Annual tax amount: $5,748
- Date on market: 4/16/2025
- Listing agreement: Exclusive Right To Sell
- Listing terms: Cash,Conventional,USDA Loan,Other
- Inclusions: 2 Detached Homes On One Parcel Including Outbuildings.
- Exclusions: Personal Property
- Ownership: Fee Simple
Estimated market value
$664,500
$498,000 - $857,000
$2,368/mo
Price history
| Date | Event | Price |
|---|---|---|
| 4/19/2026 | Price change | $896,900-10.1%$374/sqft |
Source:  Bright MLS #DENC2079342 Report a problem Bright MLS #DENC2079342 Report a problem | ||
| 4/16/2025 | Listed for sale | $997,900$416/sqft |
Source: Bright MLS #DENC2079342 Report a problem | ||
Public tax history
| Year | Property taxes | Tax assessment |
|---|---|---|
| 2025 | $4,278 -30.7% | $737,900 +279.2% |
| 2024 | $6,176 +19.6% | $194,600 |
| 2023 | $5,162 +13.4% | $194,600 |
| 2022 | $4,551 -0.8% | $194,600 |
| 2021 | $4,588 +1.3% | $194,600 |
| 2020 | $4,529 +9% | $194,600 |
| 2019 | $4,156 +9.2% | $194,600 |
| 2017 | $3,807 +14.2% | $194,600 |
| 2016 | $3,334 | $194,600 |
| 2015 | $3,334 +3.4% | $194,600 |
| 2014 | $3,225 | $194,600 |
Find assessor info on the county website
Monthly payment
Est. payment
Payment breakdown
Explore the cost of this home by adjusting the details. Changes won't be saved.Climate risks
Neighborhood: 19702
Nearby schools
Schools provided by the listing agent
- District: Appoquinimink
Source: Bright MLS. This data may not be complete. We recommend contacting the local school district to confirm school assignments for this home.
Similar homes
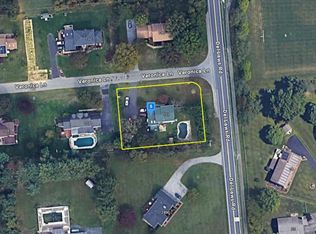
- $--4 bd3 ba2.4k sqft101 Veronica Ln, Bear, DE 19701Auction
 Auction.com 2
 - $--3 bd3 ba2.4k sqft524 Liam Pl, Bear, DE 19701Auction
 Auction.com 2
 - $675,0005 bd3 ba3.4k sqftNone Available, Newark, DE 19702For Sale
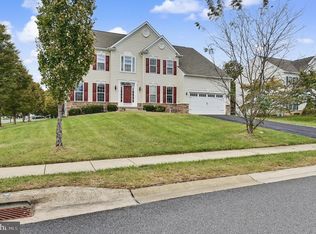
 MLS ID #DENC2112284, rashmi Mundalmani, Patterson-Schwartz - Greenville. Bright MLS
 - $554,3454 bd3 ba3.4k sqftNone Available, Newark, DE 19702For Sale
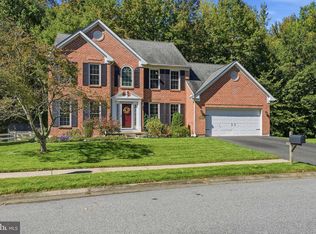 MLS ID #DENC2112662, Donna Planck, Patterson-Schwartz-Newark. Bright MLS
 - $799,0003 bd3 ba2.4k sqft904 Biddle St, Chesapeake City, MD 21915For SaleMLS ID #MDCC2022982, Kristin Lewis, Integrity Real Estate. Bright MLS
- $650,0003 bd2 ba2.5k sqft934 Frenchtown Rd, Elkton, MD 21921For SaleMLS ID #MDCC2022130, Lee Tessier, EXP Realty, LLC. Bright MLS
- $750,0004 bd3 ba3.1k sqft85 W Delaware Canal Ct, Middletown, DE 19709For SaleMLS ID #DENC2111730, Brandon Jones, EXP Realty, LLC. Bright MLS
- $499,7774 bd3 ba2.1k sqft309 Caravel Dr, Bear, DE 19701For SaleMLS ID #DENC2112748, Liam Coonahan, Real of Pennsylvania. Bright MLS
- $525,0004 bd3 ba2k sqft20 Briarcliffe Ct, Newark, DE 19702For SaleMLS ID #DENC2109544, Megan Toll, KW Empower. Bright MLS
- $1,200,0003 bd2 ba2k sqft557 Mansion House Rd, Bear, DE 19701For SaleMLS ID #DENC2088110, VIVIAN SPAHR, Century 21 Gold Key Realty. Bright MLS
- $450,0003 bd3 ba1.9k sqft23 Belfort Loop, Newark, DE 19702For SaleMLS ID #DENC2111388, Tim Lukk, VRA Realty. Bright MLS
- $489,9004 bd4 ba3k sqft152 McCormick Blvd, Newark, DE 19702For SaleMLS ID #DENC2110848, Subrahamanya Danthuluri, Brokers Realty Group, LLC. Bright MLS
- $495,0004 bd3 ba2.1k sqftNone Available, Newark, DE 19702For SaleMLS ID #DENC2109944, Harry Zheng, Patterson-Schwartz-OceanView. Bright MLS
- $599,0004 bd6 ba2.4k sqft39 Pegasus Pl, Bear, DE 19701For SaleMLS ID #DENC2109610, Dan Deckelbaum, KW Empower. Bright MLS
- $774,9005 bd4 ba3.5k sqft617 McCracken Dr, Middletown, DE 19709New ConstructionBright MLS
- $469,0004 bd3 ba1.9k sqft3 Cobblefield Dr, Newark, DE 19713For SaleMLS ID #DENC2112282, Corey Harris, Crown Homes Real Estate. Bright MLS
- $609,9994 bd4 ba2.3k sqft72 Bristle Cone Dr, Bear, DE 19701For SaleMLS ID #DENC2111596, Mike Terranova, Keller Williams Realty Wilmington. Bright MLS
- $525,0004 bd3 ba1.8k sqft168 Willamette Dr, Bear, DE 19701For SaleMLS ID #DENC2112352, Lisa Marie, RE/MAX Advantage Realty. Bright MLS
- $600,0003 bd2 ba3k sqft1554 Lorewood Grove Rd, Middletown, DE 19709For SaleMLS ID #DENC2111844, Megan Aitken, Keller Williams Realty. Bright MLS
- $535,0004 bd3 ba1.8k sqftNone Available, Newark, DE 19713For SaleMLS ID #DENC2112400, Jen Snyder, Patterson-Schwartz-Newark. Bright MLS
