This property should feel like home to anyone looking for a place to settle. The main area features a 2 story home and an attached separate living quarters that can be used in whatever way you choose. This home with separate living quarters includes a total of 7 bedrooms, 4 full baths, and one half bath. This property screams custom all over it as you will see in the photos of white austin stone and stained cyprus wood. You can not go wrong with granite throughout the home, travertine tile, stained concrete, and laminate flooring for easy keeping. Entertain your guests on the large front and back porches. The master has his and her sinks, walk in shower, stand alone tub, and two separate master closets. Additional features include a large 36 x 40 shop, 2 14ft awnings, 2 8x10 roll up doors, and one giant 12x12 roll up door. If you have horses or dogs we have a great horse barn that can be used for either use. Call agent today to see. Too many features to mention!
Sold
Price Unknown
2956 Wolf Front Rd, Van Alstyne, TX 75495
7beds
6,200sqft
Farm, Single Family Residence
Built in 2005
20.41 Acres Lot
$1,620,700 Zestimate®
$--/sqft
$6,563 Estimated rent
Home value
$1,620,700
$1.46M - $1.82M
$6,563/mo
Zestimate® history
Owner options
List your home for rent
$6,563/mo
Rent Zestimate®
Find your next renter with Zillow Rental Manager. Plus, with online applications, you can quickly screen prospective tenants – for free.
$6,563/mo
Rent Zestimate®
Refinance and save
Refinancing to a lower rate could help reduce your monthly payments and save thousands over the life of the loan.
Explore your selling options
Work with a Zillow partner agent
Leverage their expertise and Zillow's premium Showcase listings to get your home seen by more buyers.
Get startedList with your own agent
Get your home in front of millions of buyers by listing it on Zillow.
Learn how to do itSell it yourself
Take full control of how buyers see your home on Zillow by listing For Sale by Owner (FSBO).
List your homeWhat's special
Separate living quartersRoll up doorWhite austin stoneWalk in showerLaminate flooringTravertine tileStand alone tub
Zillow last checked:
Listing updated:
Listed by:
Brittany Outlaw 0636922 903-583-4455,
Bonham Land & Ranches, LLC 903-583-4455
Bought with:
Jose Trevino
Keller Williams Realty
Source: NTREIS,MLS#: 20351229
Facts & features
Interior
Bedrooms & bathrooms
- Bedrooms: 7
- Bathrooms: 5
- Full bathrooms: 4
- 1/2 bathrooms: 1
Primary bedroom
- Level: First
Living room
- Level: First
Heating
- Electric
Cooling
- Central Air
Appliances
- Included: Some Gas Appliances, Built-In Refrigerator, Dishwasher, Electric Cooktop, Electric Oven, Electric Water Heater, Microwave, Plumbed For Gas, Refrigerator, Washer
- Laundry: Laundry Chute, Washer Hookup, Electric Dryer Hookup
Features
- Decorative/Designer Lighting Fixtures, Double Vanity, Eat-in Kitchen, Granite Counters, High Speed Internet, Kitchen Island, Pantry, Cable TV, Walk-In Closet(s)
- Flooring: Concrete, Laminate, Other, Travertine
- Has basement: No
- Number of fireplaces: 1
- Fireplace features: Living Room, Other, Wood Burning
Interior area
- Total interior livable area: 6,200 sqft
Property
Parking
- Total spaces: 2
- Parking features: Additional Parking, Circular Driveway, Concrete, Covered
- Carport spaces: 2
- Has uncovered spaces: Yes
Features
- Levels: Two
- Stories: 2
- Patio & porch: Covered
- Exterior features: Dog Run, Kennel
- Pool features: None
- Fencing: Fenced,Other,Pipe
Lot
- Size: 20.41 Acres
- Features: Acreage, Back Yard, Lawn, Many Trees
Details
- Additional structures: Barn(s), Kennel/Dog Run, Shed(s)
- Parcel number: 214297
Construction
Type & style
- Home type: SingleFamily
- Architectural style: Farmhouse
- Property subtype: Farm, Single Family Residence
Materials
- Rock, Stone, Wood Siding
- Roof: Shingle
Condition
- Year built: 2005
Utilities & green energy
- Sewer: Septic Tank
- Water: Community/Coop
- Utilities for property: Electricity Available, Phone Available, Septic Available, Water Available, Cable Available
Community & HOA
Community
- Subdivision: none
HOA
- Has HOA: No
Location
- Region: Van Alstyne
Financial & listing details
- Tax assessed value: $1,627,544
- Annual tax amount: $10,139
- Date on market: 6/8/2023
- Cumulative days on market: 107 days
- Exclusions: 1 acre with old barn at the front of the property will be surveyed off separate for sellers to keep.
- Electric utility on property: Yes
- Road surface type: Gravel
Price history
| Date | Event | Price |
|---|---|---|
| 11/14/2023 | Sold | -- |
Source: NTREIS #20351229 Report a problem | ||
| 10/3/2023 | Pending sale | $1,789,000$289/sqft |
Source: NTREIS #20351229 Report a problem | ||
| 9/22/2023 | Contingent | $1,789,000$289/sqft |
Source: NTREIS #20351229 Report a problem | ||
| 9/14/2023 | Price change | $1,789,000-0.6%$289/sqft |
Source: NTREIS #20351229 Report a problem | ||
| 6/8/2023 | Listed for sale | $1,799,000$290/sqft |
Source: NTREIS #20351229 Report a problem | ||
Public tax history
| Year | Property taxes | Tax assessment |
|---|---|---|
| 2026 | -- | $1,627,544 -3.6% |
| 2025 | $11,620 -6.8% | $1,688,824 +13% |
| 2024 | $12,463 | $1,494,758 -3.6% |
| 2023 | -- | $1,550,999 +40.7% |
| 2022 | $9,193 +2.1% | $1,102,594 +34.2% |
| 2021 | $9,006 | $821,791 +5.2% |
| 2020 | -- | $781,538 -0.5% |
| 2019 | $9,592 +1.1% | $785,326 +63.5% |
| 2018 | $9,491 +24.8% | $480,309 -1% |
| 2017 | $7,605 | $484,928 +16.5% |
| 2016 | $7,605 -1.7% | $416,140 +9.2% |
| 2015 | $7,734 | $381,202 +3% |
| 2012 | -- | $369,973 -1% |
| 2011 | -- | $373,676 |
Find assessor info on the county website
Neighborhood: 75495
Nearby homes
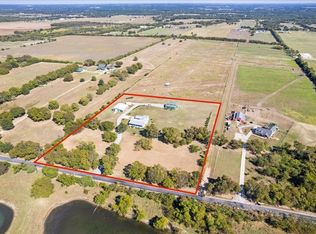
- $819,9003 bd3 ba2k sqft3050 Wolf Front Rd, Van Alstyne, TX 75495For Sale
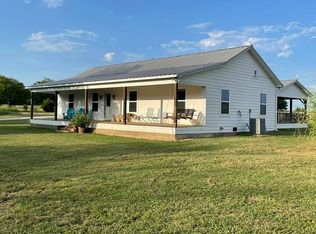
- $365,0983 bd2 ba1.4k sqft3050 Wolf Front Rd, Van Alstyne, TX 75495Off Market
- $1,827,360-- bd-- ba-- sqft2848 Wolf Front Rd, Van Alstyne, TX 75495Off Market
- $529,300-- bd-- ba918 sqft2848 Wolf Front Rd, Van Alstyne, TX 75495Off Market
- $845,200-- bd-- ba1.5k sqft3126 Wolf Front Rd, Van Alstyne, TX 75495Off Market
- $20,721-- bd-- ba1.3k sqft3050 Wolf Front Rd, Van Alstyne, TX 75495Off Market
- $204,319-- bd-- ba-- sqft16216 Fm 3133, Van Alstyne, TX 75495Off Market
- $--46 acres3159 Wolf Front Rd, Anna, TX 75495Off Market
Nearby schools
GreatSchools rating
- 6/10John and Nelda Partin Elementary SchoolGrades: PK-4Distance: 5.9 mi
- 10/10Van Alstyne Junior High SchoolGrades: 6-8Distance: 6.9 mi
- 9/10Van Alstyne High SchoolGrades: 9-12Distance: 7.4 mi
Schools provided by the listing agent
- Elementary: Bob and Lola Sanford
- High: Van Alstyne
- District: Van Alstyne ISD
Source: NTREIS. This data may not be complete. We recommend contacting the local school district to confirm school assignments for this home.
Get a cash offer in 3 minutes
Find out how much your home could sell for in as little as 3 minutes with a no-obligation cash offer.
Estimated market value
$1,620,700
Get a cash offer in 3 minutes
Find out how much your home could sell for in as little as 3 minutes with a no-obligation cash offer.
Estimated market value
$1,620,700
- Texas
- Grayson County
- Van Alstyne
- 75495
- 2956 Wolf Front Rd
