Welcome to 6135 Louisiana, a gorgeous brick cottage with one of the most versatile and thoughtfully designed floor plans you’ll find. This two-story home offers 2 bedrooms and 1 full bath on each level, giving you plenty of space & flexibility for guests, a home office, or whatever your lifestyle needs.
From the moment you pull up, the beautiful landscaping and covered front porch make a great first impression—and there’s even more to discover inside. Step through the front door and you’re greeted by beautiful hardwood floors, preserved classic stained glass, and an abundance of natural light. While the original character has been thoughtfully maintained, the newer windows throughout the home help keep things comfortable during those hot summer days. The living and dining rooms are distinct spaces that flow effortlessly together, with updated lighting and ceiling fans adding a fresh, modern touch while preserving the cottage’s original charm. The main level offers two generously sized bedrooms and a full bathroom conveniently located just off the first floor primary bedroom. And then there’s the kitchen—it’s a dream. Featuring stainless steel appliances, ample cabinetry, and a spacious center island, it’s both functional and inviting, with plenty of prep space for everyday cooking or hosting friends and family. Just off the kitchen, the second main-level bedroom enjoys peaceful views of the garden.
Upstairs, you’ll find even more living space, including another full bathroom with an easy-entry walk-in shower, warm lighting, and a convenient storage nook. Just off the bathroom is another spacious bedroom with serene views of the backyard and a truly impressive walk-in closet. Bedroom number four also enjoys a peaceful garden view, while the bonus room at the front of the home is filled with natural light and could easily flex as an office, studio, playroom, or whatever your lifestyle needs.
Out back, this yard really shines. There’s plenty of room to spread out, mature shade, and a beautiful garden that creates a peaceful retreat right in the city. And the location? Just two blocks from Carondelet Park and the YMCA Community Center, complete with both indoor and outdoor aquatic center—perfect for making the most of the last days of summer. Come see all that this brick cottage has to offer. Bring your favorite Realtor by for a private tour this week or stop by the Open House this Thursday from 4–6 PM!
Active
Listed by: Garcia Properties • Arin Webber • 314-280-8301
$314,900
6135 Louisiana Ave, Saint Louis, MO 63111
4beds
2,130sqft
Single Family Residence
Built in 1928
4,373 Square Feet Lot
$-- Zestimate®
$148/sqft
$-- HOA
What's special
Covered front porchGorgeous brick cottageConvenient storage nookBeautiful hardwood floorsGenerously sized bedroomsImpressive walk-in closetWarm lighting
- 3 days |
- 362 |
- 36 |
Zillow last checked:
Listing updated:
Listed by:
Arin Webber 314-280-8301,
Garcia Properties
Source: MARIS,MLS#: 26051626 Originating MLS: St. Louis Association of REALTORS
Originating MLS: St. Louis Association of REALTORSFacts & features
Interior
Bedrooms & bathrooms
- Bedrooms: 4
- Bathrooms: 2
- Full bathrooms: 2
- Main level bathrooms: 1
- Main level bedrooms: 2
Bedroom
- Features: Floor Covering: Wood
- Level: Main
- Area: 168
- Dimensions: 14x12
Bedroom 2
- Features: Floor Covering: Wood
- Level: Main
- Area: 169
- Dimensions: 13x13
Bedroom 3
- Features: Floor Covering: Carpeting
- Level: Second
- Area: 154
- Dimensions: 11x14
Bedroom 4
- Level: Second
- Area: 96
- Dimensions: 12x8
Bathroom 2
- Features: Floor Covering: Ceramic Tile
- Level: Second
Bonus room
- Features: Floor Covering: Carpeting
- Level: Second
Dining room
- Features: Floor Covering: Wood
- Level: Main
- Area: 196
- Dimensions: 14x14
Kitchen
- Features: Floor Covering: Ceramic Tile
- Level: Main
- Area: 196
- Dimensions: 14x14
Living room
- Features: Floor Covering: Wood
- Level: Main
- Area: 264
- Dimensions: 12x22
Heating
- Natural Gas
Cooling
- Central Air
Appliances
- Included: Stainless Steel Appliance(s)
Features
- Flooring: Carpet, Hardwood
- Basement: Full
- Has fireplace: No
Interior area
- Total structure area: 2,130
- Total interior livable area: 2,130 sqft
- Finished area above ground: 2,130
Video & virtual tour
Property
Features
- Levels: Two
- Fencing: Wood
Lot
- Size: 4,373 Square Feet
- Dimensions: 35 x 125
- Features: Back Yard, Front Yard, Garden, Landscaped, Near Public Transit, Private
Details
- Parcel number: 29330003000
- Special conditions: Standard
Construction
Type & style
- Home type: SingleFamily
- Architectural style: Cottage
- Property subtype: Single Family Residence
Materials
- Brick, Stone
- Roof: Architectural Shingle
Condition
- Year built: 1928
Utilities & green energy
- Electric: Ameren
- Sewer: Public Sewer
- Water: Public
- Utilities for property: Electricity Connected, Natural Gas Connected, Sewer Connected, Water Connected
Community & HOA
Community
- Subdivision: Ludwigs Add
HOA
- Has HOA: No
Location
- Region: Saint Louis
Financial & listing details
- Price per square foot: $148/sqft
- Tax assessed value: $40,910
- Annual tax amount: $3,377
- Date on market: 8/12/2026
- Cumulative days on market: 4 days
- Listing terms: Cash,Conventional,FHA,VA Loan
- Electric utility on property: Yes
Estimated market value
Not available
Estimated sales range
Not available
Not available
Price history
| Date | Event | Price |
|---|---|---|
| 8/12/2026 | Listed for sale | $314,900+6.8%$148/sqft |
Source:  MARIS #26051626 Report a problem MARIS #26051626 Report a problem | ||
| 8/9/2024 | Sold | -- |
Source: MARIS #24031481 Report a problem | ||
| 7/9/2024 | Pending sale | $294,900$138/sqft |
Source: MARIS #24031481 Report a problem | ||
| 7/8/2024 | Price change | $294,900-1.7%$138/sqft |
Source: MARIS #24031481 Report a problem | ||
| 6/14/2024 | Price change | $299,900-4.8%$141/sqft |
Source: MARIS #24031481 Report a problem | ||
| 5/30/2024 | Listed for sale | $315,000+75.1%$148/sqft |
Source: MARIS #24031481 Report a problem | ||
| 11/21/2023 | Listing removed | -- |
Source: MARIS #23062611 Report a problem | ||
| 10/25/2023 | Price change | $179,900-5.3%$84/sqft |
Source: MARIS #23062611 Report a problem | ||
| 10/20/2023 | Listed for sale | $189,900$89/sqft |
Source: MARIS #23062611 Report a problem | ||
Public tax history
| Year | Property taxes | Tax assessment |
|---|---|---|
| 2025 | $3,377 +18.1% | $40,910 +20.9% |
| 2024 | $2,861 +5.1% | $33,840 |
| 2023 | $2,721 +6.2% | $33,840 +10.4% |
| 2022 | $2,562 +0.1% | $30,650 |
| 2021 | $2,558 +10.5% | $30,650 +9.5% |
| 2020 | $2,314 | $28,000 0% |
| 2019 | $2,314 | $28,010 +35.5% |
| 2018 | $2,314 +30.9% | $20,670 |
| 2017 | $1,768 -2% | $20,670 -2.5% |
| 2016 | $1,804 +10.3% | $21,190 |
| 2015 | $1,636 +0.9% | $21,190 |
| 2014 | $1,622 | $21,190 +0.9% |
| 2013 | $1,622 | $21,010 -8% |
| 2012 | -- | $22,840 |
| 2011 | -- | $22,840 |
| 2010 | -- | $22,840 -2.1% |
| 2009 | $1,579 -1.5% | $23,330 |
| 2008 | $1,603 | $23,330 -8.7% |
| 2007 | $1,603 | $25,540 |
| 2006 | $1,603 +1% | $25,540 +13.4% |
| 2005 | $1,587 +30.4% | $22,530 +38.4% |
| 2004 | $1,217 +3% | $16,280 |
| 2003 | $1,182 +21.9% | $16,280 +25.6% |
| 2002 | $969 | $12,960 |
| 2001 | -- | $12,960 +12.4% |
| 2000 | -- | $11,530 |
Find assessor info on the county website
Monthly payment
Est. payment
Payment breakdown
Explore the cost of this home by adjusting the details. Changes won't be saved.Climate risks
Neighborhood: Carondelet
Nearby schools
GreatSchools rating
- 4/10Lyon At Blow Elementary SchoolGrades: PK-8Distance: 0.6 mi
- 1/10Roosevelt High SchoolGrades: 9-12Distance: 2.7 mi
Schools provided by the listing agent
- Elementary: Woodward Elem.
- Middle: Lyon-Blow Middle
- High: Roosevelt High
Source: MARIS. This data may not be complete. We recommend contacting the local school district to confirm school assignments for this home.
- $124,800-- bd1 ba936 sqft6137 Louisiana Ave, Saint Louis, MO 63111Off Market
- $120,700-- bd1 ba1k sqft6131 Louisiana Ave, Saint Louis, MO 63111Off Market
- $130,300-- bd1 ba960 sqft6141 Louisiana Ave, Saint Louis, MO 63111Off Market
- $119,600-- bd1 ba732 sqft6127 Louisiana Ave, Saint Louis, MO 63111Off Market
- $181,8002 bd1 ba1k sqft6145 Louisiana Ave, Saint Louis, MO 63111Off Market
- $--3 bd1 ba1.1k sqft6123 Louisiana Ave, Saint Louis, MO 63111Sold
- $171,700-- bd1 ba1.1k sqft6149 Louisiana Ave, Saint Louis, MO 63111Off Market
- $303,3004 bd2 ba1.7k sqft6134 Tennessee Ave, Saint Louis, MO 63111Off Market
A local agent can set up tours, give advice and negotiate with sellers.
A local lender can help you make sure your offer is ready when you are.
Similar homes
- $359,0003 bd3 ba2.1k sqft6827 Minnesota Ave, Saint Louis, MO 63111For Sale
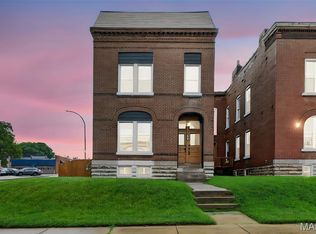
 MLS ID #26050974, Usnija Turkovic, Worth Clark Realty. MARIS
 - $363,0004 bd3 ba2.3k sqft6823 Minnesota Ave, Saint Louis, MO 63111For Sale
 MLS ID #26046721, Bryan Vancil, Vancil Brothers Realty. MARIS
 - $319,5003 bd3 ba2k sqft8257 Watson Rd, Saint Louis, MO 63119For Sale
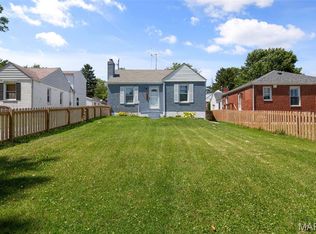 MLS ID #26051433, Stephen Nguyen, Platinum Realty of St. Louis. MARIS
 - $379,0004 bd2 ba2.2k sqft3412 Wyoming St, Saint Louis, MO 63118For Sale
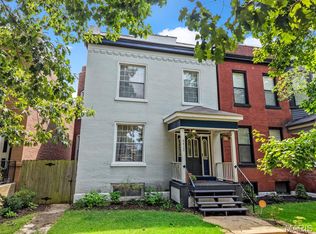 MLS ID #26050478, Becky Canatsey, RE/MAX Results. MARIS
 - $325,0004 bd2 ba1.5k sqft5810 S Kingshighway Blvd, Saint Louis, MO 63109For SaleMLS ID #26039050, Sarah M Jackson, Realty Executives Premiere. MARIS
- $249,9003 bd2 ba1.9k sqft5507 Vermont Ave, Saint Louis, MO 63111For SaleMLS ID #26018304, Courtney Kallial, Coldwell Banker Realty - Gundaker. MARIS
- $255,0002 bd2 ba1.2k sqft3728 Phillips Pl, Saint Louis, MO 63116For SaleMLS ID #26048392, Tracy L Peterson, Fox & Riley Real Estate. MARIS
- $299,0003 bd3 ba1.8k sqft3248 California Ave, Saint Louis, MO 63118For SaleMLS ID #26049360, Mary E Wilson, Keller Williams Chesterfield. MARIS
- $235,0004 bd2 ba1.8k sqft4675 Dewey Ave, Saint Louis, MO 63116For SaleMLS ID #26048645, Rachel L Murphy, Magnolia Real Estate. MARIS
- $355,0003 bd2 ba1.5k sqft4121 Wilmington Ave, Saint Louis, MO 63116For SaleMLS ID #26047426, Marinel Stoja, Keller Williams Realty St. Louis. MARIS
- $299,9003 bd2 ba1.1k sqft5034 Milentz Ave, Saint Louis, MO 63109For SaleMLS ID #26046217, David A Dyer, EXP Realty, LLC. MARIS
- $450,0004 bd2 ba2.6k sqft6013 Devonshire Ave, Saint Louis, MO 63109For SaleMLS ID #26051696, Lindsay Doerr, Magnolia Real Estate. MARIS
- $248,8003 bd3 ba2k sqft4224 California Ave, Saint Louis, MO 63111For SaleMLS ID #26036487, JaMeila D Moore, Realty One Group Trifecta. MARIS
- $289,0003 bd1 ba1.5k sqft429 N Rock Hill Rd, Saint Louis, MO 63119For SaleMLS ID #26040866, Kyle M Hannegan, Berkshire Hathaway HomeServices Select Properties. MARIS
- $335,0004 bd3 ba2k sqft1810 Utah St, Saint Louis, MO 63118For SaleMLS ID #26041629, Joe Geary, Nettwork Global. MARIS
- $229,9002 bd1 ba1k sqft4731 Rosa Ave, Saint Louis, MO 63116For SaleMLS ID #26050474, Lauren M Risley, Keller Williams Realty St. Louis. MARIS
- $335,0003 bd3 ba2.3k sqft2835 McNair Ave, Saint Louis, MO 63118For SaleMLS ID #26032040, Katie T Berry, RedKey Realty Leaders. MARIS
- $335,0002 bd2 ba1.3k sqft4058 Phillips Ave, Saint Louis, MO 63116For SaleMLS ID #26045217, David B Nall, Epique Realty. MARIS
- $399,9003 bd2 ba2k sqft3459 Giles Ave, Saint Louis, MO 63116For SaleMLS ID #26048014, Dan J Lawless, Wood Brothers Realty. MARIS
- $400,0003 bd3 ba2.5k sqft2869 Missouri Ave, Saint Louis, MO 63118For SaleMLS ID #26052255, David A Lemon, Epique Realty. MARIS
