Set among the rolling Driftless hills of Monroe County, this 38.61-acre former dairy farm is filled with history, beauty, and possibility. Once home to prized, award-winning Guernsey cows, the property offers nearly 20 tillable acres with room to raise crops, graze animals, or create the homestead you’ve been dreaming of. A large machine shed—with half concrete and half gravel flooring—provides excellent space for equipment, storage, or hobbies. The 4-bedroom, 1-bath farmhouse needs elbow grease and vision, but offers the opportunity to restore a country home with character. Multiple potential building sites may also make this an appealing setting for a shared retreat or family compound, subject to local approvals. Come walk through the tall grass, listen to songbirds singing from the fence posts, and experience the quiet sense of peace this land provides—all within approximately 30 minutes of shopping, healthcare, and interstate access.
Active
$539,000
29574 Outlook Rd, Elroy, WI 53929
4beds
3,000sqft
Single Family Residence
Built in ----
38.61 Acres Lot
$525,300 Zestimate®
$180/sqft
$-- HOA
What's special
- --
- on Zillow
- 466
- views
- 21
- saves
Zillow last checked:
Listing updated:
Listed by:
Katie Pfaff,
Advantage Realty, LLC,
Thomas Pfaff,
Advantage Realty, LLC
Source: SCWMLS,MLS#: 2032858
Facts & features
Interior
Bedrooms & bathrooms
- Bedrooms: 4
- Bathrooms: 1
- Full bathrooms: 1
- Main level bathrooms: 1
Primary bedroom
- Level: Upper
- Area: 132
- Dimensions: 11 x 12
Bedroom 2
- Level: Upper
- Area: 120
- Dimensions: 10 x 12
Bedroom 3
- Level: Upper
- Area: 88
- Dimensions: 8 x 11
Bedroom 4
- Level: Main
- Area: 88
- Dimensions: 8 x 11
Family room
- Area: 380
- Dimensions: 19 x 20
Kitchen
- Features: Range/Oven, Refrigerator
- Level: Main
- Area: 150
- Dimensions: 10 x 15
Living room
- Level: Main
- Area: 308
- Dimensions: 14 x 22
Heating
- Forced Air
Appliances
- Included: Washer, Dryer
- Laundry: Main Level
Features
- Basement: Partial,Sump Pump
- Has fireplace: No
Interior area
- Total structure area: 3,000
- Total interior livable area: 3,000 sqft
- Finished area above ground: 3,000
Property
Parking
- Total spaces: 2
- Parking features: 2 car, Attached
- Attached garage spaces: 2
- Has uncovered spaces: Yes
Features
- Levels: Two
- Stories: 2
Lot
- Size: 38.61 Acres
- Features: Rural-not in subdivision, On ATV/Snowmobile trail, Tillable
Details
- Additional structures: Machine Shed, Pole building
- Parcel number: Multiple
- Zoning: Res + Ag
Construction
Type & style
- Home type: SingleFamily
- Architectural style: National Folk/Farm
- Property subtype: Single Family Residence
Materials
- Vinyl Siding
Utilities & green energy
- Water: Well
Community & HOA
Location
- Region: Elroy
Financial & listing details
- Price per square foot: $180/sqft
- Tax assessed value: $225,300
- Annual tax amount: $3,631
- Date on market: 9/17/2026
- Inclusions: All items that are in the home at time of showing.
- Exclusions: Sellers Paitings, Personal Items. Some Furniture
Estimated market value
$525,300
$499,000 - $552,000
$1,667/mo
Price history
| Date | Event | Price |
|---|---|---|
| 9/17/2026 | Listed for sale | $539,000$180/sqft |
Source: SCWMLS #2032858 Report a problem | ||
Public tax history
| Year | Property taxes | Tax assessment |
|---|---|---|
| 2025 | $3,209 +1.4% | $199,700 +74% |
| 2024 | $3,165 +22.3% | $114,800 |
| 2023 | $2,588 +6.9% | $114,800 |
| 2022 | $2,420 +9.8% | $114,800 |
| 2021 | $2,204 | $114,800 |
| 2020 | -- | $114,800 |
| 2019 | $2,035 +7% | $114,800 |
| 2018 | $1,902 +79.9% | $114,800 +108.3% |
| 2017 | $1,057 -5.9% | $55,100 |
| 2016 | $1,124 -22.6% | $55,100 |
| 2015 | $1,452 +41.7% | $55,100 |
| 2014 | $1,025 | $55,100 |
Find assessor info on the county website
Monthly payment
Est. payment
Payment breakdown
Explore the cost of this home by adjusting the details. Changes won't be saved.Climate risks
Neighborhood: 53929
Nearby schools
Schools provided by the listing agent
- District: Royall
Source: SCWMLS. This data may not be complete. We recommend contacting the local school district to confirm school assignments for this home.
Similar homes
- $414,9003 bd3 ba1.8k sqft506 N Brooklyn Ave, Elroy, WI 53929For Sale
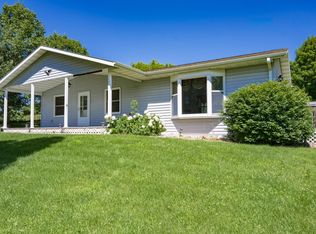 MLS ID #2028037, Kim K Connors-Johnson. SCWMLS
 - $510,0004 bd3 ba3.1k sqft21376 Noble AVENUE, Ontario, WI 54651Active
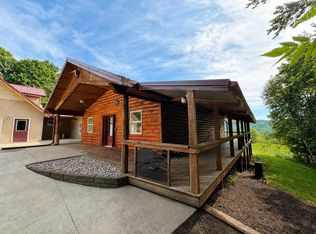 MLS ID #1977765, Ann Bellacero. WIREX MLS
 - $625,0004 bd4 ba3.2k sqftN7832 County Road M, New Lisbon, WI 53950For Sale
 MLS ID #2032915, Kim K Connors-Johnson. SCWMLS
 - $599,9004 bd2 ba2.2k sqftN5839 Woodland Hills Rd, New Lisbon, WI 53950For Sale
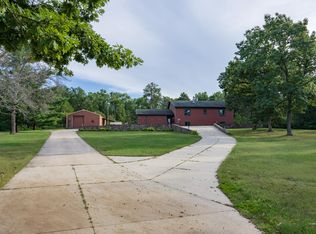 MLS ID #2032711, Jessica L Kayhart. SCWMLS
