Skip main navigation
Sold for $245,000
  • $245,000

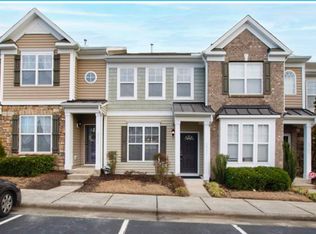
    2958 Casona Way, Raleigh, NC 27616

    2beds
    1,295sqft
    Townhouse, Residential
    Built in 2007
    1,306.8 Square Feet Lot
    $244,500 Zestimate®
    $189/sqft
    $1,635 Estimated rent

    Home value

    $244,500

    $232,000 - $257,000

    $1,635/mo

    Zestimate® history
    Loading...

    Owner options

    List your home for rent

    $1,635/mo

    Rent Zestimate®

    Find your next renter with Zillow Rental Manager. Plus, with online applications, you can quickly screen prospective tenants – for free.

    Learn more

    $1,635/mo

    Rent Zestimate®

    Refinance and save

    $1,672/mo

    Est. payment

    Refinancing to a lower rate could help reduce your monthly payments and save thousands over the life of the loan.

    See today's rates

    $1,672/mo

    Est. payment

    Explore your selling options

    Work with a Zillow partner agent

    Leverage their expertise and Zillow's premium Showcase listings to get your home seen by more buyers.

    Get started

    List with your own agent

    Get your home in front of millions of buyers by listing it on Zillow.

    Learn how to do it

    Sell it yourself

    Take full control of how buyers see your home on Zillow by listing For Sale by Owner (FSBO).

    List your home

    What's special

    Modern comfort meets low-maintenance living in this thoughtfully designed Raleigh townhome. Located in a well-maintained community of Highland Creek and conveniently situated in close proximity to 540, Forestville Crossing shopping center and Wake Forest! Step inside to a bright, open main level where hardwood floors, crown molding, and a natural flow between living and dining spaces create a home that feels both welcoming and functional. The layout is ideal for entertaining or relaxed everyday living. The kitchen is efficient and well-appointed with generous cabinet storage, stainless steel appliances, and easy access to the dining area. A main-level powder room and additional storage add everyday convenience. Upstairs, two generously sized bedrooms each feature private en-suite baths, offering flexibility for guests, roommates, or work-from-home needs. The primary suite stands out with its walk-in closet and spacious layout. An upstairs laundry area keeps daily routines simple and practical. Out back, enjoy a private, fenced patio, an ideal extension of your living space for morning coffee, grilling, or unwinding in the evening. Enjoy the community swimming pool, splash pool, tennis courts, fitness room, game room, playground and hiking trails. With easy access to shopping, dining, and major commuter routes, this home blends comfort, function, and lifestyle all in one.

    Zillow last checked:

    Listing updated:

    Listed by:

    Ashley Wilson DeWeese 919-539-2238,

    Keller Williams Legacy

    Bought with:

    MaryAnn Daniels Brown, 342628

    Coldwell Banker HPW

    Source: Doorify MLS,MLS#: 10143408MLS Logo

    Facts & features

    Interior

    Bedrooms & bathrooms
    • Bedrooms: 2
    • Bathrooms: 3
    • Full bathrooms: 2
    • 1/2 bathrooms: 1
    Heating
    • Forced Air, Natural Gas
    Cooling
    • Central Air
    Appliances
    • Included: Dishwasher, Electric Range, Microwave, Refrigerator, Stainless Steel Appliance(s)
    • Laundry: Laundry Closet
    Features
    • Ceiling Fan(s), Crown Molding, Entrance Foyer, Laminate Counters, Recessed Lighting, Smooth Ceilings, Walk-In Shower
    • Flooring: Carpet, Wood
    • Windows: Double Pane Windows, Insulated Windows
    • Common walls with other units/homes: 2+ Common Walls
    Interior area
    • Total structure area: 1,295
    • Total interior livable area: 1,295 sqft
    • Finished area above ground: 1,295
    • Finished area below ground: 0

    Property

    Parking
    • Total spaces: 1
    • Parking features: Assigned
    • Uncovered spaces: 1
    Features
    • Levels: Two
    • Stories: 2
    • Patio & porch: Front Porch, Patio
    • Exterior features: Rain Gutters
    • Pool features: Community
    • Fencing: None
    • Has view: Yes
    Lot
    • Size: 1,306 sqft
    • Features: Cleared
    Details
    • Parcel number: 1748521041
    • Special conditions: Standard

    Construction

    Type & style
    • Home type: Townhouse
    • Architectural style: Traditional
    • Property subtype: Townhouse, Residential
    • Attached to another structure: Yes
    Materials
    • Stone Veneer, Vinyl Siding
    • Foundation: Slab
    • Roof: Shingle
    Condition
    • New construction: No
    • Year built: 2007

    Utilities & green energy

    • Sewer: Public Sewer
    • Water: Public
    • Utilities for property: Electricity Connected, Natural Gas Connected, Sewer Connected, Water Connected

    Community & neighborhood

    Community
    • Community features: Clubhouse, Playground, Pool, Sidewalks, Street Lights, Tennis Court(s)
    Location
    • Region: Raleigh
    • Subdivision: Highland Creek

    HOA & financial

    HOA
    • Has HOA: Yes
    • HOA fee: $143 monthly
    • Amenities included: Clubhouse, Pool, Tennis Court(s)
    • Services included: Maintenance Grounds
    Other financial information
    • Additional fee information: Second HOA Fee $465.85 Semi-Annually

    Other

    Other facts
    • Road surface type: Paved

    Price history

    DateEventPrice
    5/15/2026Sold$245,000-2%$189/sqft
    Source: Doorify MLS #10143408 Report a problem
    4/14/2026Pending sale$250,000$193/sqft
    Source: Doorify MLS #10143408 Report a problem
    3/6/2026Price change$250,000-3.8%$193/sqft
    Source: Doorify MLS #10143408 Report a problem
    1/28/2026Listed for sale$259,900-8.8%$201/sqft
    Source: Doorify MLS #10143408 Report a problem
    10/4/2023Sold$285,000-3.4%$220/sqft
    Source: Doorify MLS #2527887 Report a problem
    9/30/2023Pending sale$295,000$228/sqft
    Source: Doorify MLS #2527887 Report a problem
    9/18/2023Contingent$295,000$228/sqft
    Source: Doorify MLS #2527887 Report a problem
    8/26/2023Listed for sale$295,000+96.7%$228/sqft
    Source: Doorify MLS #2527887 Report a problem
    7/16/2007Sold$150,000$116/sqft
    Source: Public Record Report a problem

    Public tax history

    YearProperty taxesTax assessment
    2025$2,193 +0.4%$249,128
    2024$2,184 +19.6%$249,128 +50.4%
    2023$1,825 +7.6%$165,637
    2022$1,697 +4%$165,637
    2021$1,632 +1.8%$165,637
    2020$1,602 +6%$165,637 +28.7%
    2019$1,512 $128,704
    2018$1,512 +11.2%$128,704
    2017$1,359 +2.1%$128,704
    2016$1,331 -5.5%$128,704 -4%
    2015$1,409 +5.4%$134,090
    2014$1,337 $134,090
    2013-- $134,090
    2012-- $134,090
    2011-- $134,090
    2010-- $134,090
    2009-- $134,090
    2008-- --

    Find assessor info on the county website

    Neighborhood: Northeast Raleigh

    Nearby schools

    GreatSchools rating
    Schools provided by the listing agent
    • Elementary: Wake - Harris Creek
    • Middle: Wake - Rolesville
    • High: Wake - Rolesville

    Source: Doorify MLS. This data may not be complete. We recommend contacting the local school district to confirm school assignments for this home.

    Get a cash offer in 3 minutes
    Find out how much your home could sell for in as little as 3 minutes with a no-obligation cash offer.
    Estimated market value
    $244,500
    Get a cash offer in 3 minutes
    Find out how much your home could sell for in as little as 3 minutes with a no-obligation cash offer.
    Estimated market value
    $244,500