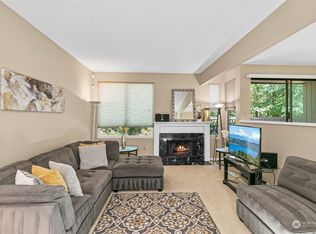
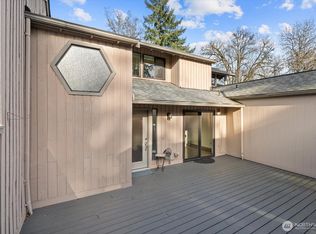
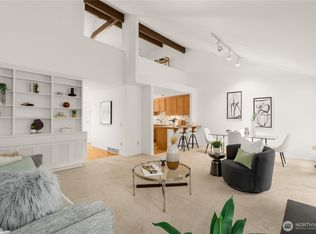
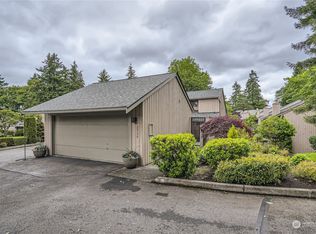
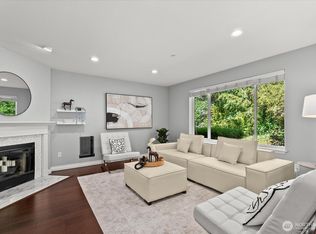
Nestled along a peaceful greenbelt with a creek below, this private end-unit retreat offers beautiful views of lush greenery and local wildlife, creating a rare sense of seclusion and tranquility. Inside this townhome that feels and lives like a single family home, step into a bright, open living and dining area with vaulted ceilings, freshly painted walls, and plenty of room to entertain. A cozy bonus nook offers the perfect space for breakfast, home office, reading area, or creative corner. Spacious primary suite features two large closets and a jetted tub. Second oversized bedroom and 3/4 bath provide flexibility for guests or additional workspace. Step outside onto the brand-new composite deck—outdoor space ideal for summer BBQs, entertaining, or relaxing with the surrounding greenery. Recent updates include freshly painted walls, refrigerator purchased in 2025, updated double-pane storm windows, Alexa-enabled smart thermostats and smart lights in the living room. Tech lovers will appreciate sleek and hidden HDMI and optical prewiring + TV mount in the living room for TVs up to 85" and up to 65" in the master bedroom. High-speed cable TV and internet (included in HOA) complete this move-in-ready home. Plenty of storage can be found in the separate large 2-car garage. Prime location close to schools and easy access to I-405 for an easy commute! A wonderful combination of privacy, space, modern convenience, and beautiful natural surroundings!
Active
Listed by: Inspire Realty • Vi Pham • 206-766-0191
$595,950
2958 Kennewick Pl Place NE, Renton, WA 98056
2beds
1,610sqft
Townhouse, Single Family Residence
Built in 1979
1,968 Square Feet Lot
$574,500 Zestimate®
$370/sqft
$500/mo HOA
What's special
Second oversized bedroomSpacious primary suiteJetted tubBrand-new composite deckCozy bonus nookPrivate end-unit retreatVaulted ceilings
- --
- on Zillow
- 753
- views
- 56
- saves
Zillow last checked:
Listing updated:
Listed by:
Vi Pham 206-766-0191 viphamre@gmail.com,
Inspire Realty
Source: NWMLS as distributed by MLS GRID,MLS#: 2591812
Facts & features
Interior
Bedrooms & bathrooms
- Bedrooms: 2
- Bathrooms: 3
- Full bathrooms: 1
- 3/4 bathrooms: 1
- 1/2 bathrooms: 1
Primary bedroom
- Level: Second
Bedroom
- Level: Second
Bathroom full
- Level: Second
Bathroom three quarter
- Level: Second
Other
- Level: Lower
Dining room
- Level: Lower
Entry hall
- Level: Lower
Kitchen with eating space
- Level: Lower
Utility room
- Level: Second
Heating
- Fireplace, Forced Air, Electric, Natural Gas
Cooling
- None
Appliances
- Included: Dishwasher, Disposal, Dryer, Microwave, Refrigerator, Stove(s)/Range(s), Washer, Dishwasher(s), Dryer(s), Garbage Disposal, Microwave(s), Refrigerator(s), Washer(s), Water Heater Location: Under Stairs
Features
- Dining Room
- Flooring: Hardwood, Carpet
- Basement: None
- Number of fireplaces: 1
- Fireplace features: Wood Burning, Lower Level: 1, Fireplace
Interior area
- Total structure area: 1,610
- Total interior livable area: 1,610 sqft
Property
Parking
- Total spaces: 2
- Parking features: Detached Garage
- Has garage: Yes
- Covered spaces: 2
Features
- Levels: Multi/Split
- Entry location: Lower
- Patio & porch: Dining Room, Fireplace, Jetted Tub, SMART Wired, Vaulted Ceiling(s)
- Spa features: Bath
Lot
- Size: 1,968 Square Feet
- Dimensions: .045 ac/1,968 sf
- Features: Corner Lot, Cul-De-Sac, Curbs, Dead End Street, Paved, Secluded, Sidewalk, Cable TV, Deck, High Speed Internet
Details
- Parcel number: 1332700010
- Zoning: Renton-R-8
- Special conditions: Standard
Construction
Type & style
- Home type: Townhouse
- Architectural style: Contemporary,Townhouse
- Property subtype: Townhouse, Single Family Residence
Materials
- Wood Siding, Wood Products
- Foundation: Poured Concrete
- Roof: Composition
Condition
- Year built: 1979
- Major remodel year: 1979
Utilities & green energy
- Electric: Company: Puget Sound Energy
- Sewer: Sewer Connected, Company: City of Renton
- Water: Public, Company: City of Renton
- Utilities for property: Comcast, Comcast
Community & HOA
Community
- Subdivision: Kennydale
HOA
- Services included: Cable TV, Common Area Maintenance, Internet, Sewer
- HOA fee: $500 monthly
- HOA phone: 425-406-4152
Location
- Region: Renton
Financial & listing details
- Price per square foot: $370/sqft
- Tax assessed value: $620,000
- Annual tax amount: $6,192
- Date on market: 10/7/2026
- Listing terms: Conventional
- Inclusions: Dishwasher(s), Dryer(s), Garbage Disposal, Microwave(s), Refrigerator(s), Stove(s)/Range(s), Washer(s)
Estimated market value
$574,500
$546,000 - $603,000
$3,191/mo
Price history
| Date | Event | Price |
|---|---|---|
| 10/7/2026 | Listed for sale | $595,950+19.2%$370/sqft |
Source:  NWMLS as distributed by MLS GRID #2591812 Report a problem NWMLS as distributed by MLS GRID #2591812 Report a problem | ||
| 2/4/2021 | Sold | $500,000+3.1%$311/sqft |
Source: NWMLS as distributed by MLS GRID #1712503 Report a problem | ||
| 1/3/2021 | Pending sale | $485,000$301/sqft |
Source: NWMLS as distributed by MLS GRID #1712503 Report a problem | ||
| 1/1/2021 | Listed for sale | $485,000+38.6%$301/sqft |
Source: Redfin Corp. #1712503 Report a problem | ||
| 9/21/2017 | Listing removed | $349,950$217/sqft |
Source: Redfin Corporation Report a problem | ||
| 9/21/2017 | Listed for sale | $349,950-4.1%$217/sqft |
Source: Redfin Corporation Report a problem | ||
| 6/16/2017 | Sold | $365,000+4.3%$227/sqft |
Source: NWMLS as distributed by MLS GRID #1102758 Report a problem | ||
| 4/19/2017 | Pending sale | $349,950$217/sqft |
Source: Redfin Corporation Report a problem | ||
| 4/17/2017 | Listed for sale | $349,950+14.7%$217/sqft |
Source: Redfin Corporation Report a problem | ||
| 12/20/2014 | Sold | $305,000+1.7%$189/sqft |
Source: NWMLS as distributed by MLS GRID #705347 Report a problem | ||
| 1/26/2010 | Listing removed | $299,988+3.4%$186/sqft |
Source: Joe Hopkins #29061339 Report a problem | ||
| 10/1/2009 | Sold | $290,000-3.3%$180/sqft |
Source: NWMLS as distributed by MLS GRID #29061339 Report a problem | ||
| 6/23/2009 | Price change | $299,988-7.1%$186/sqft |
Source: Joe Hopkins #29061339 Report a problem | ||
| 5/16/2009 | Listed for sale | $322,988+53.8%$201/sqft |
Source: Joe Hopkins #29061339 Report a problem | ||
| 3/29/2004 | Sold | $209,950+12.3%$130/sqft |
Source: Public Record Report a problem | ||
| 10/6/2000 | Sold | $187,000+36%$116/sqft |
Source: Public Record Report a problem | ||
| 7/3/1995 | Sold | $137,500$85/sqft |
Source: Public Record Report a problem | ||
Public tax history
| Year | Property taxes | Tax assessment |
|---|---|---|
| 2025 | $6,716 +8.5% | $620,000 +3% |
| 2024 | $6,192 +8.9% | $602,000 +14.4% |
| 2023 | $5,684 -3.4% | $526,000 -13.5% |
| 2022 | $5,886 +12% | $608,000 +30.2% |
| 2021 | $5,256 +12.9% | $467,000 +18.5% |
| 2020 | $4,654 +0.6% | $394,000 +0.8% |
| 2019 | $4,628 +6.7% | $391,000 +3.2% |
| 2018 | $4,336 -13.2% | $379,000 -0.3% |
| 2017 | $4,994 +57.5% | $380,000 +14.1% |
| 2016 | $3,171 | $333,000 +14% |
| 2015 | $3,171 | $292,000 +16.8% |
| 2014 | $3,171 | $250,000 +12.6% |
| 2013 | $3,171 | $222,000 |
| 2012 | -- | $222,000 -1.3% |
| 2011 | -- | $225,000 -7.4% |
| 2010 | -- | $243,000 |
| 2009 | -- | $243,000 +3.4% |
| 2007 | -- | $235,000 +8.3% |
| 2006 | -- | $217,000 +6.4% |
| 2005 | -- | $204,000 |
Find assessor info on the county website
Monthly payment
Est. payment
Payment breakdown
Explore the cost of this home by adjusting the details. Changes won't be saved.Climate risks
Neighborhood: Kennydale
Nearby schools
Schools provided by the listing agent
- Elementary: Kennydale Elem
- Middle: Mcknight Mid
- High: Hazen Snr High
Source: NWMLS as distributed by MLS GRID. This data may not be complete. We recommend contacting the local school district to confirm school assignments for this home.
Similar homes
- $439,0003 bd3 ba1.4k sqftHyde Park, Renton, WA 98056Active
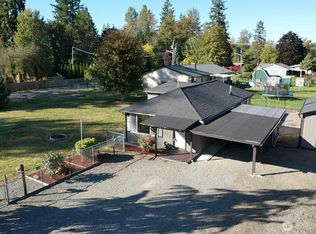
 MLS ID #2590376, CL Tang. NWMLS as distributed by MLS GRID
 - $729,0005 bd2 ba2k sqft1119 Shelton Avenue NE, Renton, WA 98056Active
 MLS ID #2537535, Donya Karimi. NWMLS as distributed by MLS GRID
 - $639,0003 bd3 ba1.3k sqftLarkspur Landing Condo, Bellevue, WA 98008Active
 MLS ID #2522002, Grace L. Lin. NWMLS as distributed by MLS GRID
 - $599,0003 bd2 ba1.1k sqftMaple Valley Heights Div 02, Renton, WA 98058Active
 MLS ID #2591367, Wally Abbas. NWMLS as distributed by MLS GRID
