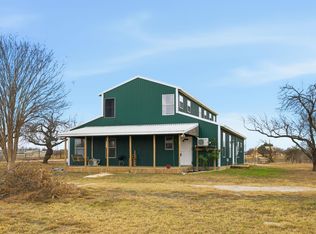
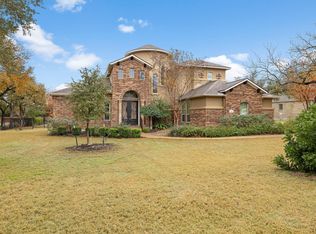
Set on 5 scenic acres just minutes from town, the historic Daughtrey House offers a rare blend of character, functionality, and privacy. Originally part of the Episcopal Church and relocated from downtown Georgetown, this 1906 home features long leaf pine hardwood floors, a large front porch, 4 bedrooms, and 2 bathrooms. Recent updates include interior and exterior paint, HVAC, and a metal roof. The property is well-suited for anyone seeking space to spread out, with multiple pastures, a horse barn with stalls, a detached shop, a garage, and a carport. Enjoy peaceful eastern views and a quiet setting with the convenience of nearby amenities. Adjacent property at 610 Eastview is also available for purchase.
Active
$995,000
600 Eastview Dr, Georgetown, TX 78626
4beds
3,562sqft
Est.:
Single Family Residence
Built in 1906
5 Acres Lot
$-- Zestimate®
$279/sqft
$-- HOA
What's special
Horse barn with stallsMultiple pasturesLarge front porchDetached shopPeaceful eastern viewsMetal roof
- 15 hours |
- 112 |
- 8 |
Zillow last checked:
Listing updated:
Listed by:
Kristofer Kasper (512) 966-9781,
Compass RE Texas, LLC (512) 575-3644
Source: Unlock MLS,MLS#: 8807744
Tour with a local agent
Facts & features
Interior
Bedrooms & bathrooms
- Bedrooms: 4
- Bathrooms: 2
- Full bathrooms: 2
- Main level bedrooms: 2
Heating
- Central, Electric
Cooling
- Central Air
Appliances
- Included: Dishwasher, Disposal, Oven, Range, Refrigerator
Features
- High Ceilings, Entrance Foyer, In-Law Floorplan, Multiple Living Areas, Pantry
- Flooring: Tile, Wood
- Windows: Double Pane Windows
- Number of fireplaces: 4
- Fireplace features: Family Room, Primary Bedroom
Interior area
- Total interior livable area: 3,562 sqft
Video & virtual tour
Property
Parking
- Parking features: Detached Carport, Garage, Outside
- Has garage: Yes
Accessibility
- Accessibility features: None
Features
- Levels: Two
- Stories: 2
- Patio & porch: Front Porch
- Exterior features: Exterior Steps
- Pool features: None
- Spa features: None
- Fencing: Barbed Wire, Livestock, Partial
- Has view: Yes
- View description: Hill Country
- Waterfront features: None
Lot
- Size: 5 Acres
- Features: Back Yard, Front Yard, Trees-Medium (20 Ft - 40 Ft), Trees-Small (Under 20 Ft)
Details
- Additional structures: Barn(s), Garage(s)
- Has additional parcels: Yes
- Parcel number: 20120000500002
- Special conditions: Standard
- Horses can be raised: Yes
Construction
Type & style
- Home type: SingleFamily
- Property subtype: Single Family Residence
Materials
- Foundation: Pillar/Post/Pier
- Roof: Composition, Metal
Condition
- Resale
- New construction: No
- Year built: 1906
Utilities & green energy
- Sewer: Septic Tank
- Water: Public
- Utilities for property: Electricity Available
Community & HOA
Community
- Features: None
- Subdivision: Anderson Tract
HOA
- Has HOA: No
Location
- Region: Georgetown
Financial & listing details
- Price per square foot: $279/sqft
- Tax assessed value: $662,184
- Annual tax amount: $10,548
- Date on market: 5/25/2026
- Listing terms: Cash,Conventional
- Electric utility on property: Yes
Estimated market value
Not available
Estimated sales range
Not available
Not available
Price history
| Date | Event | Price |
|---|---|---|
| 5/25/2026 | Listed for sale | $995,000$279/sqft |
Source:  Unlock MLS #8807744 Report a problem Unlock MLS #8807744 Report a problem | ||
Public tax history
| Year | Property taxes | Tax assessment |
|---|---|---|
| 2025 | $8,706 +4.3% | $662,184 +8% |
| 2024 | $8,350 +10.9% | $613,351 +7.3% |
| 2023 | $7,532 -7.8% | $571,375 +10% |
| 2022 | $8,168 +1.7% | $519,432 +10% |
| 2021 | $8,030 +2.7% | $472,211 +8.2% |
| 2020 | $7,816 -7.3% | $436,467 -5.6% |
| 2019 | $8,434 +3.7% | $462,121 +5.1% |
| 2018 | $8,135 | $439,743 +2% |
| 2017 | $8,135 +9.9% | $431,039 +10% |
| 2016 | $7,403 +10.2% | $391,854 +10% |
| 2015 | $6,717 | $356,231 +1.8% |
| 2014 | $6,717 | $350,002 +10% |
| 2013 | -- | $318,184 +1.2% |
| 2012 | -- | $314,386 +0.2% |
| 2011 | -- | $313,644 -1.3% |
| 2010 | -- | $317,616 +16.5% |
| 2009 | -- | $272,633 -4.7% |
| 2007 | -- | $285,997 +29.7% |
| 2006 | -- | $220,470 +0.5% |
| 2005 | -- | $219,426 +10.6% |
| 2004 | -- | $198,353 -1.9% |
| 2003 | -- | $202,293 -13.3% |
| 2002 | -- | $233,288 +0.9% |
| 2001 | -- | $231,210 |
Find assessor info on the county website
Monthly payment
Est. payment$--/mo
Payment breakdown
Explore the cost of this home by adjusting the details. Changes won't be saved.
All calculations are estimates and provided by Zillow, Inc. for informational purposes only. Actual amounts may vary.
HOA fees may include property taxes on listings classified as Co-Ops. Contact the listing agent and/or owner for fee details.
Mortgage interest rates are dependent on a number of factors, including credit score, down payment, and repayment length. Interest rate data provided by Zillow Group Marketplace, Inc. as of 1/1/1970 from various mortgage lenders with which we have lead or other similar arrangements; the Estimated Payment is an average of those rates.
See how much you could borrow to make a competitive offer.
Climate risks
Neighborhood: 78626
Nearby schools
GreatSchools rating
- 1/10Williams Elementary SchoolGrades: PK-5Distance: 3.6 mi
- 4/10Charles A Forbes Middle SchoolGrades: 6-8Distance: 1.5 mi
- 5/10East View High SchoolGrades: 9-12Distance: 0.9 mi
Schools provided by the listing agent
- Elementary: Williams
- Middle: Charles A Forbes
- High: East View
- District: Georgetown ISD
Source: Unlock MLS. This data may not be complete. We recommend contacting the local school district to confirm school assignments for this home.
A local agent can set up tours, give advice and negotiate with sellers.


- Texas
- Williamson County
- Georgetown
- 78626
- 600 Eastview Dr
Nearby cities
Nearby neighborhoods
Nearby zip codes
Other Georgetown Topics
