NEW ROOF - NEW LOWER PRICE Welcome to this beautifully maintained home built in 2018 by McHargue Builders, offering modern comfort and peaceful surroundings near Hordville Lake. Situated on a slab foundation for easy, low-maintenance living. The home features attractive curb appeal with its stylish exterior, stone accents, and inviting covered front porch - perfect for enjoying quiet mornings or relaxing evenings. Inside, you'll find a thoughtfully designed layout with three bedrooms and two bathrooms including an ensuite bathroom and closet with a seamless flow, ideal for everyday living and entertaining. Surrounded by scenic views and open green space, this property provides a serene, country-like setting while still being close to local amenities. Whether you're drawn to the nearby lake for recreation or simply appreciate the tranquility of the area, this home offers a rare combination of comfort, quality construction, and location.
For sale
Price cut: $10K (8/17)
$279,000
1806 Lakeview Dr, Central City, NE 68826
3beds
1,298sqft
Single Family Residence
Built in 2018
0.35 Acres Lot
$277,900 Zestimate®
$215/sqft
$8/mo HOA
What's special
Stone accentsAttractive curb appealInviting covered front porchThoughtfully designed layoutStylish exteriorThree bedrooms
- 31 days |
- 651 |
- 13 |
Zillow last checked:
Listing updated:
Listed by:
Deborah Hutsell,
Bancwise Realty
Source: Grand Island BOR,MLS#: 20262442
Facts & features
Interior
Bedrooms & bathrooms
- Bedrooms: 3
- Bathrooms: 2
- Full bathrooms: 1
- 3/4 bathrooms: 1
- Main level bathrooms: 2
- Main level bedrooms: 3
Dining room
- Features: Vinyl
Family room
- Features: None
Kitchen
- Features: Electric Range, Dishwasher, Garbage Disposal, Refrigerator, Microwave, Pantry
Living room
- Features: Vinyl
Heating
- Electric Forced Air
Cooling
- Central Air
Appliances
- Included: Electric Range, Dishwasher, Disposal, Refrigerator, Microwave, Electric Water Heater, Water Softener Owned
- Laundry: Main Level, Electric
Features
- Walk-In Closet(s), Master Bath
- Flooring: Vinyl
- Windows: All Window Coverings
- Basement: Slab
- Has fireplace: No
- Fireplace features: None
Interior area
- Total structure area: 2,596
- Total interior livable area: 1,298 sqft
- Finished area above ground: 1,298
- Finished area below ground: 0
Video & virtual tour
Property
Parking
- Total spaces: 2
- Parking features: 2 Car, Attached, Garage Door Opener
- Attached garage spaces: 2
Features
- Patio & porch: Patio, Covered Patio
- Exterior features: Rain Gutters
Lot
- Size: 0.35 Acres
- Dimensions: 106 x 145
- Features: Automatic Sprinkler, Established Yard, Good Quality Landscaping
Details
- Parcel number: 0001945.02
Construction
Type & style
- Home type: SingleFamily
- Architectural style: Ranch
- Property subtype: Single Family Residence
Materials
- Frame, Hardboard
- Roof: Composition
Condition
- Year built: 2018
Utilities & green energy
- Sewer: Septic Tank
- Water: Well
- Utilities for property: Electricity Connected
Community & HOA
Community
- Security: Smoke Detector(s), Carbon Monoxide Detector(s)
- Subdivision: Cedar Lane Ii Sub
HOA
- Has HOA: Yes
- HOA fee: $8 monthly
Location
- Region: Central City
Financial & listing details
- Price per square foot: $215/sqft
- Tax assessed value: $190,015
- Annual tax amount: $1,558
- Date on market: 7/22/2026
- Listing terms: ANY
- Road surface type: Gravel
Estimated market value
$277,900
$264,000 - $292,000
$1,807/mo
Price history
| Date | Event | Price |
|---|---|---|
| 8/17/2026 | Price change | $279,000-3.5%$215/sqft |
Source:  GPRMLS #22611130 Report a problem GPRMLS #22611130 Report a problem | ||
| 7/22/2026 | Listed for sale | $289,000$223/sqft |
Source:  Grand Island BOR #20262442 Report a problem Grand Island BOR #20262442 Report a problem | ||
| 6/22/2026 | Pending sale | $289,000$223/sqft |
Source: GPRMLS #22611130 Report a problem | ||
| 4/24/2026 | Listed for sale | $289,000+1056%$223/sqft |
Source: GPRMLS #22611130 Report a problem | ||
| 5/1/2018 | Sold | $25,000+85.2%$19/sqft |
Source: Public Record Report a problem | ||
| 7/8/2014 | Sold | $13,500$10/sqft |
Source: Public Record Report a problem | ||
Public tax history
| Year | Property taxes | Tax assessment |
|---|---|---|
| 2025 | $1,559 -4.5% | $190,015 |
| 2024 | $1,632 -9.7% | $190,015 +20.2% |
| 2023 | $1,808 -10.6% | $158,040 |
| 2022 | $2,023 -4.1% | $158,040 |
| 2021 | $2,109 -7.2% | $158,040 |
| 2020 | $2,272 +1649.8% | $158,040 +1612.2% |
| 2018 | $130 -0.7% | $9,230 |
| 2017 | $131 +6.2% | $9,230 |
| 2016 | $123 +806.3% | $9,230 |
| 2015 | $14 | $9,230 +65% |
| 2014 | -- | $5,595 |
Find assessor info on the county website
Monthly payment
Est. payment
Payment breakdown
Explore the cost of this home by adjusting the details. Changes won't be saved.Climate risks
Neighborhood: 68826
Nearby schools
GreatSchools rating
- 6/10Central City Elementary SchoolGrades: PK-4Distance: 2 mi
- 8/10Central City Middle SchoolGrades: 5-8Distance: 2 mi
- 3/10Central City High SchoolGrades: 9-12Distance: 2 mi
Schools provided by the listing agent
- Elementary: Central City
- Middle: Central City
- High: Central City
Source: Grand Island BOR. This data may not be complete. We recommend contacting the local school district to confirm school assignments for this home.
- $84,585-- bd-- ba-- sqft1812 Lakeview Dr, Central City, NE 68826Off Market
- $482,5005 bd3 ba3k sqft1808 Lakeview Dr, Central City, NE 68826Off Market
- $216,800-- bd-- ba1.1k sqft1804 Lakeview Dr, Central City, NE 68826Off Market
- $240,7003 bd1 ba1.6k sqft1812 Lakeview Dr, Central City, NE 68826Off Market
- $181,3003 bd1 ba1.4k sqft1814 Lakeview Dr, Central city, NE 68826Off Market
- $204,400-- bd-- ba1.6k sqft1812 Lakeview Dr, Central city, NE 68826Off Market
- $245,500-- bd-- ba-- sqft2803 Lakeview Ln, Central city, NE 68826Off Market
- $165,8002 bd1 ba1.4k sqft1814 Lakeview Dr, Central City, NE 68826Off Market
A local agent can set up tours, give advice and negotiate with sellers.
Similar homes
- $185,0003 bd2 ba1.4k sqft1204 11th Ave, Central City, NE 68826For Sale
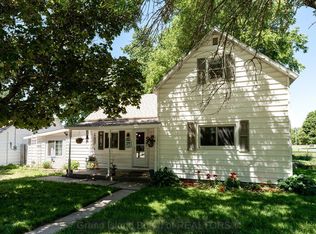 MLS ID #20262675, Anna Hayman, Summit Real Estate. Grand Island BOR
 - $270,0003 bd2 ba1.5k sqft1409 13th St, Aurora, NE 68818For Sale
 MLS ID #20261057, Kendra Kuhn, Coldwell Banker Action Holdings. Grand Island BOR
 - $205,0003 bd2 ba1.8k sqft1020 15th St, Central City, NE 68826For Sale
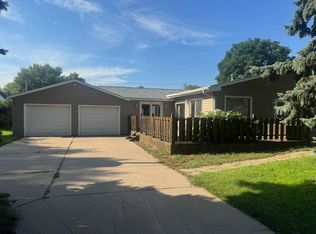 MLS ID #11566564, Marilyn Catlett, Catlett Real Estate & Insurance, L.L.C.. My State MLS
 - $210,0003 bd1 ba1.3k sqft1595 Highway 92, Central City, NE 68826For Sale
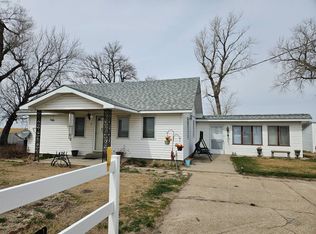 MLS ID #11688167, Linda Riblett, Central Realty Inc.. My State MLS
 - $149,9003 bd2 ba1.6k sqft1815 17th Ave, Central City, NE 68826For SaleMLS ID #11877605, Linda Riblett, Central Realty Inc.. My State MLS
- $370,0002 bd2 ba1.7k sqft29 LAC DENADO, Other, NE 68854For SaleMLS ID #27209, Jodi Hinds, GATEWAY REALTY. Lincoln County BOR (NE)
- $275,0003 bd2 ba1.2k sqft2801 21st Rd, Clarks, NE 68628For SaleMLS ID #11850268, Esther Irene Kula, O-K Real Estate & Auction Service, Inc.. My State MLS
- $335,0003 bd2 ba1.3k sqft247 4th St, Hampton, NE 68843For SaleMLS ID #20262391, Stacie Holliday, Bancwise Realty. Grand Island BOR
- from $195,0003 bd2 ba1.4k sqftPlan #10 Plan, McHargue Builders, Central City, NE 68826New ConstructionMcHargue Builders
- $195,0003 bd2 ba1.4k sqft884 19th St, Central City, NE 68826New ConstructionMcHargue Builders
- $215,0003 bd1 ba1k sqft1701 H St, Aurora, NE 68818For Sale
 MLS ID #22617499, Katie VanderLey, KW Heartland Real Estate. GPRMLS
 - $250,0003 bd2 ba1.4k sqft213 M St, Aurora, NE 68818For SaleMLS ID #11905682, Julie Wetherington, Gibson & Associates. My State MLS
- $279,0002 bd2 ba1.1k sqft803 11th St, Aurora, NE 68818For SaleMLS ID #11740706, Haley Bamesberger, HGI Realty, Inc. My State MLS
- $195,0003 bd2 ba1.2k sqft303 4th St, Fullerton, NE 68638For SaleMLS ID #11882776, Kendra Mach, O-K Real Estate & Auction Service, Inc.. My State MLS
- $199,9002 bd1 ba1.3k sqft807 Plevna St, Palmer, NE 68864For SaleMLS ID #11931477, Brenda Starkey, Mach 1 Realty. My State MLS
- $255,0002 bd2 ba1.8k sqft1415 14th St, Aurora, NE 68818For SaleMLS ID #11666908, Julie Wetherington, Gibson & Associates. My State MLS
- $159,9003 bd1 ba1.4k sqft819 11th St, Aurora, NE 68818For SaleMLS ID #11838174, Lauren Pfeifer, Thomas Realty & Auction Company. My State MLS
- $359,0003 bd2 ba1.3k sqft712 B St, Hampton, NE 68843For SaleMLS ID #11918868, Haley Bamesberger, HGI Realty, Inc. My State MLS
- $309,9002 bd2 ba1.5k sqft1406 Highlander Ln, Aurora, NE 68818New ConstructionMLS ID #11922528, Lauren Pfeifer, Thomas Realty & Auction Company. My State MLS
- $309,9002 bd2 ba1.5k sqft1408 Highlander Ln, Aurora, NE 68818For SaleMLS ID #11922536, Lauren Pfeifer, Thomas Realty & Auction Company. My State MLS
