Welcome to 4811 Bayshore Blvd, #307 — a rare South Tampa gem that lives like a single-family home. This 2-bedroom, 2-bathroom single story end-unit condo is one of the few in the community offering a private, oversized backyard — a true rarity for condo living and the perfect space for entertaining, gardening, or simply relaxing outdoors. Inside, an at-home office nook sits just off the kitchen, ideal for remote work or a quiet study space. This home has been beautifully updated throughout, featuring quartz countertops, wood-look plank tile flooring, and a cozy fireplace in the living room — creating a warm, move-in-ready space with a modern touch. Additional peace-of-mind updates include hurricane-rated windows and a 2022 HVAC system. Nestled just steps from Bayshore Boulevard, this home puts you at the heart of South Tampa's most iconic stretch — with unbeatable walkability to the famous Bayshore path, minutes to Hyde Park Village, downtown Tampa, Tampa international Airport, and an easy hop across the Gandy Bridge to the beaches. Enjoy the best of city living with a laid-back, residential feel. Sitting high and dry, this home has stayed protected through storm seasons, offering added peace of mind rarely found so close to the water. Whether you're looking for a low-maintenance lifestyle without sacrificing outdoor space, or a prime South Tampa location near it all, this end-unit condo checks every box. Don't miss your chance to own one of the only units in the community with this coveted private backyard! Schedule your private showing today!
For sale
$525,000
4811 BAYSHORE BOULEVARD #307, TAMPA, FL 33611
2beds
1,140sqft
Condominium
Built in 1990
-- sqft lot
$-- Zestimate®
$461/sqft
$660/mo HOA
What's special
Beautifully updated throughoutAt-home office nookQuartz countertopsWood-look plank tile flooringHurricane-rated windowsPrivate oversized backyard
- 2 days |
- 299 |
- 20 |
Likely to sell faster than
Zillow last checked:
Listing updated:
Listed by:
Ashley Nadeau 315-558-3531,
SMITH & ASSOCIATES REAL ESTATE 813-839-3800,
Brooke Brate 843-455-2917,
SMITH & ASSOCIATES REAL ESTATE
Source: Stellar MLS,MLS#: TB8538691 Originating MLS: Suncoast Tampa
Originating MLS: Suncoast Tampa
Facts & features
Interior
Bedrooms & bathrooms
- Bedrooms: 2
- Bathrooms: 2
- Full bathrooms: 2
Primary bedroom
- Features: En Suite Bathroom, Shower No Tub, Walk-In Closet(s)
- Level: First
- Area: 192 Square Feet
- Dimensions: 12x16
Bedroom 2
- Features: Built-in Closet
- Level: First
- Area: 130 Square Feet
- Dimensions: 10x13
Dinette
- Level: First
- Area: 72 Square Feet
- Dimensions: 9x8
Dining room
- Level: First
- Area: 99 Square Feet
- Dimensions: 9x11
Kitchen
- Features: Breakfast Bar
- Level: First
- Area: 99 Square Feet
- Dimensions: 9x11
Living room
- Level: First
- Area: 221 Square Feet
- Dimensions: 13x17
Heating
- Central
Cooling
- Central Air
Appliances
- Included: Dishwasher, Disposal, Dryer, Electric Water Heater, Microwave, Range, Refrigerator, Washer
- Laundry: Laundry Closet
Features
- Ceiling Fan(s), Thermostat, Walk-In Closet(s)
- Flooring: Ceramic Tile
- Windows: Window Treatments
- Has fireplace: Yes
- Fireplace features: Wood Burning
Interior area
- Total structure area: 1,330
- Total interior livable area: 1,140 sqft
Video & virtual tour
Property
Parking
- Total spaces: 1
- Parking features: Garage - Attached
- Attached garage spaces: 1
Features
- Levels: One
- Stories: 1
- Exterior features: Lighting, Private Yard
Lot
- Size: 2 Square Feet
Details
- Parcel number: A033018A67D00000D0007.0
- Zoning: CG
- Special conditions: None
Construction
Type & style
- Home type: Condo
- Property subtype: Condominium
Materials
- Block
- Foundation: Slab
- Roof: Shingle
Condition
- New construction: No
- Year built: 1990
Utilities & green energy
- Sewer: Public Sewer
- Water: Public
- Utilities for property: BB/HS Internet Available, Electricity Available, Electricity Connected, Public, Water Available, Water Connected
Community & HOA
Community
- Features: Buyer Approval Required, Community Mailbox
- Pet fee: $0 monthly
- Subdivision: BAYSHORE CARRIAGE HOMES A CONDO
HOA
- Has HOA: Yes
- Services included: Cable TV, Common Area Taxes, Insurance, Internet, Maintenance Structure, Maintenance Grounds, Maintenance Repairs, Manager, Pest Control, Sewer, Trash
- HOA fee: $660 monthly
- HOA name: Professional Bayway Management/Blair Norton
- HOA phone: 727-866-3115
Location
- Region: Tampa
Financial & listing details
- Price per square foot: $461/sqft
- Tax assessed value: $351,780
- Annual tax amount: $6,224
- Date on market: 8/13/2026
- Cumulative days on market: 3 days
- Ownership: Fee Simple
- Total actual rent: 0
- Electric utility on property: Yes
- Road surface type: Asphalt
Estimated market value
Not available
Estimated sales range
Not available
Not available
Price history
| Date | Event | Price |
|---|---|---|
| 8/13/2026 | Listed for sale | $525,000+6.1%$461/sqft |
Source:  Stellar MLS #TB8538691 Report a problem Stellar MLS #TB8538691 Report a problem | ||
| 9/20/2022 | Sold | $495,000-5.7%$434/sqft |
Source: Public Record Report a problem | ||
| 8/17/2022 | Pending sale | $525,000$461/sqft |
Source: Stellar MLS #T3386656 Report a problem | ||
| 7/28/2022 | Listed for sale | $525,000$461/sqft |
Source: Stellar MLS #T3386656 Report a problem | ||
| 7/20/2022 | Pending sale | $525,000$461/sqft |
Source: Stellar MLS #T3386656 Report a problem | ||
| 7/15/2022 | Listed for sale | $525,000+41.1%$461/sqft |
Source: Stellar MLS #T3386656 Report a problem | ||
| 5/11/2021 | Listing removed | -- |
Source: Stellar MLS #U8102909 Report a problem | ||
| 1/21/2021 | Sold | $372,000-2.1%$326/sqft |
Source: Stellar MLS #U8102909 Report a problem | ||
| 12/11/2020 | Pending sale | $379,900$333/sqft |
Source: Stellar MLS #U8102909 Report a problem | ||
| 12/8/2020 | Price change | $379,900-2.1%$333/sqft |
Source: RE/MAX REALTEC GROUP INC #U8102909 Report a problem | ||
| 11/13/2020 | Price change | $387,900-0.5%$340/sqft |
Source: RE/MAX REALTEC GROUP INC #U8102909 Report a problem | ||
| 10/30/2020 | Listed for sale | $389,900$342/sqft |
Source: RE/MAX REALTEC GROUP INC #U8102909 Report a problem | ||
Public tax history
| Year | Property taxes | Tax assessment |
|---|---|---|
| 2025 | $6,224 -6.3% | $351,780 -9.2% |
| 2024 | $6,645 +2.5% | $387,282 +3% |
| 2023 | $6,481 -11.9% | $376,002 -0.1% |
| 2022 | $7,355 +111.8% | $376,301 +71.6% |
| 2021 | $3,473 +1.1% | $219,308 +1.4% |
| 2020 | $3,434 -0.9% | $216,280 +2.3% |
| 2019 | $3,464 | $211,417 -19.8% |
| 2018 | $3,464 -24.3% | $263,452 +96.9% |
| 2017 | $4,575 | $133,783 |
Find assessor info on the county website
Monthly payment
Est. payment
Payment breakdown
Explore the cost of this home by adjusting the details. Changes won't be saved.Climate risks
Neighborhood: Bayshore Beautiful
Nearby schools
GreatSchools rating
- 9/10Ballast Point Elementary SchoolGrades: PK-5Distance: 0.3 mi
- 5/10Madison Middle SchoolGrades: 6-8Distance: 2.2 mi
- 6/10Robinson High SchoolGrades: 9-12Distance: 2.2 mi
Schools provided by the listing agent
- Elementary: Ballast Point-HB
- Middle: Madison-HB
- High: Robinson-HB
Source: Stellar MLS. This data may not be complete. We recommend contacting the local school district to confirm school assignments for this home.
- $525,0003 bd2 ba1.4k sqft4811 Bayshore Blvd UNIT 203, Tampa, FL 33611Sold

- $500,0003 bd2 ba1.5k sqft4811 Bayshore Blvd UNIT 302, Tampa, FL 33611Sold

- $485,0002 bd3 ba1.2k sqft4811 Bayshore Blvd UNIT 303, Tampa, FL 33611For Sale
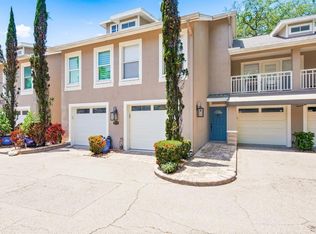
- $593,8002 bd2 ba1.3k sqft4807 Bayshore Blvd #B1, Tampa, FL 33611Off Market
- $500,0002 bd2 ba1.1k sqft4811 Bayshore Blvd UNIT 101, Tampa, FL 33611Sold
- $514,8002 bd2 ba1.3k sqft4811 Bayshore Blvd #404, TAMPA, FL 33611Off Market
- $480,2002 bd2 ba1.3k sqft4811 Bayshore Blvd UNIT 301, Tampa, FL 33611Off Market
- $557,8003 bd2 ba1.6k sqft4811 Bayshore Blvd UNIT 202, Tampa, FL 33611Off Market
A local agent can set up tours, give advice and negotiate with sellers.
Similar homes
- $545,0002 bd3 ba1.6k sqft2939 W KNIGHTS AVENUE, TAMPA, FL 33611For Sale

 MLS ID #TB8536670, Cynthia Filippi, BHHS FLORIDA PROPERTIES GROUP. Stellar MLS
 - $589,9003 bd3 ba1.5k sqft5101 S JULES VERNE COURT, TAMPA, FL 33611For Sale
 MLS ID #TB8538845, George Hintenberger, CHARLES RUTENBERG REALTY INC. Stellar MLS
 - $525,0003 bd2 ba1.4k sqft3906 W BAY VISTA AVENUE, TAMPA, FL 33611For Sale
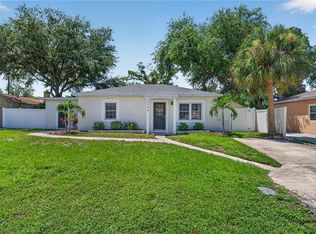 MLS ID #TB8537853, Skyler Warden, COLDWELL BANKER REALTY. Stellar MLS
 - $485,0002 bd3 ba1.2k sqft4811 BAYSHORE BOULEVARD #303, TAMPA, FL 33611For SaleMLS ID #TB8505226, Lisa Miller, KELLER WILLIAMS REALTY- PALM HARBOR. Stellar MLS
- $479,5003 bd2 ba1.2k sqft6704 S GABRIELLE STREET, TAMPA, FL 33611For SaleMLS ID #TB8538472, Olga Tobon, LLC, LA ROSA REALTY, LLC. Stellar MLS
- $550,0002 bd3 ba1.5k sqft5203 BAYSHORE BOULEVARD #5, TAMPA, FL 33611For SaleMLS ID #TB8528686, Jason Rodriguez, CHARLES RUTENBERG REALTY INC. Stellar MLS
- $479,9002 bd3 ba1.2k sqft5008 S MACDILL AVENUE #19, TAMPA, FL 33611For SaleMLS ID #TB8527145, Jackie Snider, SANDERS REALTY & APPRAISAL. Stellar MLS
- $539,9002 bd2 ba1.1k sqft4141 BAYSHORE BOULEVARD #1106, TAMPA, FL 33611For SaleMLS ID #TB8493655, Sean Waterman, PREMIER SOTHEBYS INTL REALTY. Stellar MLS
- $575,0002 bd2 ba1.3k sqft4141 BAYSHORE BOULEVARD #1003, TAMPA, FL 33611For SaleMLS ID #TB8520063, Autumn Etheredge, COMPASS FLORIDA LLC. Stellar MLS
- $550,0002 bd3 ba1.6k sqft5116 BAYSHORE BOULEVARD, TAMPA, FL 33611For SaleMLS ID #TB8530711, Sean Murphy, PA, COLDWELL BANKER REALTY. Stellar MLS
- $479,0002 bd3 ba1.3k sqft5300 BAYSHORE BOULEVARD #C6, TAMPA, FL 33611For SaleMLS ID #TB8469076, Paula Burgen, SMITH & ASSOCIATES REAL ESTATE. Stellar MLS
- $549,9003 bd3 ba1.5k sqft5112 BAYSHORE BOULEVARD, TAMPA, FL 33611For SaleMLS ID #TB8507941, Robert Matthews, INVESTORS CHOICE REALTY GROUP. Stellar MLS
- $374,0002 bd2 ba888 sqft4015 BAYSHORE BOULEVARD #4C, TAMPA, FL 33611For SaleMLS ID #TB8529744, Michael Lynch, PREMIER SOTHEBY'S INTL REALTY. Stellar MLS
- $365,0003 bd2 ba1.3k sqft6711 INTERBAY BOULEVARD, TAMPA, FL 33611For SaleMLS ID #TB8537557, Katherine Glaser, SMITH & ASSOCIATES REAL ESTATE. Stellar MLS
- $565,0002 bd2 ba1.3k sqft4141 BAYSHORE BOULEVARD #1702, TAMPA, FL 33611For SaleMLS ID #TB8460356, Ellie Lambert, REAL BROKER, LLC. Stellar MLS
- $550,0003 bd3 ba1.5k sqft2605 W BALLAST POINT BOULEVARD, TAMPA, FL 33611For SaleMLS ID #TB8515955, Ian DeRan, AGILE GROUP REALTY. Stellar MLS
- $410,0002 bd2 ba1.1k sqft4141 BAYSHORE BOULEVARD #706, TAMPA, FL 33611For SaleMLS ID #TB8516233, Ellie Lambert, REAL BROKER, LLC. Stellar MLS
- $399,9002 bd3 ba1.2k sqft5008 S MACDILL AVENUE #16, TAMPA, FL 33611For SaleMLS ID #TB8508216, Chris Campana, COASTAL PROPERTIES GROUP INTER. Stellar MLS
- $515,0005 bd3 ba1.6k sqft4012 W FAIRVIEW HEIGHTS, TAMPA, FL 33616For SaleMLS ID #TB8534233, Domingo Quintero, III, KELLER WILLIAMS SOUTH TAMPA. Stellar MLS
- $550,0004 bd2 ba1.3k sqft2918 W ELLIS DRIVE, TAMPA, FL 33611For SaleMLS ID #TB8535424, William Morris, YELLOWFIN REALTY. Stellar MLS
