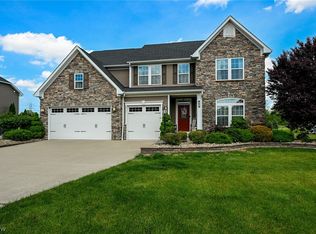
39154 McIntosh Place in Avon is a beautifully designed, thoughtfully updated home that blends elevated style with everyday functionality, set on a spacious lot with standout curb appeal. This 5 bedroom, 3.5 bathroom home offers over 3,600 square feet above grade plus a finished basement, giving you room to live, gather, and grow. From the moment you step inside, the layout feels intentional. A formal sitting/dining room and a private office with floor to ceiling built in bookcases sit on either side of the entry, creating both charm and purpose. Moving further in, the home opens up to a 2-story great room, kitchen, and dining area designed for connection. The living room is spacious and inviting with a cozy fireplace and large windows that bring in natural light, while the kitchen is fully equipped with bright cabinetry, sleek stainless steel appliances, ample counter space, and a large island with bar seating. Just around the corner, you will find a pantry, powder room, and mudroom with direct access to the attached 2 car garage. Four of the bedrooms are located on the second floor, including a spacious primary suite that feels like a retreat, complete with a large walk-in closet, expansive shower and separate soaking tub. The additional bedrooms are comfortably sized with plush carpet, walk-in closets, and share a conveniently located full bathroom. The finished basement adds a whole additional level of living space, featuring a large recreation room, a full bathroom, and a fifth bedroom, making it ideal for guests, extended living, or a private suite setup. Outside, the backyard has been fully transformed with professional landscaping, a full fence with 2 gates, 13 zone irrigation system, and a stamped patio with pergola and fire-pit, creating a true outdoor extension of the home. Schedule your showing today!
Active
$824,900
39154 McIntosh Pl, Avon, OH 44011
5beds
4,617sqft
Est.: Get pre-qualified
Single Family Residence
Built in 2020
0.52 Acres Lot
$-- Zestimate®
$179/sqft
$41/mo HOA
What's special
Expansive showerBright cabinetrySleek stainless steel appliancesCozy fireplacePowder roomLarge walk-in closetSeparate soaking tub
- 9 hours |
- 254 |
- 11 |
Zillow last checked:
Listing updated:
Listing Provided by:
Anthony R Latina 440-465-5611 anthonylatinarealestate@gmail.com,
RE/MAX Crossroads Properties
Source: MLS Now,MLS#: 5211798 Originating MLS: Akron Cleveland Association of REALTORS
Originating MLS: Akron Cleveland Association of REALTORSTour with a local agent
Facts & features
Interior
Bedrooms & bathrooms
- Bedrooms: 5
- Bathrooms: 4
- Full bathrooms: 3
- 1/2 bathrooms: 1
- Main level bathrooms: 1
Heating
- Forced Air, Gas
Cooling
- Central Air
Appliances
- Included: Dryer, Dishwasher, Microwave, Range, Refrigerator, Washer
- Laundry: Laundry Room, Upper Level
Features
- Bookcases, Kitchen Island, Recessed Lighting, Soaking Tub, Vaulted Ceiling(s), Walk-In Closet(s)
- Basement: Full,Finished
- Number of fireplaces: 1
- Fireplace features: Gas, Living Room
Interior area
- Total structure area: 4,617
- Total interior livable area: 4,617 sqft
- Finished area above ground: 3,617
- Finished area below ground: 1,000
Video & virtual tour
Property
Parking
- Total spaces: 2
- Parking features: Attached, Concrete, Direct Access, Electricity, Garage, Garage Door Opener, Oversized, Tandem
- Attached garage spaces: 2
Features
- Levels: Two
- Stories: 2
- Patio & porch: Patio
- Exterior features: Fire Pit, Sprinkler/Irrigation
- Fencing: Back Yard,Full,Gate,Wrought Iron
Lot
- Size: 0.52 Acres
- Features: Corner Lot
Details
- Additional structures: Pergola
- Parcel number: 0400002101371
- Special conditions: Standard
Construction
Type & style
- Home type: SingleFamily
- Architectural style: Colonial
- Property subtype: Single Family Residence
Materials
- Brick, Vinyl Siding
- Roof: Asphalt,Fiberglass
Condition
- Year built: 2020
Utilities & green energy
- Sewer: Public Sewer
- Water: Public
Community & HOA
Community
- Subdivision: Mcintosh Farms Sub 1
HOA
- Has HOA: Yes
- Services included: Common Area Maintenance
- HOA fee: $490 annually
- HOA name: Mcintosh Farms
Location
- Region: Avon
Financial & listing details
- Price per square foot: $179/sqft
- Tax assessed value: $705,280
- Annual tax amount: $11,550
- Date on market: 5/27/2026
- Cumulative days on market: 20 days
Estimated market value
Not available
Estimated sales range
Not available
Not available
Price history
| Date | Event | Price |
|---|---|---|
| 5/27/2026 | Listed for sale | $824,900$179/sqft |
Source:  MLS Now #5211798 Report a problem MLS Now #5211798 Report a problem | ||
| 5/19/2026 | Listing removed | $824,900$179/sqft |
Source: MLS Now #5205187 Report a problem | ||
| 4/30/2026 | Listed for sale | $824,900+68.3%$179/sqft |
Source: MLS Now #5205187 Report a problem | ||
| 2/21/2020 | Sold | $490,000+386.1%$106/sqft |
Source: MLS Now #4160605 Report a problem | ||
| 2/8/2019 | Sold | $100,800$22/sqft |
Source: Public Record Report a problem | ||
Public tax history
| Year | Property taxes | Tax assessment |
|---|---|---|
| 2024 | $12,135 +9.6% | $246,850 +23.3% |
| 2023 | $11,074 +1% | $200,190 |
| 2022 | $10,970 +3.5% | $200,190 +3.7% |
| 2021 | $10,602 +3.6% | $193,080 +13% |
| 2020 | $10,232 +856% | $170,870 +837.3% |
| 2019 | $1,070 | $18,230 |
| 2018 | -- | $18,230 |
Find assessor info on the county website
Monthly payment
Est. payment$--/mo
Payment breakdown
Explore the cost of this home by adjusting the details. Changes won't be saved.
All calculations are estimates and provided by Zillow, Inc. for informational purposes only. Actual amounts may vary.
HOA fees may include property taxes on listings classified as Co-Ops. Contact the listing agent and/or owner for fee details.
Mortgage interest rates are dependent on a number of factors, including credit score, down payment, and repayment length. Interest rate data provided by Zillow Group Marketplace, Inc. as of 1/1/1970 from various mortgage lenders with which we have lead or other similar arrangements; the Estimated Payment is an average of those rates.
See how much you could borrow to make a competitive offer.
Climate risks
Neighborhood: 44011
Nearby schools
GreatSchools rating
- NAAvon Village Elementary SchoolGrades: PK-KDistance: 1.8 mi
- 6/10Avon Middle SchoolGrades: 6-8Distance: 0.9 mi
- 9/10Avon High SchoolGrades: 8-12Distance: 1.3 mi
Schools provided by the listing agent
- District: Avon LSD - 4703
Source: MLS Now. This data may not be complete. We recommend contacting the local school district to confirm school assignments for this home.
A local agent can set up tours, give advice and negotiate with sellers.
A local lender can help you make sure your offer is ready when you are.
- Ohio
- Lorain County
- Avon
- 44011
- 39154 McIntosh Pl
Nearby cities
Nearby zip codes
Other Avon Topics
