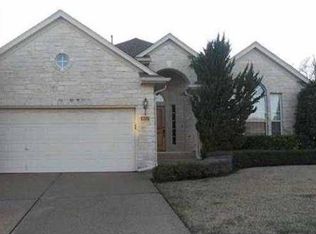
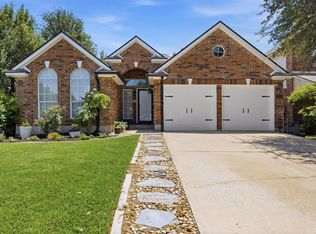
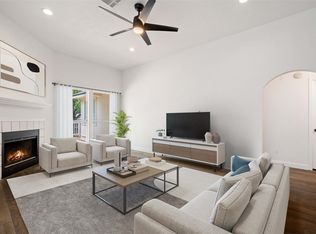
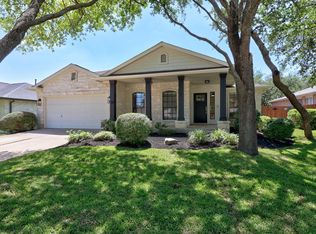
Welcome to 4015 Sable Oaks Dr., a beautifully updated 3-bedroom, 2-bath home designed for comfortable living and effortless entertaining. Flooded with natural light, this inviting home features expansive windows throughout that create a bright and airy atmosphere from the moment you step inside. The cozy main living room centers around a charming fireplace and large picture windows overlooking the backyard, making it the perfect space to relax or gather with friends and family. A second living area offers flexibility for a media room, office, or play space. The beautifully updated kitchen opens seamlessly to the living and dining areas, showcasing a modern layout ideal for everyday living. Crisp cabinetry, sleek countertops, stainless steel appliances, and a spacious island with sink create both style and functionality, while the adjacent dining area is surrounded by windows that bring the outdoors in. The spacious primary suite is a true retreat, highlighted by soaring ceilings and stunning oversized windows that fill the room with natural light. The ensuite bathroom features a double vanity, soaking tub, and separate shower, offering a spa-like space to unwind. Two additional bedrooms provide comfort and versatility for guests, family, or a home office. Step outside to enjoy a generous backyard complete with a patio—perfect for grilling, relaxing, or hosting gatherings under the Texas sky. Ideally located with convenient access to major roadways, shopping, dining, and nearby parks, this home offers the perfect balance of peaceful neighborhood living and everyday convenience.
Pending
Price cut: $11K (4/28)
$449,000
4015 Sable Oaks Dr, Round Rock, TX 78664
3beds
1,818sqft
Est.: Get pre-qualified
Single Family Residence
Built in 1999
7,200.47 Square Feet Lot
$-- Zestimate®
$247/sqft
$219/mo HOA
What's special
- 76 days |
- 491 |
- 36 |
Zillow last checked:
Listing updated:
Listed by:
Michael Reisor (512) 712-2128,
Compass RE Texas, LLC (512) 575-3644
Source: Unlock MLS,MLS#: 3309544
Facts & features
Interior
Bedrooms & bathrooms
- Bedrooms: 3
- Bathrooms: 2
- Full bathrooms: 2
- Main level bedrooms: 3
Heating
- Central, Natural Gas
Cooling
- Ceiling Fan(s), Central Air
Appliances
- Included: Dishwasher, Disposal, Exhaust Fan, Gas Cooktop, Gas Range, Microwave, Stainless Steel Appliance(s), Gas Water Heater
Features
- Breakfast Bar, Ceiling Fan(s), High Ceilings, Double Vanity, Electric Dryer Hookup, Entrance Foyer, Kitchen Island, Multiple Dining Areas, Multiple Living Areas, No Interior Steps, Open Floorplan, Pantry, Recessed Lighting, Walk-In Closet(s), Washer Hookup
- Flooring: Tile, Vinyl
- Windows: Display Window(s), Double Pane Windows
- Number of fireplaces: 1
- Fireplace features: Gas, Living Room
Interior area
- Total interior livable area: 1,818 sqft
Property
Parking
- Total spaces: 2
- Parking features: Attached, Driveway, Garage, Garage Door Opener, Inside Entrance
- Attached garage spaces: 2
Accessibility
- Accessibility features: None
Features
- Levels: One
- Stories: 1
- Patio & porch: Patio
- Exterior features: No Exterior Steps, Private Entrance, Private Yard
- Pool features: None
- Fencing: Back Yard, Privacy, Wood
- Has view: Yes
- View description: None
- Waterfront features: None
Lot
- Size: 7,200.47 Square Feet
- Features: Back Yard, Cul-De-Sac, Front Yard, Landscaped, Near Golf Course, Sprinkler - Automatic, Trees-Small (Under 20 Ft)
Details
- Additional structures: None
- Parcel number: 163858000A0037
- Special conditions: Standard
Construction
Type & style
- Home type: SingleFamily
- Property subtype: Single Family Residence
Materials
- Foundation: Slab
- Roof: Composition
Condition
- Resale
- New construction: No
- Year built: 1999
Utilities & green energy
- Sewer: Public Sewer
- Water: Public
- Utilities for property: Electricity Connected, Natural Gas Connected, Sewer Connected, Water Connected
Community & HOA
Community
- Features: Golf, Planned Social Activities
- Subdivision: Forest Creek Ph 05
HOA
- Has HOA: Yes
- Services included: See Remarks, Common Area Maintenance
- HOA fee: $219 monthly
- HOA name: Forest Creek
Location
- Region: Round Rock
Financial & listing details
- Price per square foot: $247/sqft
- Tax assessed value: $448,154
- Annual tax amount: $8,064
- Date on market: 3/12/2026
- Listing terms: Cash,Conventional,FHA,VA Loan
- Electric utility on property: Yes
Estimated market value
Not available
Estimated sales range
Not available
Not available
Price history
| Date | Event | Price |
|---|---|---|
| 5/26/2026 | Pending sale | $449,000$247/sqft |
Source:  Unlock MLS #3309544 Report a problem Unlock MLS #3309544 Report a problem | ||
| 5/14/2026 | Contingent | $449,000$247/sqft |
Source: Unlock MLS #3309544 Report a problem | ||
| 4/28/2026 | Price change | $449,000-2.4%$247/sqft |
Source: Unlock MLS #3309544 Report a problem | ||
| 4/8/2026 | Price change | $460,000-3.2%$253/sqft |
Source: Unlock MLS #3309544 Report a problem | ||
| 3/12/2026 | Listed for sale | $475,000+10%$261/sqft |
Source: Unlock MLS #3309544 Report a problem | ||
| 12/8/2025 | Contingent | $432,000$238/sqft |
Source: Unlock MLS #7078066 Report a problem | ||
| 11/20/2025 | Price change | $432,000-3.8%$238/sqft |
Source: Unlock MLS #7078066 Report a problem | ||
| 10/10/2025 | Price change | $449,000+73.4%$247/sqft |
Source: Unlock MLS #7078066 Report a problem | ||
| 7/19/2018 | Listing removed | $1,800$1/sqft |
Source: Best Agents in Texas #3300204 Report a problem | ||
| 7/9/2018 | Price change | $259,000-2.3%$142/sqft |
Source: Best Agents in Texas #1591989 Report a problem | ||
| 6/26/2018 | Listed for rent | $1,800$1/sqft |
Source: Best Agents in Texas #3300204 Report a problem | ||
| 6/7/2018 | Listed for sale | $265,000$146/sqft |
Source: Best Agents in Texas #1591989 Report a problem | ||
| 6/9/2017 | Listing removed | $1,800$1/sqft |
Source: Best Agents in Texas #2160273 Report a problem | ||
| 5/6/2017 | Listed for rent | $1,800+5.9%$1/sqft |
Source: Best Agents in Texas #2160273 Report a problem | ||
| 8/14/2012 | Listing removed | $1,700$1/sqft |
Source: Best Agents in Texas #5640615 Report a problem | ||
| 7/20/2012 | Listed for rent | $1,700$1/sqft |
Source: Best Agents in Texas #5640615 Report a problem | ||
Public tax history
| Year | Property taxes | Tax assessment |
|---|---|---|
| 2025 | $8,064 +4.5% | $448,154 +2.9% |
| 2024 | $7,715 -4% | $435,517 -4.9% |
| 2023 | $8,035 -8.5% | $458,083 -1.1% |
| 2022 | $8,786 +23.3% | $463,283 +36.2% |
| 2021 | $7,123 +15.3% | $340,198 +23.6% |
| 2020 | $6,176 +3.2% | $275,133 +3.8% |
| 2019 | $5,985 +7% | $265,128 +3% |
| 2018 | $5,596 | $257,471 +6.8% |
| 2017 | $5,596 +6.5% | $240,981 +8.1% |
| 2016 | $5,252 +10.2% | $222,950 +5.9% |
| 2015 | $4,765 | $210,550 +4% |
| 2014 | $4,765 | $202,505 +7% |
| 2013 | -- | $189,277 -0.8% |
| 2012 | -- | $190,891 +1% |
| 2011 | -- | $188,957 +0.5% |
| 2010 | -- | $188,028 -0.7% |
| 2009 | -- | $189,395 -4.4% |
| 2007 | -- | $198,185 +12.8% |
| 2006 | -- | $175,633 +3.1% |
| 2005 | -- | $170,301 -2.9% |
| 2004 | -- | $175,314 +3.8% |
| 2003 | -- | $168,945 -13.6% |
| 2002 | -- | $195,605 +5.1% |
| 2001 | -- | $186,137 |
Find assessor info on the county website
Monthly payment
Est. payment$--/mo
Payment breakdown
Explore the cost of this home by adjusting the details. Changes won't be saved.
All calculations are estimates and provided by Zillow, Inc. for informational purposes only. Actual amounts may vary.
HOA fees may include property taxes on listings classified as Co-Ops. Contact the listing agent and/or owner for fee details.
Mortgage interest rates are dependent on a number of factors, including credit score, down payment, and repayment length. Interest rate data provided by Zillow Group Marketplace, Inc. as of 1/1/1970 from various mortgage lenders with which we have lead or other similar arrangements; the Estimated Payment is an average of those rates.
See how much you could borrow to make a competitive offer.
Climate risks
Neighborhood: Forest Creek
Nearby schools
GreatSchools rating
- 8/10Forest Creek Elementary SchoolGrades: K-5Distance: 0.6 mi
- 8/10Ridgeview Middle SchoolGrades: 6-8Distance: 1.6 mi
- 6/10Cedar Ridge High SchoolGrades: 9-12Distance: 2.4 mi
Schools provided by the listing agent
- Elementary: Forest Creek
- Middle: Ridgeview
- High: Cedar Ridge
- District: Round Rock ISD
Source: Unlock MLS. This data may not be complete. We recommend contacting the local school district to confirm school assignments for this home.
A local agent can set up tours, give advice and negotiate with sellers.
A local lender can help you make sure your offer is ready when you are.

- Texas
- Williamson County
- Round Rock
- 78664
- Forest Creek
- 4015 Sable Oaks Dr
Nearby cities
Nearby neighborhoods
Nearby zip codes
Other Round Rock Topics
