Magnificent Estate in the heart of most desirable community of Tustin Legacy. This gorgeous home has it all. Walk into a bright and open space with top of the line upgrades. First floor bedroom and bathroom and 3 bedrooms on the second floor. An additional spacious loft on the second floor makes it for a very convenient TV room, playroom or office. Kitchen is equipped with Sub-Zero refrigerator and top of the line appliance, custom cabinetry, and an oversize large island. Many upgrades throughout the home such as, New porcelain flooring in the first floor, Floor tiles in front entrance, New carpeting, Custom Closets in the Master Bedroom, Custom window shades throughout the house. Gorgeous chandeliers in the dining room and living room included in the sale. Backyard is an entertainers dream upgraded with floor tiles, a stunning fireplace, custom awning, Bbq, Jacuzzi, garden planters, trees and direct access to the garage. All bathrooms are beautiful with custom cabinetries and beautiful tiles. 3 car Garage has gorgeous custom cabinets and is equipped with EV charger. Reverse osmosis water filtration system to enjoy clean water. The community is one of the best there is offering Sports Courts, Clubhouse, Pool, Jacuzzi, playground and parks to name a few. The location is unbeatable, close to freeways and District shopping center and just a couple of miles to OC's magnificent beaches. This house is a must see!!!
Sold for $2,497,000
Listed by: HomeSmart Evergreen Realty • Sara Vazvan • Contact: 949-933-4353
Bought with: Re/Max Property Connection
$2,497,000
296 Barnes Rd, Tustin, CA 92782
4beds
3,700sqft
Single Family Residence
Built in 2016
5,000 Square Feet Lot
$2,647,500 Zestimate®
$675/sqft
$7,125 Estimated rent
Home value
$2,647,500
$2.52M - $2.81M
$7,125/mo
Zestimate® history
Owner options
List your home for rent
$7,125/mo
Rent Zestimate®
Find your next renter with Zillow Rental Manager. Plus, with online applications, you can quickly screen prospective tenants – for free.
$7,125/mo
Rent Zestimate®
Refinance and save
$16,539/mo
Est. payment
Refinancing to a lower rate could help reduce your monthly payments and save thousands over the life of the loan.
$16,539/mo
Est. payment
Explore your selling options
Work with a Zillow partner agent
Leverage their expertise and Zillow's premium Showcase listings to get your home seen by more buyers.
Get startedList with your own agent
Get your home in front of millions of buyers by listing it on Zillow.
Learn how to do itSell it yourself
Take full control of how buyers see your home on Zillow by listing For Sale by Owner (FSBO).
List your homeWhat's special
Zillow last checked:
Listing updated:
Listed by:
Sara Vazvan DRE #01729080 949-933-4353,
HomeSmart Evergreen Realty
Bought with:
Alec Javanshiri, DRE #01847056
Re/Max Property Connection
Source: CRMLS,MLS#: LG24217578 Originating MLS: California Regional MLS
Originating MLS: California Regional MLSFacts & features
Interior
Bedrooms & bathrooms
- Bedrooms: 4
- Bathrooms: 4
- Full bathrooms: 3
- 1/2 bathrooms: 1
- Main level bathrooms: 1
- Main level bedrooms: 1
Rooms
- Room types: Bathroom, Bedroom, Den, Entry/Foyer, Family Room, Kitchen, Laundry, Living Room, Primary Bathroom, Primary Bedroom, Other, Pantry, Dining Room
Bedroom
- Features: Bedroom on Main Level
Bathroom
- Features: Bathroom Exhaust Fan, Bathtub, Dual Sinks, Hollywood Bath, Separate Shower, Tub Shower, Walk-In Shower
Bathroom
- Features: Jack and Jill Bath
Other
- Features: Dressing Area
Kitchen
- Features: Kitchen Island, Kitchen/Family Room Combo, Kitchenette, Quartz Counters, Walk-In Pantry
Heating
- Central
Cooling
- Central Air
Appliances
- Included: Built-In Range, Barbecue, Convection Oven, Dishwasher, Freezer, Disposal, High Efficiency Water Heater, Ice Maker, Microwave, Refrigerator, Water Softener, Water Purifier, Dryer, Washer
- Laundry: Laundry Room
Features
- Breakfast Bar, Separate/Formal Dining Room, High Ceilings, Living Room Deck Attached, Open Floorplan, Pantry, Quartz Counters, Recessed Lighting, Storage, Bedroom on Main Level, Dressing Area, Jack and Jill Bath, Walk-In Pantry, Walk-In Closet(s)
- Flooring: Carpet, Stone, Vinyl
- Windows: Blinds, Custom Covering(s)
- Has fireplace: Yes
- Fireplace features: Outside
- Common walls with other units/homes: No Common Walls
Interior area
- Total interior livable area: 3,700 sqft
Property
Parking
- Total spaces: 3
- Parking features: Door-Multi, Direct Access, Garage, Garage Faces Rear
- Attached garage spaces: 3
Accessibility
- Accessibility features: Safe Emergency Egress from Home
Features
- Levels: Two
- Stories: 2
- Entry location: First Level
- Patio & porch: Covered, Patio
- Pool features: Community, Association
- Has spa: Yes
- Spa features: Association, Community
- Has view: Yes
- View description: Neighborhood
Lot
- Size: 5,000 Square Feet
- Features: 0-1 Unit/Acre, Back Yard, Landscaped, Near Park, Yard
Details
- Parcel number: 43042122
- Special conditions: Standard
Construction
Type & style
- Home type: SingleFamily
- Architectural style: Mediterranean
- Property subtype: Single Family Residence
Condition
- Turnkey
- New construction: No
- Year built: 2016
Utilities & green energy
- Electric: Standard
- Sewer: Public Sewer
- Water: Public
- Utilities for property: Electricity Available, Electricity Connected, Natural Gas Available, Natural Gas Connected, Phone Available, Sewer Available, Sewer Connected, Water Available, Water Connected
Community & HOA
Community
- Features: Biking, Hiking, Sidewalks, Urban, Park, Pool
- Security: Carbon Monoxide Detector(s), Fire Detection System, Smoke Detector(s)
- Subdivision: Greenwood At Tustin Legacy
HOA
- Has HOA: Yes
- Amenities included: Clubhouse, Sport Court, Picnic Area, Playground, Pool, Spa/Hot Tub, Trail(s)
- HOA fee: $366 monthly
- HOA name: Tustin Legacy
- HOA phone: 949-218-9970
Location
- Region: Tustin
Financial & listing details
- Price per square foot: $675/sqft
- Tax assessed value: $2,546,940
- Date on market: 10/21/2024
- Cumulative days on market: 13 days
- Listing terms: Cash to New Loan
- Road surface type: Paved
Price history
| Date | Event | Price |
|---|---|---|
| 10/21/2024 | Sold | $2,497,000+99.9%$675/sqft |
Source:  CRMLS #LG24217578 Report a problem CRMLS #LG24217578 Report a problem | ||
| 2/21/2017 | Sold | $1,249,000$338/sqft |
Source: Public Record Report a problem | ||
Public tax history
| Year | Property taxes | Tax assessment |
|---|---|---|
| 2026 | -- | $2,546,940 +2% |
| 2025 | $35,659 +53.8% | $2,497,000 +75.7% |
| 2024 | $23,182 +2% | $1,421,033 +2% |
| 2023 | $22,735 +1.3% | $1,393,170 +2% |
| 2022 | $22,444 +1.9% | $1,365,853 +2% |
| 2021 | $22,030 +0.7% | $1,339,072 +1% |
| 2020 | $21,866 | $1,325,342 +2% |
| 2019 | $21,866 +2.9% | $1,299,355 +2% |
| 2018 | $21,243 +34.2% | $1,273,878 +56.8% |
| 2017 | $15,832 | $812,663 +425.5% |
| 2016 | $15,832 +88.2% | $154,638 +1.5% |
| 2015 | $8,412 | $152,316 |
Find assessor info on the county website
Neighborhood: 92782
Nearby homes
- $2,305,3004 bd4 ba3.5k sqft292 Barnes Rd, Tustin, CA 92782Off Market
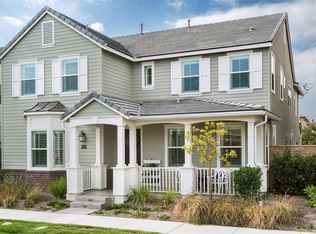
- $2,254,3004 bd3 ba3k sqft298 Barnes Rd, Tustin, CA 92782Off Market
- $2,872,3005 bd4 ba4.1k sqft290 Barnes Rd, Tustin, CA 92782Off Market
- $2,390,6004 bd4 ba3k sqft295 Downs Rd, Tustin, CA 92782Off Market
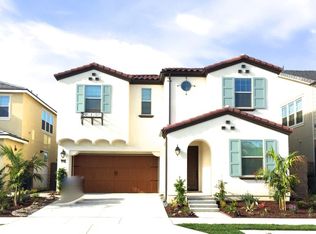
- $2,485,0005 bd5 ba3.7k sqft297 Downs Rd, Tustin, CA 92782Sold
- $2,328,9005 bd4 ba3.3k sqft291 Downs Rd, Tustin, CA 92782Off Market
- $2,454,9005 bd5 ba3.7k sqft288 Barnes Rd, Tustin, CA 92782Off Market
- $2,900,0005 bd5 ba4.1k sqft122 Evelyn Pl, Tustin, CA 92782Sold
Nearby schools
GreatSchools rating
- 9/10Heritage ElementaryGrades: K-5Distance: 1.5 mi
- 8/10Legacy Magnet AcademyGrades: 6-12Distance: 0.7 mi
Get a cash offer in 3 minutes
Find out how much your home could sell for in as little as 3 minutes with a no-obligation cash offer.
Estimated market value
$2,647,500
Get a cash offer in 3 minutes
Find out how much your home could sell for in as little as 3 minutes with a no-obligation cash offer.
Estimated market value
$2,647,500
- California
- Orange County
- Tustin
- 92782
- 296 Barnes Rd
