Open House Cancelled - Sellers will review highest and best offers 9am Sunday 08.23. From the street, its charm is immediate, but step inside and the amount of space, functional layout and flexibility of the home quickly become the surprise. Well loved and carefully improved, it balances original character with meaningful updates throughout. A welcoming entry foyer sets the tone with a custom built-in bench and storage, adding character while keeping everyday comings and goings organized. From here, the home opens into the fully renovated kitchen, where upscale finishes pair with a functional layout and easy connection to the dining area. The open-concept dining and large family room create a natural flow for both everyday living and entertaining, with the family room anchored by an ashlar-cut sandstone fireplace with a raised flagstone hearth and a large bay window overlooking the front yard. Down the hall is the primary suite, which includes a beautifully renovated en suite bath, while two additional bedrooms share a large bathroom with convenient double-sink vanity. The lower level is where the home's versatility really comes into focus. It has comfortably served as a long-term guest suite, with a quasi-kitchenette, full bathroom and dedicated home office space. The oversized living room and adjacent living space were just renovated in 2026, creating even more room to gather, work, host guests or spread out. There is a 6th bedroom adjacent to the kitchenette that has a myraid of potential uses: home gym, hobby room, home theater space or storage. A full walkout leads directly to the patio, where overhead string lights make it an inviting extension of the living space. Set on a rare double lot just shy of a half acre, 296 Halsey offers a generous amount of outdoor space and established landscaping that changes with the seasons. Mature flowering pink magnolias fill with blossoms in the spring, followed by crepe myrtles bringing color later in the year. There is something intentional and worth noticing in every season, whether viewed from the bay window, beneath the front-yard tree swing or from the backyard patio. Since purchasing the home, the current owners have invested significantly in 296 Halsey while taking great care of the character that was already here. The result is a home that feels genuinely well loved: spacious without losing its charm, updated without losing its personality, and far more expansive than its first impression suggests. Updates worth noting for any savvy home buyer: HVAC replaced (2026), Basement Renovation (2026), Roof (2022) and Kitchen + Primary Suite full renovation (2022).
Pending
$895,000
296 Halsey Rd, Annapolis, MD 21401
6beds
2,750sqft
Single Family Residence
Built in 1965
0.45 Acres Lot
$899,900 Zestimate®
$325/sqft
$4/mo HOA
What's special
- 32 days
- 438
- 11
Zillow last checked:
Listing updated:
Listed by:
Nina Galvez 757-589-2453,
Compass (410) 429-7425
Source: Bright MLS,MLS#: MDAA2136806
Facts & features
Interior
Bedrooms & bathrooms
- Bedrooms: 6
- Bathrooms: 3
- Full bathrooms: 3
- Main level bathrooms: 2
- Main level bedrooms: 3
Basement
- Area: 1200
Heating
- Central, Natural Gas
Cooling
- Central Air, Electric
Appliances
- Included: Gas Water Heater
Features
- Basement: Finished
- Number of fireplaces: 1
Interior area
- Total structure area: 2,750
- Total interior livable area: 2,750 sqft
- Finished area above ground: 1,550
- Finished area below ground: 1,200
Property
Parking
- Total spaces: 4
- Parking features: Driveway
- Uncovered spaces: 4
Accessibility
- Accessibility features: None
Features
- Levels: Two
- Stories: 2
- Pool features: Community
Lot
- Size: 0.45 Acres
Details
- Additional structures: Above Grade, Below Grade
- Parcel number: 020601000691000
- Zoning: RESIDENTIAL
- Special conditions: Standard
Construction
Type & style
- Home type: SingleFamily
- Architectural style: Colonial,Ranch/Rambler
- Property subtype: Single Family Residence
Materials
- Brick, Vinyl Siding
- Foundation: Slab
Condition
- New construction: No
- Year built: 1965
Utilities & green energy
- Sewer: Public Sewer
- Water: Public
Community & HOA
Community
- Subdivision: Admiral Heights
HOA
- Has HOA: Yes
- HOA fee: $50 annually
Location
- Region: Annapolis
Financial & listing details
- Price per square foot: $325/sqft
- Tax assessed value: $694,500
- Annual tax amount: $8,891
- Date on market: 8/20/2026
- Listing agreement: Exclusive Agency
- Ownership: Fee Simple
Estimated market value
$899,900
$855,000 - $945,000
$4,584/mo
Price history
| Date | Event | Price |
|---|---|---|
| 8/23/2026 | Pending sale | $895,000$325/sqft |
Source:  Bright MLS #MDAA2136806 Report a problem Bright MLS #MDAA2136806 Report a problem | ||
| 8/20/2026 | Listed for sale | $895,000+34.6%$325/sqft |
Source: Bright MLS #MDAA2136806 Report a problem | ||
| 8/10/2022 | Sold | $665,000+10.8%$242/sqft |
Source: Bright MLS #MDAA2039014 Report a problem | ||
| 7/12/2022 | Pending sale | $600,000$218/sqft |
Source: Bright MLS #MDAA2039014 Report a problem | ||
| 7/9/2022 | Listed for sale | $600,000+51.5%$218/sqft |
Source: Bright MLS #MDAA2039014 Report a problem | ||
| 8/1/2013 | Sold | $396,000$144/sqft |
Source: Public Record Report a problem | ||
Public tax history
| Year | Property taxes | Tax assessment |
|---|---|---|
| 2025 | $8,892 +13.2% | $620,500 +13.5% |
| 2024 | $7,853 +15.7% | $546,500 +15.7% |
| 2023 | $6,785 +2.6% | $472,500 +0.6% |
| 2022 | $6,616 +0.6% | $469,533 +0.6% |
| 2021 | $6,574 +0.6% | $466,567 +0.6% |
| 2020 | $6,537 +0.3% | $463,600 |
| 2019 | $6,519 +1.8% | $463,600 +0.7% |
| 2018 | $6,405 +7% | $460,467 +0.3% |
| 2017 | $5,989 | $458,900 +5.7% |
| 2016 | -- | $434,233 +6% |
| 2015 | -- | $409,567 +6.4% |
| 2014 | -- | $384,900 |
| 2013 | -- | $384,900 |
| 2012 | -- | $384,900 -14.3% |
| 2011 | -- | $448,870 |
| 2010 | -- | $448,870 -3% |
| 2009 | -- | $462,583 +1.2% |
| 2008 | -- | $457,100 +17.2% |
| 2007 | -- | $389,876 +20.8% |
| 2006 | -- | $322,653 +26.3% |
| 2005 | -- | $255,430 +10.2% |
| 2004 | -- | $231,690 +11.4% |
| 2003 | -- | $207,950 +12.9% |
| 2002 | -- | $184,210 |
| 2001 | -- | $184,210 |
Find assessor info on the county website
Monthly payment
Est. payment
Payment breakdown
Explore the cost of this home by adjusting the details. Changes won't be saved.Climate risks
Neighborhood: 21401
Nearby schools
Schools provided by the listing agent
- District: Anne Arundel County Public Schools
Source: Bright MLS. This data may not be complete. We recommend contacting the local school district to confirm school assignments for this home.
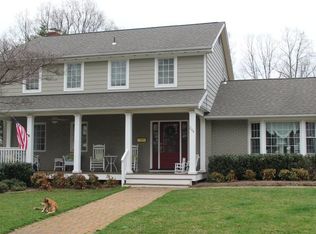
Similar homes
- $949,9995 bd4 ba2.3k sqft13 Rickover Ct, Annapolis, MD 21401For Sale

 MLS ID #MDAA2155716, Abteen Teymourtash, Long & Foster Real Estate, Inc.. Bright MLS
 - $949,0005 bd4 ba2.9k sqft112 Speicher Dr, Annapolis, MD 21401For Sale
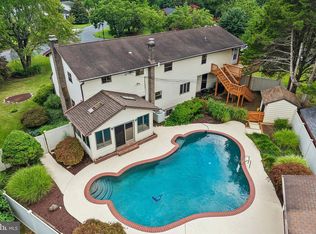 MLS ID #MDAA2151142, Christine Leonard, Redfin Corp. Bright MLS
 - $745,0003 bd2 ba1.5k sqft228 Dewey Dr, Annapolis, MD 21401For Sale
 MLS ID #MDAA2156310, Teresa Klem, Long & Foster Real Estate, Inc.. Bright MLS
 - $834,9994 bd4 ba3.3k sqft1070 Foxcroft Run, Annapolis, MD 21401For Sale
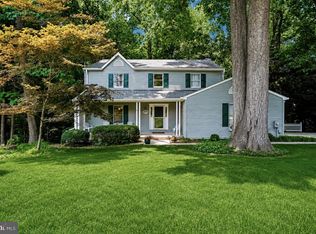 MLS ID #MDAA2151908, Louis Pope, Trademark Realty, Inc. Bright MLS
 - $750,0004 bd3 ba2.2k sqft580 Pinedale Dr, Annapolis, MD 21401For SaleMLS ID #MDAA2156594, William Haversack, Cummings & Co. Realtors. Bright MLS
- $979,0003 bd3 ba1.7k sqft8 Constitution Sq, Annapolis, MD 21401For SaleMLS ID #MDAA2151878, Whitney Jerdal, Compass. Bright MLS
- $784,9004 bd3 ba3.1k sqft402 Fair Hill Ct, Annapolis, MD 21403For SaleMLS ID #MDAA2155666, Jack Papaleonti, Academy Realty Inc.. Bright MLS
- $599,0004 bd3 ba1.8k sqft402 S Cherry Grove Ave, Annapolis, MD 21401For SaleMLS ID #MDAA2153664, Michelle Triolo, Compass. Bright MLS
- $825,0004 bd4 ba2.5k sqft2691 Claibourne Rd, Annapolis, MD 21403For SaleMLS ID #MDAA2156774, Danielle Franz, EXP Realty, LLC. Bright MLS
- $1,050,0003 bd2 ba2k sqftEpping Forest, Annapolis, MD 21401For SaleMLS ID #MDAA2145574, Brad Kappel, TTR Sotheby's International Realty. Bright MLS
- $785,0005 bd3 ba3k sqft2110 Hallmark Dr, Gambrills, MD 21054For SaleMLS ID #MDAA2156140, Kevin Brown, Samson Properties. Bright MLS
- $733,0003 bd2 ba1.9k sqft852 Woodmont Rd, Annapolis, MD 21401For SaleMLS ID #MDAA2146498, Deb Randall, Next Step Realty. Bright MLS
- $850,0005 bd4 ba3.1k sqft934 Shore Acres Rd, Arnold, MD 21012For SaleMLS ID #MDAA2148000, Jeremy McDonough, Mr. Lister Realty. Bright MLS
- $600,0003 bd2 ba2.2k sqft622 Wayward Dr, Annapolis, MD 21401For SaleMLS ID #MDAA2151236, Kim O'Connor, Coldwell Banker Realty. Bright MLS
- $975,0004 bd3 ba2k sqft700 N Holly Dr, Annapolis, MD 21409For SaleMLS ID #MDAA2141328, Sheena Saydam, Keller Williams Capital Properties. Bright MLS
- $679,0005 bd5 ba3.4k sqft101 Carraway Ln, Annapolis, MD 21401For SaleMLS ID #MDAA2155626, Brad Kappel, TTR Sotheby's International Realty. Bright MLS
- $730,0003 bd2 ba2.2k sqft110 Lake View Dr, Annapolis, MD 21403For SaleMLS ID #MDAA2150070, Danielle Franz, EXP Realty, LLC. Bright MLS
- $850,0004 bd3 ba2.6k sqft978 Galesville Rd, Galesville, MD 20765For SaleMLS ID #MDAA2155834, Lynn Peaper, Hubble Bisbee Christie's International Real Estate. Bright MLS
- $890,0005 bd4 ba3.6k sqft2024 Old Willow Way, Crofton, MD 21114For SaleMLS ID #MDAA2156522, Kendall Jones, Long & Foster Real Estate, Inc.. Bright MLS
- $750,0003 bd3 ba2k sqft907 Monroe St, Annapolis, MD 21403For SaleMLS ID #MDAA2151298, Parker Jones, Engel & Volkers Annapolis. Bright MLS
