Do not miss your chance to see this exceptional 5-bedroom 3.5 bath property offering unmatched space and quality! This one-of-a-kind offering is ideal for those seeking a beautifully updated home with outbuilding capacity. Inside the home you’ll immediately notice the amazing craftsmanship, highlighted by a recently updated kitchen, living room with cozy propane fireplace, and a stunning black walnut staircase that serves as a true centerpiece to the home. Basement is finished with multiple rooms and wet bar! Multiple heating options with a wood boiler and fuel oil systems. The property features impressive outbuildings. 80’ x 54’ heated outbuilding is equipped with four 12-foot overhead doors, in-floor heat, bathroom, office space, and a kitchen. Ideal for a home-based business or serious hobbyist. 50’ x 28’ outbuilding has 3 garage doors, 40’ x 20’ woodshed. Beautifully designed gazebo and stone fire pit patio, amazing space to relax or entertain! Do not wait on this one! Call today!
For sale
Price cut: $99K (8/25)
$800,000
296 Hinsdale Rd, Whitney Point, NY 13862
5beds
3,977sqft
Single Family Residence
Built in 1998
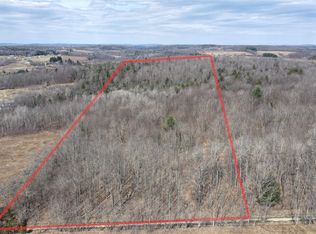
50.36 Acres Lot
$-- Zestimate®
$201/sqft
$-- HOA
What's special
Stone fire pit patioBeautifully updated homeRecently updated kitchenBeautifully designed gazebo
- 207 days
- 404
- 20
Zillow last checked:
Listing updated:
Listed by:
YAMAN REAL ESTATE 607-692-3665,
William Lidell
Source: GBMLS,MLS#: 335266 Originating MLS: Greater Binghamton Association of REALTORS
Originating MLS: Greater Binghamton Association of REALTORSFacts & features
Interior
Bedrooms & bathrooms
- Bedrooms: 5
- Bathrooms: 4
- Full bathrooms: 3
- 1/2 bathrooms: 1
Primary bedroom
- Level: First
- Dimensions: 20x17
Bedroom
- Level: Second
- Dimensions: 20x20
Bedroom
- Level: Second
- Dimensions: 15x14
Bedroom
- Level: Second
- Dimensions: 12x11
Bedroom
- Level: Basement
- Dimensions: 15x12
Primary bathroom
- Level: First
- Dimensions: 10x10
Bathroom
- Level: Second
- Dimensions: 12x8
Bathroom
- Level: Basement
- Dimensions: 8x6
Bonus room
- Level: Basement
- Dimensions: 26x22
Bonus room
- Level: Basement
- Dimensions: 12x9
Bonus room
- Level: Basement
- Dimensions: 25x10
Dining room
- Level: First
- Dimensions: 18x14
Foyer
- Level: First
- Dimensions: 21x6
Half bath
- Level: First
- Dimensions: 7x5
Kitchen
- Level: First
- Dimensions: 16x14
Laundry
- Level: Basement
- Dimensions: 20x8
Living room
- Level: First
- Dimensions: 26x20
Office
- Level: Second
- Dimensions: 18x10
Heating
- Baseboard, Propane, Other, Radiant, See Remarks, Zoned
Cooling
- Ceiling Fan(s), Wall/Window Unit(s)
Appliances
- Included: Cooktop, Dryer, Dishwasher, Microwave, Oil Water Heater, Range, Refrigerator, Water Softener Owned, Water Heater, Washer, WoodWater Heater
Features
- Flooring: Carpet, Hardwood, Tile
- Doors: Storm Door(s)
- Windows: Insulated Windows
- Has fireplace: Yes
- Fireplace features: Living Room, Propane, Gas
Interior area
- Total interior livable area: 3,977 sqft
- Finished area above ground: 2,659
- Finished area below ground: 1,318
Video & virtual tour
Property
Parking
- Total spaces: 10
- Parking features: Attached, Detached, Electricity, Garage, Two Car Garage, Three Car Garage, Heated Garage, Other, Oversized, See Remarks
- Attached garage spaces: 10
Features
- Levels: Two
- Stories: 2
- Patio & porch: Covered, Deck, Open, Patio, Screened
- Exterior features: Deck, Landscaping, Mature Trees/Landscape, Patio, Propane Tank - Owned
- Has view: Yes
Lot
- Size: 50.36 Acres
- Dimensions: 1476 x 1476
- Features: Level, Pasture, Views, Wooded
Details
- Parcel number: 0344890150029111
Construction
Type & style
- Home type: SingleFamily
- Architectural style: Two Story
- Property subtype: Single Family Residence
Materials
- Vinyl Siding
- Foundation: Basement
Condition
- Year built: 1998
Utilities & green energy
- Sewer: Septic Tank
- Water: Well
- Utilities for property: Cable Available
Community & HOA
Location
- Region: Whitney Point
Financial & listing details
- Price per square foot: $201/sqft
- Tax assessed value: $454,300
- Annual tax amount: $14,284
- Date on market: 4/1/2026
- Listing agreement: Exclusive Right To Sell
- Ownership: OWNER
Estimated market value
Not available
Estimated sales range
Not available
Not available
Price history
| Date | Event | Price |
|---|---|---|
| 8/25/2026 | Price change | $800,000-11%$201/sqft |
Source:  GBMLS #335266 Report a problem GBMLS #335266 Report a problem | ||
| 6/25/2026 | Price change | $899,000-9.9%$226/sqft |
Source: GBMLS #335266 Report a problem | ||
| 5/12/2026 | Price change | $998,000-9.3%$251/sqft |
Source: GBMLS #335266 Report a problem | ||
| 4/1/2026 | Listed for sale | $1,100,000+816.7%$277/sqft |
Source: GBMLS #335266 Report a problem | ||
| 7/31/2024 | Sold | $120,000+515.4%$30/sqft |
Source: Public Record Report a problem | ||
| 9/26/2003 | Sold | $19,500$5/sqft |
Source: Public Record Report a problem | ||
Public tax history
| Year | Property taxes | Tax assessment |
|---|---|---|
| 2025 | -- | $454,300 |
| 2024 | -- | $454,300 -12.6% |
| 2023 | -- | $519,500 |
| 2022 | -- | $519,500 |
| 2021 | -- | $519,500 |
| 2020 | -- | $519,500 |
| 2019 | -- | $519,500 |
| 2018 | -- | $519,500 |
| 2017 | -- | $519,500 |
| 2016 | -- | $519,500 |
| 2015 | -- | $519,500 |
| 2014 | -- | $519,500 +147.4% |
| 2013 | -- | $210,000 |
| 2012 | -- | $210,000 |
| 2011 | -- | $210,000 |
| 2010 | -- | $210,000 |
| 2009 | -- | $210,000 |
| 2008 | -- | $210,000 |
| 2007 | -- | $210,000 |
| 2006 | -- | $210,000 |
| 2005 | -- | $210,000 |
| 2004 | -- | $210,000 |
Find assessor info on the county website
Monthly payment
Climate risks
Neighborhood: 13862
Nearby schools
Schools provided by the listing agent
- Elementary: Caryl E Adams
- District: Whitney Point
Source: GBMLS. This data may not be complete. We recommend contacting the local school district to confirm school assignments for this home.
Similar homes
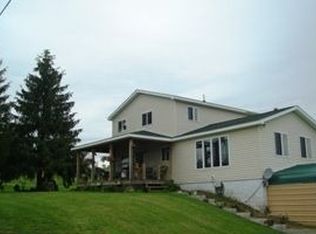
- $738,0004 bd2 ba2.2k sqft151 Fire Tower Rd, Berkshire, NY 13736For Sale

 MLS ID #R1705052, Laurel Guy, Listing by: Warren Real Estate of Ithaca Inc. (Downtown). NYSAMLSs
 - $749,9004 bd2 ba2.3k sqft571 State Highway 26, Pitcher, NY 13136For Sale
 MLS ID #S1701088, Cynthia Hubbard, Listing by: United Country Palmer Real Estate. NYSAMLSs
 - $575,0006 bd3 ba3.2k sqft6385 Nys Rte #79, Chenango Forks, NY 13746For Sale
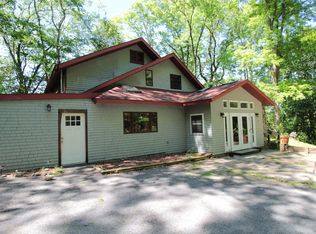 MLS ID #336467, Jessica L. Dillenbeck, Listing by: JESSICA DILLENBECK REAL ESTATE LLC. GBMLS
 - $595,0004 bd2 ba3k sqft1915 State Highway 12, Greene, NY 13778For Sale
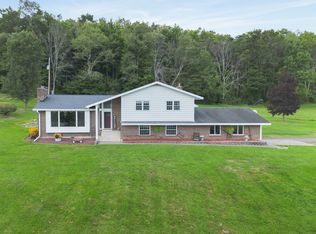 MLS ID #337702, Judy Schwager, Listing by: NY COUNTRY LAND. GBMLS
 - $485,0004 bd2 ba2.6k sqft227 South Rd, Norwich, NY 13815For SaleMLS ID #R1628534, Wendy Dowdall, Listing by: Howard Hanna. NYSAMLSs
- $479,9004 bd3 ba2.6k sqft3498 State Highway 12, Oxford, NY 13830For SaleMLS ID #R1676262, Julia Strahle-Tatum, Listing by: City Lights Country Roads Realty. NYSAMLSs
