Skip main navigation
Closed
  • Listed by: KW Vermont-Stowe • Mariah Kelley
    Bought with: BHHS Vermont Realty Group/Middlebury
    $344,000

    296 Holden Road, Chittenden, VT 05737

    3beds
    1,498sqft
    Single Family Residence
    Built in 2019
    0.72 Acres Lot
    $334,800 Zestimate®
    $230/sqft
    $2,721 Estimated rent

    Home value

    $334,800

    $318,000 - $352,000

    $2,721/mo

    Zestimate® history
    Loading
    Loading...

    Owner options

    List your home for rent

    $2,721/mo

    Rent Zestimate®

    Find your next renter with Zillow Rental Manager. Plus, with online applications, you can quickly screen prospective tenants – for free.

    Learn more

    $2,721/mo

    Rent Zestimate®

    Refinance and save

    $2,439/mo

    Est. payment

    Refinancing to a lower rate could help reduce your monthly payments and save thousands over the life of the loan.

    See today's rates

    $2,439/mo

    Est. payment

    Explore your selling options

    Work with a Zillow partner agent

    Leverage their expertise and Zillow's premium Showcase listings to get your home seen by more buyers.

    Get started

    List with your own agent

    Get your home in front of millions of buyers by listing it on Zillow.

    Learn how to do it

    Sell it yourself

    Take full control of how buyers see your home on Zillow by listing For Sale by Owner (FSBO).

    List your home

    What's special

    Private primary suiteLuxurious soaking tubSpacious detached garageLight-filled inviting main level
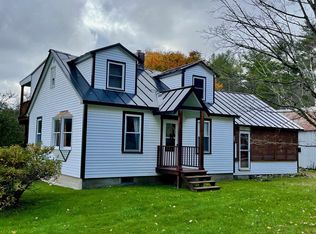
    This quintessential Vermont retreat offers the perfect balance of mountain solitude and modern comfort, perfectly positioned for those who love the great outdoors. Step inside to a light-filled, inviting main level featuring stylish and durable vinyl plankboard flooring throughout—ideal for dropping your gear after a day of adventure. A private primary suite rests at the end of the home with a walk in closet and a luxurious soaking tub awaits to melt away the day's fatigue. Outside, the property boasts a spacious detached garage, offering plenty of room for vehicles, a workshop, or storing your skis, kayaks, and bikes. Speaking of gear, your backyard is a recreational paradise. You are just moments away from the pristine waters of the Chittenden Reservoir, a local treasure for kayaking, paddleboarding, and scenic hiking trails. When winter arrives, the world-class slopes of Pico and Killington Mountain Ski Resorts are just a twenty-minute drive from your front door, making it effortless to catch first tracks on a powder day. Conveniently located a short drive from the vibrant shops, dining, and amenities of Rutland, this home represents a rare opportunity to own a piece of the classic Vermont lifestyle. The unfinished upstairs has insulation, roughed in plumbing and electrical already installed, ready for you to customize this extra living space. If you are looking to customize a full-time residence this property is ready to welcome its next chapter.

    Zillow last checked:

    Listing updated:

    Listed by:

    Mariah Kelley,

    KW Vermont-Stowe Phone:802-210-1230

    Bought with:

    Sue Walsh

    BHHS Vermont Realty Group/Middlebury

    Source: PrimeMLS,MLS#: 5094049MLS Logo

    Facts & features

    Interior

    Bedrooms & bathrooms
    • Bedrooms: 3
    • Bathrooms: 2
    • Full bathrooms: 2
    Heating
    • Oil, Baseboard, Hot Water
    Cooling
    • None
    Appliances
    • Included: Dishwasher, Dryer, Microwave, Electric Range, Refrigerator, Washer
    Features
    • Dining Area, Kitchen Island, Kitchen/Dining, Natural Light, Soaking Tub
    • Flooring: Carpet, Combination, Concrete, Vinyl Plank
    • Basement: Concrete,Interior Stairs,Sump Pump,Exterior Entry,Basement Stairs,Interior Entry
    Interior area
    • Total structure area: 3,887
    • Total interior livable area: 1,498 sqft
    • Finished area above ground: 1,498
    • Finished area below ground: 0

    Property

    Parking
    • Total spaces: 1
    • Parking features: Gravel, Off Street, Detached
    • Garage spaces: 1
    Accessibility
    • Accessibility features: 1st Floor Bedroom, 1st Floor Full Bathroom, 1st Floor Hrd Surfce Flr, Laundry Access w/No Steps, Bathroom w/Tub, One-Level Home, 1st Floor Laundry
    Features
    • Levels: 1.75
    • Stories: 1.75
    • Frontage length: Road frontage: 82
    Lot
    • Size: 0.72 Acres
    • Features: Level, Rural
    Details
    • Parcel number: 14704610309
    • Zoning description: Residential

    Construction

    Type & style
    • Home type: SingleFamily
    • Architectural style: Cape,Other
    • Property subtype: Single Family Residence
    Materials
    • Vinyl Siding
    • Foundation: Concrete, Poured Concrete
    • Roof: Asphalt Shingle
    Condition
    • New construction: No
    • Year built: 2019

    Utilities & green energy

    • Electric: 200+ Amp Service
    • Sewer: Septic Tank
    • Utilities for property: Cable Available

    Community & HOA

    Community
    • Security: Hardwired Smoke Detector
    Location
    • Region: Chittenden

    Financial & listing details

    • Price per square foot: $230/sqft
    • Tax assessed value: $230,700
    • Annual tax amount: $5,602
    • Date on market: 6/11/2026

    Price history

    DateEventPrice
    7/31/2026Sold$344,000+1.5%$230/sqft
    Source: PrimeMLS #5094049 Report a problem
    6/11/2026Listed for sale$339,000$226/sqft
    Source: PrimeMLS #5094049 Report a problem
    4/30/2026Listing removed$339,000$226/sqft
    Source: PrimeMLS #5080170 Report a problem
    4/10/2026Price change$339,000-2.9%$226/sqft
    Source: PrimeMLS #5080170 Report a problem
    3/20/2026Listed for sale$349,000$233/sqft
    Source: PrimeMLS #5080170 Report a problem

    Public tax history

    YearProperty taxesTax assessment
    2024-- $230,700
    2023-- $230,700 -0.6%
    2022-- $232,000 +3.3%
    2021-- $224,500
    2020-- $224,500 +188.2%
    2019-- $77,900
    2018-- $77,900
    2017-- $77,900 -7.6%
    2016-- $84,300 +9900%
    2015-- $843 +13%
    2014-- $746
    2013-- $746
    2012-- $746
    2011-- $746
    2010-- $746 +18.8%
    2009-- $628
    2008-- $628
    2007-- $628
    2006-- $628 +11.5%
    2003$1,182 $563
    Find assessor info on the county website

    Neighborhood: 05737

    Nearby schools

    GreatSchools rating
    Schools provided by the listing agent
    • Elementary: Barstow Memorial School
    • Middle: Barstow Memorial School
    • District: Barstow Joint School District

    Source: PrimeMLS. This data may not be complete. We recommend contacting the local school district to confirm school assignments for this home.

    Get pre-qualified for a loan
    At Zillow Home Loans, we can pre-qualify you in as little as 5 minutes with no impact to your credit score.

    An equal housing lender. NMLS #10287.

    Sell for more on Zillow
    Get a Zillow Showcase℠ listing at no additional cost and you could sell for .
    $334,800
    2% more
    +$6,696
    With Zillow Showcase(estimated)
    $341,496