Welcome home to this beautifully updated three-bedroom, two-bath brick ranch on a spacious one-acre lot just minutes from downtown Jonesborough. Blending classic character with modern finishes, this inviting property offers room to relax, entertain, and make your own.
Inside, you'll find fresh paint, new flooring throughout, updated lighting, and custom shiplap walls that add warmth and personality. The stylish kitchen features butcher block countertops, a subway tile backsplash, and stainless steel appliances. Just off the kitchen, an outdoor space offers a convenient spot for family barbecues and gatherings.
Both bathrooms have been refreshed with modern finishes. Other updates include new plumbing, fascia and gutters, fresh exterior paint, new landscaping, and a newly sealed circular driveway. A flexible space next to the laundry room can serve as a recreation room, home theater, or office.
The main level offers 2,136 square feet, with an additional 2,136 square feet in the full basement. The home also includes an attached two-car drive-under garage and a workshop room. The fully fenced front yard provides space for family and pets to enjoy.
Conveniently located near historic Jonesborough, this updated ranch combines generous living space, appealing features, and a sought-after setting. Buyer and buyer's agent to verify all information. Owner/agent.
For sale
$585,000
296 Jim Town Rd, Jonesborough, TN 37659
3beds
2,136sqft
Single Family Residence, Residential
Built in 1974
1.06 Acres Lot
$553,500 Zestimate®
$274/sqft
$-- HOA
What's special
Workshop roomGenerous living spaceFresh paintFresh exterior paintStainless steel appliancesNew landscapingAttached two-car drive-under garage
- 8 hours
- 303
- 20
Zillow last checked:
Listing updated:
Listed by:
Jenna Galloway 423-741-9264,
Hurd Realty, LLC 423-491-8335
Source: TVRMLS,MLS#: 10002307
Facts & features
Interior
Bedrooms & bathrooms
- Bedrooms: 3
- Bathrooms: 2
- Full bathrooms: 2
Heating
- Central
Cooling
- Central Air
Appliances
- Included: Dishwasher, Electric Range, Refrigerator
- Laundry: Electric Dryer Hookup, Washer Hookup
Features
- Entrance Foyer, Kitchen/Dining Combo, Remodeled
- Flooring: Luxury Vinyl
- Doors: French Doors, Wide Doors
- Windows: Single Pane Windows, Window Treatments
- Basement: Concrete,Full,Garage Door,Interior Entry,Walk-Out Access,Workshop
Interior area
- Total structure area: 4,272
- Total interior livable area: 2,136 sqft
Property
Parking
- Total spaces: 2
- Parking features: Asphalt, Attached, Circular Driveway, Garage Door Opener
- Attached garage spaces: 2
- Has uncovered spaces: Yes
Features
- Levels: One
- Stories: 1
- Patio & porch: Covered, Front Porch, Rear Porch
- Fencing: Front Yard
Lot
- Size: 1.06 Acres
- Dimensions: 217 x 218
- Topography: Sloped
Details
- Parcel number: 068h B 039.00
- Zoning: Residental
Construction
Type & style
- Home type: SingleFamily
- Architectural style: Ranch
- Property subtype: Single Family Residence, Residential
Materials
- Brick
- Foundation: Block
- Roof: Metal
Condition
- Updated/Remodeled,Above Average
- New construction: No
- Year built: 1974
Utilities & green energy
- Sewer: Septic Tank
- Water: Public
- Utilities for property: Electricity Connected, Water Connected
Community & HOA
Community
- Subdivision: Not Listed
HOA
- Has HOA: No
Location
- Region: Jonesborough
Financial & listing details
- Price per square foot: $274/sqft
- Tax assessed value: $391,300
- Annual tax amount: $1,673
- Date on market: 10/19/2026
- Listing terms: Cash,Conventional,FHA,USDA Loan,VA Loan
- Electric utility on property: Yes
Estimated market value
$553,500
$526,000 - $581,000
$1,931/mo
Price history
| Date | Event | Price |
|---|---|---|
| 10/19/2026 | Listed for sale | $585,000+108.9%$274/sqft |
Source: TVRMLS #10002307 Report a problem | ||
| 1/21/2025 | Sold | $280,000+211.1%$131/sqft |
Source: Public Record Report a problem | ||
| 3/20/1997 | Sold | $90,000$42/sqft |
Source: Public Record Report a problem | ||
Public tax history
| Year | Property taxes | Tax assessment |
|---|---|---|
| 2025 | $1,673 | $97,825 |
| 2024 | $1,673 +52.9% | $97,825 +92.2% |
| 2023 | $1,094 | $50,900 |
| 2022 | $1,094 | $50,900 |
| 2021 | $1,094 | $50,900 |
| 2020 | $1,094 | $50,900 |
| 2019 | $1,094 | $50,900 +19.9% |
| 2018 | -- | $42,450 |
| 2017 | $1,010 | $42,450 |
| 2016 | $1,010 +20.2% | $42,450 |
| 2015 | $840 | $42,450 |
| 2014 | $840 | $42,450 |
| 2013 | -- | $42,450 -7.5% |
| 2011 | $878 | $45,900 |
| 2010 | $878 | $45,900 |
| 2009 | $878 | $45,900 |
| 2008 | -- | $45,900 +37.1% |
| 2007 | $787 +17.5% | $33,475 |
| 2006 | $670 +7% | $33,475 |
| 2005 | $626 | $33,475 |
| 2004 | $626 +9.8% | $33,475 +13.3% |
| 2003 | $570 | $29,550 +0% |
| 2001 | -- | $29,547 -75% |
| 2000 | -- | $118,189 |
Find assessor info on the county website
Monthly payment
Est. payment
Payment breakdown
Explore the cost of this home by adjusting the details. Changes won't be saved.Climate risks
Neighborhood: 37659
Nearby schools
Schools provided by the listing agent
- Elementary: Jonesborough
- Middle: Jonesborough
- High: David Crockett
Source: TVRMLS. This data may not be complete. We recommend contacting the local school district to confirm school assignments for this home.
- $135,300-- bd2 ba1.1k sqft294 Jim Town Rd, Jonesborough, TN 37659Off Market
- $309,100-- bd1 ba1.4k sqft109 Frank Lowe Rd, Jonesborough, TN 37659Off Market
- $38,300-- bd-- ba1k sqft101 Jim Town Rd, Jonesborough, TN 37659Off Market
- $196,500-- bd0 ba1.5k sqft298 Jim Town Road & 298 1/2, Jonesborough, TN 37659Off Market
Similar homes
- $549,0004 bd3 ba2.5k sqft705 John Green Rd, Jonesborough, TN 37659For Sale
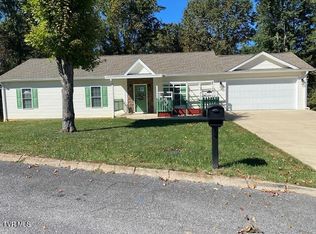 MLS ID #10002280, Penny Rutledge. TVRMLS
- $569,9003 bd2 ba2k sqft325 Parker Ct, Jonesborough, TN 37659New Construction
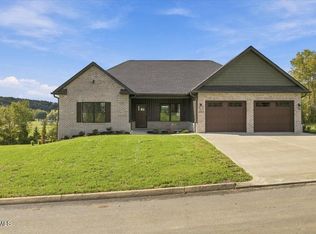 MLS ID #10002257, Caitlin Buckingham. TVRMLS
- $549,0003 bd2 ba1.4k sqft107 Stage Rd, Jonesborough, TN 37659For Sale By Owner
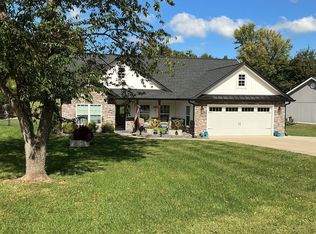
- $375,0003 bd2 ba1.4k sqft1913 Highway 81 S, Jonesborough, TN 37659For Sale
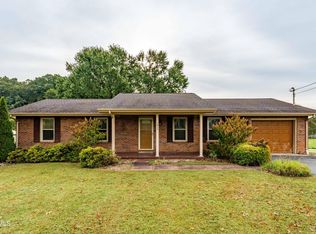 MLS ID #10002063, Dylan Riddle. TVRMLS
