9+ Acres and so conveniently located close to everything. Bring your plans, builder and make your dreams come true. Taxes estimated.
Active
Price increase: $220K (9/16)
$225,000
296 N Berwick Road, Wells, ME 04090
--beds
--baths
9.13Acres
Land
Built in ----
9.13 Acres Lot
$-- Zestimate®
$--/sqft
$-- HOA
What's special
- 56 days
- 301
- 31
Zillow last checked:
Listing updated:
Listed by:
RE/MAX Realty One (207)252-1775
Source: Maine Listings,MLS#: 1676776
Facts & features
Property
Parking
- Parking features: No Driveway, Off Street
Lot
- Size: 9.13 Acres
- Features: Near Country Club, Near Golf Course, Near Public Beach, Near Shopping, Near Turnpike/Interstate, Near Town, Near Railroad, Wooded
Details
- Zoning: RC
Utilities & green energy
- Electric: No Electric
- Sewer: Septic Needed
- Water: Well Needed on Site
Community & HOA
Location
- Region: Wells
Financial & listing details
- Annual tax amount: $1,453
- Date on market: 8/19/2026
Estimated market value
Not available
Estimated sales range
Not available
Not available
Price history
| Date | Event | Price |
|---|---|---|
| 9/16/2026 | Price change | $919,000+31.5% |
Source:  Maine Listings #1676557 Report a problem Maine Listings #1676557 Report a problem | ||
| 9/16/2026 | Price change | $699,000+210.7% |
Source: Maine Listings #1676549 Report a problem | ||
| 8/19/2026 | Price change | $225,000-76.8% |
Source: Maine Listings #1676776 Report a problem | ||
| 8/17/2026 | Price change | $969,000+29.4% |
Source: Maine Listings #1676557 Report a problem | ||
| 8/17/2026 | Listed for sale | $749,000-2.1% |
Source: Maine Listings #1676549 Report a problem | ||
| 8/13/2026 | Listing removed | $765,000 |
Source: Maine Listings #1656018 Report a problem | ||
| 7/22/2026 | Price change | $765,000-4.4% |
Source: Maine Listings #1656018 Report a problem | ||
| 6/22/2026 | Price change | $799,900-5.9% |
Source: Maine Listings #1656018 Report a problem | ||
| 5/16/2026 | Price change | $849,900-2.9% |
Source: Maine Listings #1656018 Report a problem | ||
| 4/1/2026 | Listed for sale | $874,900 |
Source: Maine Listings #1656018 Report a problem | ||
Public tax history
Tax history is unavailable.
Monthly payment
Climate risks
Neighborhood: 04090

Similar homes
- $250,00011.09 acresLot 3 Kennebrook Lane, Lyman, ME 04002Active
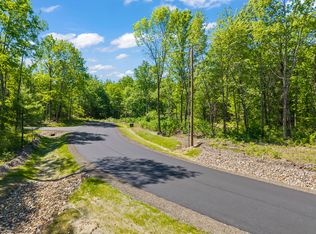
 MLS ID #1677592, Keller Williams Coastal and Lakes & Mountains Realty. Maine Listings
 - $235,00047 acresM3L71 Kennebunk Road, Alfred, ME 04002Active
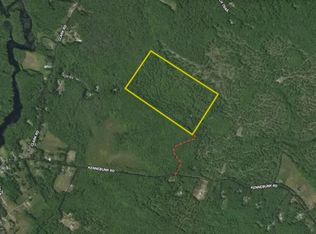 MLS ID #1674457, Whitetail Property Real Estate, LLC. Maine Listings
 - $250,0009.37 acresLot 14 Bartlett Road, Kittery, ME 03905Active
 MLS ID #1679914, StartPoint Realty. Maine Listings
 - $299,9995.11 acresLot 6 Wentworth Road, Berwick, ME 03901Active
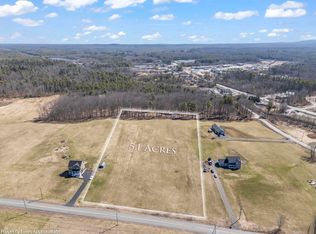 MLS ID #1657395, Breakwater Realty Group, LLC. Maine Listings
 - $250,0006.7 acres4 Bhoireann Lane, York, ME 03909ActiveMLS ID #1636989, Keller Williams Coastal and Lakes & Mountains Realty. Maine Listings
- $180,0003.25 acresLot D Ogunquit Road, South Berwick, ME 03908ActiveMLS ID #1679003, Portside Real Estate Group. Maine Listings
- $299,9004 acresTBD Mountain Road, South Berwick, ME 03908ActiveMLS ID #1673363, Keller Williams Coastal and Lakes & Mountains Realty. Maine Listings
- $275,0005 acres20 Witchtrot Road, York, ME 03909ActiveMLS ID #1667355, CENTURY 21 Atlantic Realty. Maine Listings
- $140,0005.77 acres0 Old County Road, Lyman, ME 04002ActiveMLS ID #1679324, Coldwell Banker Realty. Maine Listings
- $244,9002.45 acres21 Marsh Brook Lane, York, ME 03902ActiveMLS ID #1677437, Anne Erwin Sotheby's International Realty. Maine Listings
- $140,0001.3 acresM49 L51-2 N Berwick Road, Wells, ME 04090ActiveMLS ID #1664019, Lakes Region Realty. Maine Listings
- $194,9006.78 acresM R14 L 42 T M Wentworth Road, Lebanon, ME 04027ActiveMLS ID #1662121, Lakes Region Realty. Maine Listings
- $199,9004.49 acres48 Highland Ridge, Hollis, ME 04042ActiveMLS ID #1662604, Keller Williams Realty. Maine Listings
- $299,90033 acresLot 3 Clarks Mills Road, Dayton, ME 04005ActiveMLS ID #1655256, EXP Realty. Maine Listings
- $179,9004.59 acresLot # 8E01 Lord Road, Buxton, ME 04093ActiveMLS ID #1661928, Proper Real Estate Group LLC. Maine Listings
- $140,0004.1 acresLot 3 Gallant Avenue, Sanford, ME 04073ActiveMLS ID #1677681, Goldfinch Realty. Maine Listings
- $324,9853.47 acres64 Limerick Road, Arundel, ME 04046ActiveMLS ID #1672907, Pack Maynard and Associates. Maine Listings
- $220,0001.52 acres34 Lavalley Road, Sanford, ME 04073ActiveMLS ID #1677873, RE/MAX Realty One. Maine Listings
