Skip main navigation
Sold
  • $515,000

    2960 Cedar Lake Rd, Howell, MI 48843

    3beds
    2,644sqft
    Single Family Residence
    Built in 1810
    5.01 Acres Lot
    $516,000 Zestimate®
    $195/sqft
    $3,336 Estimated rent

    Home value

    $516,000

    $490,000 - $542,000

    $3,336/mo

    Zestimate® history
    Loading
    Loading...

    Owner options

    List your home for rent

    $3,336/mo

    Rent Zestimate®

    Find your next renter with Zillow Rental Manager. Plus, with online applications, you can quickly screen prospective tenants – for free.

    Learn more

    $3,336/mo

    Rent Zestimate®

    Refinance and save

    $3,284/mo

    Est. payment

    Refinancing to a lower rate could help reduce your monthly payments and save thousands over the life of the loan.

    See today's rates

    $3,284/mo

    Est. payment

    Explore your selling options

    Work with a Zillow partner agent

    Leverage their expertise and Zillow's premium Showcase listings to get your home seen by more buyers.

    Get started

    List with your own agent

    Get your home in front of millions of buyers by listing it on Zillow.

    Learn how to do it

    Sell it yourself

    Take full control of how buyers see your home on Zillow by listing For Sale by Owner (FSBO).

    List your home

    What's special

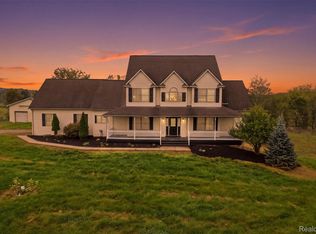
    Beautifully updated farmhouse on 5 acres with local history, stunning sunset views, and versatile outbuildings. Originally part of the historic Floyd Love & Sons Broad Acres, the property carries a unique legacy, with the Broad Acres sign still on-site. Inside features hardwood flooring, bright updated kitchen, quartz counter tops, and walk in pantry with wet bar. A spacious mudroom/flex space with custom storage lockers ideal for office, hobby, or organization. The main level includes a bedroom and full bath. Upstairs, two additional bedrooms, full bath, office, and an additional flex space that could serve as a fourth bedroom or rec room. Exterior highlights include a tack shed and a 'She Shed' with concrete floors and electric, perfect for studio, workshop, or office use. A large barn with multiple stalls, and newer metal roof. Several garden boxes are ready and waiting for a fresh start, offering space for gardening and homesteading potential.

    Zillow last checked:

    Listing updated:

    Listed by:

    Tiffany Diller 989-390-5887,

    @properties Christie's Int'lAA,

    Sheila Hoeft 734-330-1582,

    @properties Christie's Int'lAA

    Bought with:

    Melissa Paddock

    Source: MichRIC,MLS#: 26028480MLS Logo

    Facts & features

    Interior

    Bedrooms & bathrooms
    • Bedrooms: 3
    • Bathrooms: 2
    • Full bathrooms: 2
    • Main level bedrooms: 1
    Primary bedroom
    • Level: Main
    • Area: 198.39
    • Dimensions: 11.67 x 17.00
    Bedroom 2
    • Level: Upper
    • Area: 186.81
    • Dimensions: 15.25 x 12.25
    Bedroom 3
    • Level: Upper
    • Area: 185.3
    • Dimensions: 17.00 x 10.90
    Primary bathroom
    • Level: Main
    • Area: 93.5
    • Dimensions: 11.00 x 8.50
    Bathroom 2
    • Level: Upper
    • Area: 72.93
    • Dimensions: 8.50 x 8.58
    Dining area
    • Level: Main
    • Area: 112.17
    • Dimensions: 9.90 x 11.33
    Family room
    • Level: Main
    • Area: 255
    • Dimensions: 15.00 x 17.00
    Kitchen
    • Level: Main
    • Area: 175
    • Dimensions: 14.00 x 12.50
    Laundry
    • Level: Main
    • Area: 61.23
    • Dimensions: 9.42 x 6.50
    Living room
    • Level: Main
    • Area: 403.5
    • Dimensions: 23.50 x 17.17
    Office
    • Level: Upper
    • Area: 51.35
    • Dimensions: 6.50 x 7.90
    Other
    • Description: Office/Mud Room
    • Level: Main
    • Area: 324.51
    • Dimensions: 18.90 x 17.17
    Other
    • Description: pantry
    • Level: Main
    • Area: 45.4
    • Dimensions: 6.90 x 6.58
    Recreation
    • Level: Upper
    • Area: 142.91
    • Dimensions: 12.08 x 11.83
    Heating
    • Forced Air
    Cooling
    • Central Air
    Appliances
    • Included: Dishwasher, Dryer, Microwave, Oven, Range, Refrigerator, Washer, Water Softener Owned
    • Laundry: Laundry Room, Main Level
    Features
    • Ceiling Fan(s), Wet Bar, Center Island, Pantry
    • Flooring: Carpet, Tile, Wood
    • Basement: Michigan Basement,Walk-Out Access
    • Has fireplace: No
    Interior area
    • Total structure area: 2,644
    • Total interior livable area: 2,644 sqft
    • Finished area below ground: 0

    Property

    Features
    • Stories: 2
    Lot
    • Size: 5.01 Acres
    • Dimensions: 262 x 265 x 764 x 771
    • Features: Shrubs/Hedges
    Details
    • Parcel number: 1017400012

    Construction

    Type & style
    • Home type: SingleFamily
    • Architectural style: Farmhouse
    • Property subtype: Single Family Residence
    Materials
    • Aluminum Siding
    • Roof: Metal
    Condition
    • New construction: No
    • Year built: 1810

    Utilities & green energy

    • Sewer: Septic Tank
    • Water: Private
    • Utilities for property: Natural Gas Connected

    Community & HOA

    Community
    • Security: Smoke Detector(s)
    Location
    • Region: Howell

    Financial & listing details

    • Price per square foot: $195/sqft
    • Tax assessed value: $228,469
    • Annual tax amount: $5,227
    • Date on market: 6/12/2026
    • Listing terms: Cash,VA Loan,MSHDA,Conventional

    Price history

    DateEventPrice
    7/30/2026Sold$515,000-1.9%$195/sqft
    Source: MichRIC #26028480 Report a problem
    6/29/2026Contingent$525,000$199/sqft
    Source: MichRIC #26028480 Report a problem
    6/12/2026Listed for sale$525,000-1.9%$199/sqft
    Source: MichRIC #26028480 Report a problem
    12/5/2025Listing removed$535,000$202/sqft
    Source: MichRIC #25046463 Report a problem
    10/10/2025Price change$535,000-1.8%$202/sqft
    Source: MichRIC #25046463 Report a problem
    9/12/2025Listed for sale$545,000+32.9%$206/sqft
    Source: MichRIC #25046463 Report a problem
    11/29/2022Sold$410,000-4.4%$155/sqft
    Source: Public Record Report a problem
    10/14/2022Pending sale$429,000$162/sqft
    Source: Realcomp II #20221036516 Report a problem
    8/31/2022Listed for sale$429,000+32%$162/sqft
    Source: Realcomp II #20221036516 Report a problem
    4/20/2018Sold$325,000-7.1%$123/sqft
    Source: Public Record Report a problem
    12/21/2017Price change$350,000-2.8%$132/sqft
    Source: Preview Properties PC #217019649 Report a problem
    9/6/2017Listed for sale$360,000$136/sqft
    Source: Preview Properties PC #217019649 Report a problem
    9/6/2017Pending sale$360,000$136/sqft
    Source: Preview Properties PC #217019649 Report a problem
    7/19/2017Price change$360,000-6.5%$136/sqft
    Source: Preview Properties PC #217019649 Report a problem
    5/22/2017Price change$385,000-3.7%$146/sqft
    Source: Preview Properties PC #217019649 Report a problem
    3/16/2017Listed for sale$399,900$151/sqft
    Source: Preview Properties PC #217019649 Report a problem

    Public tax history

    YearProperty taxesTax assessment
    2025-- $229,300 +5.8%
    2024-- $216,800 +0.4%
    2023-- $215,900 +40.7%
    2022-- $153,400 +5.1%
    2021-- $146,000 -3.4%
    2020-- $151,200 +17.8%
    2019$2,931 +469.7%$128,300 -13.7%
    2018$515 $148,600 +18.3%
    2017-- $125,600 +1.9%
    2016-- $123,200 +6%
    2014-- $116,200 +17%
    2012$1,439 $99,300 +0.3%
    2011-- $99,000 -23.7%
    2010-- $129,800 +35.3%
    2009-- $95,900 -11.7%
    2008-- $108,600
    2007$803 +12.6%--
    2006$714 +30%$110,400 +3.5%
    2005$549 -14.3%$106,700 -1.4%
    2003$641 $108,200
    Find assessor info on the county website

    Neighborhood: 48843

    Nearby schools

    GreatSchools rating
    Get a cash offer in 3 minutes
    Find out how much your home could sell for in as little as 3 minutes with a no-obligation cash offer.
    Estimated market value
    $516,000
    Get a cash offer in 3 minutes
    Find out how much your home could sell for in as little as 3 minutes with a no-obligation cash offer.
    Estimated market value
    $516,000