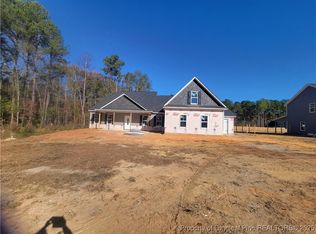
Nestled in a Nice Suburban setting just outside Hope Mills and Fayetteville. This 4 Bedroom 2.5 Bath home has an Open floor plan of the living/Breakfast/Kitchen area is great for entertaining. The kitchen offers granite counter tops and a bounty of cabinets, an 8ft kitchen Island with built in wine cooler. Great room has stone framed fireplace and large mantel With access doors to the covered patio out back for easy entertaining. . Master Suite Bath has trending tile, a walk in shower with rain fixtures, large tub and double vanity. A Second floor laundry is convenient to the source of most of the laundry. The mud area has a bench seat and shoe/coat storage and is located in the hallway off the garage along with your pantry. Builder Buyer incentive $9000 (based on list price). Ready for Move within 30-45 days from offer.
New construction
$429,900
2960 H Clark Rd, Fayetteville, NC 28306
4beds
2,535sqft
Single Family Residence
Built in 2025
0.48 Acres Lot
$429,600 Zestimate®
$170/sqft
$-- HOA
What's special
- 271 days
- 276
- 40
Zillow last checked:
Listing updated:
Listed by:
CAROL BOSWELL,
DREAM MAKERS TEAM INC.
Source: LPRMLS,MLS#: 755937 Originating MLS: Longleaf Pine Realtors
Originating MLS: Longleaf Pine RealtorsFacts & features
Interior
Bedrooms & bathrooms
- Bedrooms: 4
- Bathrooms: 3
- Full bathrooms: 2
- 1/2 bathrooms: 1
Heating
- Heat Pump
Cooling
- Central Air, Electric
Appliances
- Included: Electric Oven, Microwave, Range, Range Hood, Wine Refrigerator
- Laundry: Washer Hookup, Dryer Hookup, Upper Level
Features
- Tray Ceiling(s), Ceiling Fan(s), Crown Molding, Separate/Formal Dining Room, Double Vanity, Entrance Foyer, Eat-in Kitchen, Granite Counters, Great Room, High Ceilings, Kitchen Island, Bath in Primary Bedroom, Pantry, Recessed Lighting, Separate Shower, Walk-In Closet(s), Walk-In Shower
- Flooring: Luxury Vinyl Plank
- Basement: None
- Number of fireplaces: 1
- Fireplace features: Factory Built
Interior area
- Total interior livable area: 2,535 sqft
Property
Parking
- Total spaces: 3
- Parking features: Attached, Garage
- Attached garage spaces: 3
Features
- Levels: Two
- Stories: 2
- Patio & porch: Covered, Front Porch, Patio, Porch
- Exterior features: Porch, Rain Gutters
Lot
- Size: 0.48 Acres
- Features: 1/4 to 1/2 Acre Lot
Details
- Parcel number: 0453370661
- Special conditions: Standard
Construction
Type & style
- Home type: SingleFamily
- Architectural style: Two Story
- Property subtype: Single Family Residence
Materials
- Stone Veneer, Vinyl Siding
Condition
- New Construction
- New construction: Yes
- Year built: 2025
Details
- Warranty included: Yes
Utilities & green energy
- Sewer: Septic Tank
- Water: Well
Community & HOA
Community
- Subdivision: Oak Creek
HOA
- Has HOA: No
Location
- Region: Fayetteville
Financial & listing details
- Price per square foot: $170/sqft
- Tax assessed value: $168,800
- Annual tax amount: $1,310
- Date on market: 1/16/2026
- Cumulative days on market: 488 days
- Listing terms: New Loan
- Inclusions: None
- Exclusions: None
- Ownership: More than a year
Estimated market value
$429,600
$408,000 - $451,000
$2,424/mo
Price history
| Date | Event | Price |
|---|---|---|
| 8/21/2026 | Listed for sale | $429,900-2.3%$170/sqft |
Source:  LPRMLS #755937 Report a problem LPRMLS #755937 Report a problem | ||
| 1/16/2026 | Listed for sale | $439,900$174/sqft |
Source: LPRMLS #755937 Report a problem | ||
| 1/1/2026 | Listing removed | $439,900$174/sqft |
Source: LPRMLS #744427 Report a problem | ||
| 8/30/2025 | Price change | $439,900-1.1%$174/sqft |
Source: LPRMLS #744427 Report a problem | ||
| 5/29/2025 | Listed for sale | $444,900$176/sqft |
Source: LPRMLS #744427 Report a problem | ||
Public tax history
| Year | Property taxes | Tax assessment |
|---|---|---|
| 2025 | $1,310 +1211.2% | $168,800 +1588% |
| 2024 | $100 | $10,000 |
| 2023 | $100 | $10,000 |
| 2022 | $100 | $10,000 |
| 2021 | $100 | $10,000 |
| 2020 | -- | $10,000 |
| 2019 | $100 +3.9% | $10,000 |
| 2018 | $96 | $10,000 |
| 2017 | $96 +6.5% | $10,000 |
| 2016 | $90 | $10,000 |
| 2015 | $90 | $10,000 |
| 2014 | $90 | $10,000 |
| 2013 | $90 | $10,000 |
| 2012 | $90 | $10,000 |
| 2011 | $90 | $10,000 |
| 2010 | -- | $10,000 |
| 2009 | -- | $10,000 +100% |
| 2008 | -- | $5,000 |
| 2007 | -- | $5,000 |
| 2006 | -- | $5,000 |
| 2005 | -- | -- |
| 2004 | -- | $5,000 |
| 2003 | -- | $5,000 |
| 2002 | -- | $5,000 |
| 2001 | -- | $5,000 |
Find assessor info on the county website
Monthly payment
Est. payment
Payment breakdown
Explore the cost of this home by adjusting the details. Changes won't be saved.Climate risks
Neighborhood: 28306
Nearby schools
Schools provided by the listing agent
- Elementary: Gray's Creek Elementary
- Middle: Grays Creek Middle School
- High: Grays Creek Senior High
Source: LPRMLS. This data may not be complete. We recommend contacting the local school district to confirm school assignments for this home.

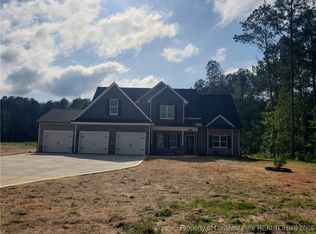

Similar homes
- $375,9004 bd3 ba2.4k sqft2128 Mannington Dr, Fayetteville, NC 28306For Sale
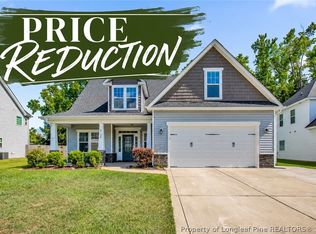 MLS ID #763800, PAULINA SALAS, COLDWELL BANKER ADVANTAGE - FAYETTEVILLE. LPRMLS
 - $469,9005 bd3 ba2.6k sqft2916 Deep Channel Ct, Fayetteville, NC 28306For Sale
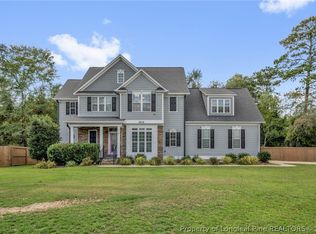 MLS ID #769032, ELYSE SEGOVIA, NORTHGROUP REAL ESTATE. LPRMLS
 - $409,9004 bd3 ba2.7k sqft5142 Paul Peel Pl, Hope Mills, NC 28348For Sale
 MLS ID #763365, JAMI NANCE, EXP REALTY LLC. LPRMLS
 - $434,5004 bd3 ba2.3k sqft3212 Carnoustie Ct, Fayetteville, NC 28306For Sale
 MLS ID #768882, CHRISTA DANDENEAU, RED APPLE REAL ESTATE. LPRMLS
