Skip main navigation
Sold for $299,900
  • $299,900

    2960 N Borcherding Road, Madison, IN 47250

    3beds
    1,769sqft
    Single Family Residence
    Built in 2002
    0.5 Acres Lot
    $300,400 Zestimate®
    $170/sqft
    $2,118 Estimated rent

    Home value

    $300,400

    $285,000 - $315,000

    $2,118/mo

    Zestimate® history
    Loading...

    Owner options

    List your home for rent

    $2,118/mo

    Rent Zestimate®

    Find your next renter with Zillow Rental Manager. Plus, with online applications, you can quickly screen prospective tenants – for free.

    Learn more

    $2,118/mo

    Rent Zestimate®

    Refinance and save

    $1,760/mo

    Est. payment

    Refinancing to a lower rate could help reduce your monthly payments and save thousands over the life of the loan.

    See today's rates

    $1,760/mo

    Est. payment

    Explore your selling options

    Work with a Zillow partner agent

    Leverage their expertise and Zillow's premium Showcase listings to get your home seen by more buyers.

    Get started

    List with your own agent

    Get your home in front of millions of buyers by listing it on Zillow.

    Learn how to do it

    Sell it yourself

    Take full control of how buyers see your home on Zillow by listing For Sale by Owner (FSBO).

    List your home

    What's special

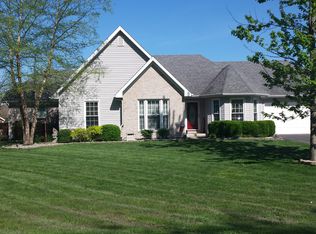
    This beautiful one-level home is conveniently located in a pleasant country setting just a few miles from Madison's hilltop. Upon entering, you will find a welcoming open floor plan featuring gorgeous engineered hardwood floors throughout. The bright and sleek kitchen is showcased by granite countertops and an abundance of natural light. The home also offers great versatility, with a formal dining room currently serving as a home office. The Main suite is truly elegant, featuring French doors that lead into the room, along with a full-bath equipped with a walk-in shower, a jetted tub, and granite countertop. Outside, the backyard offers exceptional space and privacy, backing up to an open field. The outdoor oasis is complete with a firepit, swimming pool, and deck, creating a fantastic space for relaxation. The garage provides additional opportunities for finished living space as it currently houses rubber matted flooring and a recently installed mini-split system for climate control. There is also a third car garage space that can easily be converted to suit your needs. All of this at a price that is affordable! Don't miss your opportunity to call this beautiful home your own!!

    Zillow last checked:

    Listing updated:

    Listed by:

    Jacqueline Greene,

    Coldwell Banker Harrell & Asso

    Bought with:

    Keith Mahoney, RB14020179

    Century 21 River Valley

    Source: SIRA,MLS#: 202607238MLS LogoOriginating MLS: Southern Indiana REALTORS Association

    Facts & features

    Interior

    Bedrooms & bathrooms
    • Bedrooms: 3
    • Bathrooms: 2
    • Full bathrooms: 2
    Bedroom
    • Description: Flooring: Carpet
    • Level: First
    • Dimensions: 13.7 x 16.7
    Bedroom
    • Description: Flooring: Carpet
    • Level: First
    • Dimensions: 10 x 12.7
    Bedroom
    • Description: Flooring: Carpet
    • Level: First
    • Dimensions: 11.3 x 12.3
    Dining room
    • Description: Maple Hardwood,Flooring: Wood
    • Level: First
    • Dimensions: 10.11 x 11.9
    Kitchen
    • Description: Maple Hardwood,Flooring: Tile
    • Level: First
    • Dimensions: 11.2 x 19.10
    Living room
    • Description: Maple Hardwood,Flooring: Wood
    • Level: First
    • Dimensions: 15.1 x 18.3
    Other
    • Description: Utility room,Flooring: Tile
    • Level: First
    • Dimensions: 5.9 x 7.8
    Heating
    • Forced Air
    Cooling
    • Central Air
    Appliances
    • Included: Dryer, Disposal, Microwave, Oven, Range, Refrigerator, Self Cleaning Oven, Water Softener, Washer
    • Laundry: Main Level, Laundry Room
    Features
    • Ceiling Fan(s), Separate/Formal Dining Room, Entrance Foyer, Eat-in Kitchen, Home Office, Jetted Tub, Main Level Primary, Mud Room, Pantry, Split Bedrooms, Separate Shower, Utility Room, Walk-In Closet(s), Window Treatments
    • Windows: Blinds, Screens, Thermal Windows
    • Basement: Crawl Space,Sump Pump
    • Number of fireplaces: 1
    • Fireplace features: Electric
    Interior area
    • Total structure area: 1,769
    • Total interior livable area: 1,769 sqft
    • Finished area above ground: 1,769
    • Finished area below ground: 0

    Property

    Parking
    • Total spaces: 3
    • Parking features: Attached, Garage, Garage Door Opener
    • Attached garage spaces: 3
    • Has uncovered spaces: Yes
    • Details: Off Street
    Features
    • Levels: One
    • Stories: 1
    • Patio & porch: Porch
    • Exterior features: Paved Driveway, Porch
    • Pool features: Above Ground, Pool
    • Has spa: Yes
    • Has view: Yes
    • View description: Park/Greenbelt
    Lot
    • Size: 0.50 Acres
    Details
    • Additional structures: Shed(s)
    • Parcel number: 390819100010000006
    • Zoning: Residential
    • Zoning description: Residential

    Construction

    Type & style
    • Home type: SingleFamily
    • Architectural style: One Story
    • Property subtype: Single Family Residence
    Materials
    • Frame, Vinyl Siding
    • Foundation: Block
    • Roof: Shingle
    Condition
    • New construction: No
    • Year built: 2002
    Details
    • Builder name: Yager

    Utilities & green energy

    • Sewer: Public Sewer
    • Water: Connected, Public

    Community & neighborhood

    Location
    • Region: Madison
    • Subdivision: Trevlawn Village

    Other

    Other facts
    • Listing terms: Cash,Conventional,FHA,USDA Loan,VA Loan
    • Road surface type: Paved

    Price history

    DateEventPrice
    5/19/2026Sold$299,900$170/sqft
    Source: SIRA #202607238 Report a problem
    4/13/2026Listed for sale$299,900+62.1%$170/sqft
    Source: SIRA #202607238 Report a problem
    10/1/2018Sold$185,000-2.1%$105/sqft
    Source: SIRA #J20180435 Report a problem
    8/13/2018Listed for sale$189,000+20%$107/sqft
    Source: Coldwell Banker Harrell And Associates #20180435 Report a problem
    1/22/2002Sold$157,500$89/sqft
    Source: Agent Provided Report a problem

    Public tax history

    YearProperty taxesTax assessment
    2025$1,594 +5.1%$222,100 +20.5%
    2024$1,517 -6.6%$184,300 +2%
    2023$1,624 +8.3%$180,700 -0.2%
    2022$1,499 +0.3%$181,100 +6.8%
    2021$1,495 +7%$169,600 -1.1%
    2020$1,397 +24.9%$171,500 +4.2%
    2019$1,119 +6.4%$164,600 +13.2%
    2018$1,051 +16.5%$145,400 -0.3%
    2017$902 -6%$145,900 +6.3%
    2016$960 +5.8%$137,300 -0.3%
    2014$907 -6.9%$137,700 -1.9%
    2013$974 -6.8%$140,300
    2012$1,045 -4.7%$140,300 -11.2%
    2011$1,097 -12.5%$158,000 -1.3%
    2010$1,254 +10.1%$160,000
    2009$1,140 -6.6%$160,000 +2.1%
    2007$1,220 -30.8%$156,700 +2.1%
    2006$1,762 $153,500 +13%
    2005-- $135,800

    Find assessor info on the county website

    Neighborhood: 47250

    Nearby schools

    GreatSchools rating
    Get pre-qualified for a loan
    At Zillow Home Loans, we can pre-qualify you in as little as 5 minutes with no impact to your credit score.

    An equal housing lender. NMLS #10287.